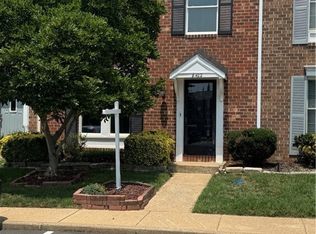
An updated, move-in-ready townhome offering low-maintenance living in a central neighborhood!
Step through the front entrance to find a freshly painted interior adorned with new luxury vinyl plank flooring and new carpeting. The open-concept kitchen and dining room is designed with entertaining in mind, featuring a peninsula island with plenty of space for seating. Slide open the glass doors to extend your living space onto the private balcony, which includes an attached storage shed for seasonal gear. A utility closet completes the level with a stacked washer and dryer to maximize the floor plan efficiency.
Upstairs, the primary suite creates a personal retreat, offering a walk-in closet and an ensuite bathroom with new tile flooring. Two additional bedrooms feature ceiling fans and large windows, sharing a full hall bathroom that also showcases updated finishes.
This property stands out for its location, providing easy transit options across the Richmond region. You are positioned moments from arterial routes like Staples Mill Road and Parham, with fast access to I-95 and I-64. Enjoy weekends exploring the nearby Lewis Ginter Botanical Garden or relaxing at Joseph Bryan Park. Errands are easy with close proximity to local shopping plazas, dining options, and the Staples Mill Amtrak Station.
Stonewall Manor delivers a vibrant neighborhood feel paired with exceptional amenities like a community pool, tennis courts, a playground, walking trails, and a clubhouse. Residents value the ultimate convenience of exterior home maintenance, trash removal, and snow removal, which takes the hassle out of traditional homeownership. Schedule a tour today and experience this exceptional home in person!
For sale
Price cut: $10K (8/13)
$240,000
1523 Americana Dr, Henrico, VA 23228
3beds
1,255sqft
Townhouse, Condominium, Single Family Residence
Built in 1975
-- sqft lot
$243,700 Zestimate®
$191/sqft
$230/mo HOA
What's special
- 34 days |
- 907 |
- 46 |
Zillow last checked:
Listing updated:
Listed by:
Andrea Johnson membership@therealbrokerage.com,
Real Broker LLC 855-450-0442,
Clayton Gits 804-833-9298,
Real Broker LLC
Source: CVRMLS,MLS#: 2618296 Originating MLS: Central Virginia Regional MLS
Originating MLS: Central Virginia Regional MLSFacts & features
Interior
Bedrooms & bathrooms
- Bedrooms: 3
- Bathrooms: 3
- Full bathrooms: 2
- 1/2 bathrooms: 1
Primary bedroom
- Description: Carpet, Ensuite BR, WIC, Ceiling Fan W/ Light
- Level: Second
- Dimensions: 14.0 x 11.0
Bedroom 2
- Description: Carpet, Ceiling Fan W/ Light, Double Closet
- Level: Second
- Dimensions: 13.0 x 11.0
Bedroom 3
- Description: Carpet, Ceiling Fan W/ Light, Closet
- Level: Second
- Dimensions: 13.0 x 9.0
Dining room
- Description: Carpet, Ceiling Fan W/ Light, Balcony Access
- Level: First
- Dimensions: 11.0 x 11.0
Other
- Description: Tub & Shower
- Level: Second
Half bath
- Level: First
Kitchen
- Description: LVP, Ceiling Light
- Level: First
- Dimensions: 11.0 x 9.0
Laundry
- Description: LVP, Stack Wash & Dryer
- Level: First
- Dimensions: 5.0 x 3.0
Living room
- Description: Carpet, Bay Window
- Level: First
- Dimensions: 18.0 x 11.0
Heating
- Electric, Heat Pump
Cooling
- Central Air, Electric
Appliances
- Included: Dryer, Dishwasher, Electric Cooking, Electric Water Heater, Disposal, Oven, Refrigerator, Stove, Washer
- Laundry: Washer Hookup, Dryer Hookup, Stacked
Features
- Bay Window, Ceiling Fan(s), Dining Area, Eat-in Kitchen, Kitchen Island, Laminate Counters, Bath in Primary Bedroom, Pantry
- Flooring: Carpet, Vinyl
- Doors: Sliding Doors, Storm Door(s)
- Windows: Screens
- Has basement: No
- Attic: Pull Down Stairs
- Has fireplace: No
Interior area
- Total interior livable area: 1,255 sqft
- Finished area above ground: 1,255
- Finished area below ground: 0
Video & virtual tour
Property
Parking
- Parking features: Parking Lot
- Has uncovered spaces: Yes
Features
- Levels: Two
- Stories: 2
- Patio & porch: Balcony, Front Porch, Deck, Porch
- Exterior features: Deck, Porch, Storage, Shed
- Pool features: None, Community
- Fencing: None
Lot
- Size: 35.71 Acres
Details
- Parcel number: 7817565960.034
- Zoning description: R5
Construction
Type & style
- Home type: Condo
- Architectural style: Row House
- Property subtype: Townhouse, Condominium, Single Family Residence
- Attached to another structure: Yes
Materials
- Brick
- Foundation: Slab
- Roof: Composition,Shingle
Condition
- Resale
- New construction: No
- Year built: 1975
Utilities & green energy
- Sewer: Public Sewer
- Water: Public
Community & HOA
Community
- Features: Common Grounds/Area, Clubhouse, Home Owners Association, Maintained Community, Playground, Pool, Tennis Court(s), Sidewalks
- Security: Smoke Detector(s)
- Subdivision: Stonewall Manor
HOA
- Has HOA: Yes
- Amenities included: Landscaping, Management
- Services included: Association Management, Clubhouse, Common Areas, Maintenance Structure, Pool(s), Recreation Facilities, Snow Removal, Trash
- HOA fee: $230 monthly
Location
- Region: Henrico
Financial & listing details
- Price per square foot: $191/sqft
- Tax assessed value: $228,600
- Annual tax amount: $1,848
- Date on market: 7/12/2026
- Ownership: Individuals
- Ownership type: Sole Proprietor
Estimated market value
$243,700
$232,000 - $256,000
$1,906/mo
Price history
| Date | Event | Price |
|---|---|---|
| 8/13/2026 | Price change | $240,000-4%$191/sqft |
Source:  CVRMLS #2618296 Report a problem CVRMLS #2618296 Report a problem | ||
| 7/13/2026 | Listed for sale | $250,000+278.8%$199/sqft |
Source: CVRMLS #2618296 Report a problem | ||
| 2/24/2021 | Listing removed | -- |
Source: Owner Report a problem | ||
| 8/9/2019 | Listing removed | $1,250$1/sqft |
Source: Owner Report a problem | ||
| 8/5/2019 | Listed for rent | $1,250+8.7%$1/sqft |
Source: Owner Report a problem | ||
| 8/1/2018 | Listing removed | $1,150$1/sqft |
Source: Zillow Rental Network Report a problem | ||
| 7/27/2018 | Price change | $1,150+4.5%$1/sqft |
Source: Zillow Rental Network Report a problem | ||
| 7/26/2018 | Listed for rent | $1,100$1/sqft |
Source: Zillow Rental Network Report a problem | ||
| 10/28/2016 | Listing removed | $1,100+4.8%$1/sqft |
Source: Zillow Rental Network Report a problem | ||
| 8/1/2015 | Listing removed | $1,050$1/sqft |
Source: Zillow Rental Network Report a problem | ||
| 7/26/2015 | Listed for rent | $1,050$1/sqft |
Source: Zillow Rental Network Report a problem | ||
| 6/1/2015 | Sold | $66,000-37%$53/sqft |
Source: Public Record Report a problem | ||
| 2/10/2015 | Sold | $104,774+66.3%$83/sqft |
Source: Public Record Report a problem | ||
| 6/1/1999 | Sold | $63,000$50/sqft |
Source: Public Record Report a problem | ||
Public tax history
| Year | Property taxes | Tax assessment |
|---|---|---|
| 2025 | $1,848 +10.2% | $222,700 +12.9% |
| 2024 | $1,677 +6.5% | $197,300 +6.5% |
| 2023 | $1,575 +15.3% | $185,300 +15.3% |
| 2022 | $1,366 +6% | $160,700 +8.5% |
| 2021 | $1,288 +20.4% | $148,100 +7.2% |
| 2020 | $1,070 +3.4% | $138,100 +12.3% |
| 2019 | $1,035 +100% | $123,000 +3.4% |
| 2018 | $518 | $119,000 +45.5% |
| 2017 | -- | $81,800 +5.8% |
| 2016 | $336 -61.1% | $77,300 -11.3% |
| 2015 | $865 | $87,100 -12.4% |
| 2014 | $865 | $99,400 |
| 2013 | -- | $99,400 -19.9% |
| 2012 | -- | $124,100 -10.1% |
| 2011 | -- | $138,100 |
| 2010 | -- | $138,100 -3.3% |
| 2009 | -- | $142,800 |
Find assessor info on the county website
Monthly payment
Est. payment
Payment breakdown
Explore the cost of this home by adjusting the details. Changes won't be saved.Climate risks
Neighborhood: 23228
Nearby schools
GreatSchools rating
- 8/10Trevvett Elementary SchoolGrades: PK-5Distance: 1.4 mi
- 1/10Brookland Middle SchoolGrades: 6-8Distance: 0.8 mi
- 1/10Hermitage High SchoolGrades: 9-12Distance: 2.7 mi
Schools provided by the listing agent
- Elementary: Trevvett
- Middle: Brookland
- High: Hermitage
Source: CVRMLS. This data may not be complete. We recommend contacting the local school district to confirm school assignments for this home.
- $239,9503 bd2 ba1.2k sqft1521 Americana Dr, Henrico, VA 23228For Sale

- $207,7002 bd1 ba1k sqft1525 Americana Dr, Henrico, VA 23228Off Market
- $244,1003 bd2 ba1.2k sqft1519 Americana Dr, Henrico, VA 23228Off Market
- $237,0003 bd2 ba1.2k sqft1517 Americana Dr, Henrico, VA 23228Off Market
- $190,0002 bd1 ba979 sqft1527 Americana Dr, Henrico, VA 23228Sold
- $226,7003 bd2 ba1.2k sqft1513 Americana Dr, Henrico, VA 23228Off Market
- $200,8002 bd2 ba1k sqft1529 Americana Dr, Henrico, VA 23228Off Market
- $228,1003 bd2 ba1.2k sqft1515 Americana Dr, Henrico, VA 23228Off Market
A local agent can set up tours, give advice and negotiate with sellers.
Similar homes
- $265,9503 bd2 ba1.1k sqft8422 Shannon Green Ct, Henrico, VA 23228For Sale
 MLS ID #2617017, Alan Puryear, Coldwell Banker Elite. CVRMLS
 - $335,0003 bd3 ba1.4k sqft1324 Stone Ridge Park Loop, Henrico, VA 23228For Sale
 MLS ID #2618009, Bill Nelson, Long & Foster REALTORS. CVRMLS
 - $--2 bd1 ba964 sqft6712 Fitzhugh Ave, Richmond, VA 23226Auction
 Auction.com 2
 - $--4 bd2 ba1.7k sqft5303 Orinda Dr, Richmond, VA 23223Auction
 Xome
Xome - $327,5002 bd3 ba1.5k sqft2620 Lassen Walk #A, Henrico, VA 23294For SaleMLS ID #2619915, Graham Rashkind, Rashkind Saunders & Co.. CVRMLS
- $--3 bd2 ba1.5k sqft1731 Porter St, Richmond, VA 23224AuctionAuction.com 2
- $--4 bd2 ba1.7k sqft5306 Laconia Dr, Richmond, VA 23223AuctionAuction.com 2
- $--3 bd2 ba1.6k sqft7620 Fourdale Ln, Henrico, VA 23231AuctionAuction.com 2
- $239,0001 bd1 ba880 sqft5100 Monument Ave Unit 311, Richmond, VA 23230For SaleMLS ID #2620165, Kristen Woodley, Real Broker LLC. CVRMLS
- $249,9504 bd1 ba1.5k sqft2115 Newbourne St, Richmond, VA 23223For SaleMLS ID #2622073, Derek Radtke, Virginia R E Network LLC. CVRMLS
- $--3 bd3 ba1.2k sqft6426 Sexton Dr, North Chesterfield, VA 23224AuctionXome
- $270,0003 bd2 ba1k sqft11307 Great Branch Dr, Chester, VA 23831For SaleMLS ID #2619625, Lyndsay Jones, Real Broker LLC. CVRMLS
- $219,0003 bd2 ba1.1k sqft3218 Hunters Mill Ct, Richmond, VA 23223For SaleMLS ID #2621284, Matt Weaver, Neville C Johnson & Assoc, Inc. CVRMLS
- $--3 bd2 ba993 sqft3006 Woodsong Dr, Midlothian, VA 23112AuctionAuction.com 2
- $265,0002 bd2 ba971 sqft10211 Wolfe Manor Ct #11, Glen Allen, VA 23060For SaleMLS ID #2618247, Stuart Hubbard, Exit First Realty. CVRMLS
- $345,0004 bd3 ba1.5k sqft3903 Delmont St, Richmond, VA 23222For SaleMLS ID #2620086, Issac Abdelmalak, Virginia Capital Realty. CVRMLS
- $164,0001 bd1 ba914 sqft16 Wharfside Rd, Henrico, VA 23228For SaleMLS ID #2614111, Donna Paxton, Wind Chime Properties. CVRMLS
- $--3 bd2 ba1.5k sqft100 Hart St, Henrico, VA 23075AuctionAuction.com 2
- $329,9503 bd1 ba1k sqft9000 Sparrow Dr, Henrico, VA 23229For SaleMLS ID #2621866, Paul Kastelberg, Joyner Fine Properties. CVRMLS
- $285,0003 bd2 ba936 sqft1908 Watts Ln, Richmond, VA 23223For SaleMLS ID #2621483, Freddie Royal, Lifelong Realty Inc. CVRMLS
