Welcome to 3903 Delmont Street, a beautifully renovated home offering 4 bedrooms and 2.5 bathrooms, including a desirable first-floor primary suite. This move-in-ready property combines modern updates with a spacious and functional floor plan.
The main level features a welcoming living room, a stunning brand-new kitchen with new appliances, and the convenience of a first-floor primary bedroom with a private en-suite bath, and 2nd bedroom and updated half bathroom. New flooring throughout the first floor adds warmth and style to the living spaces.
Upstairs, you'll find two additional bedrooms, a beautifully updated full bathroom, a comfortable sitting area, a utility room, and new carpet throughout the second level.
This home has been updated, including a new roof, New Siding, new windows, new HVAC system, new plumbing throughout, updated electrical system, New doors, new front Porch, and an insulated crawlspace.
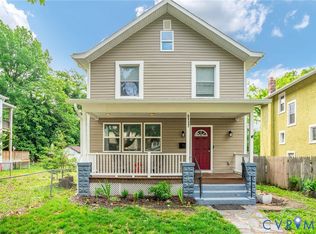
Enjoy relaxing on the covered front porch or entertaining in the spacious backyard situated on a generous lot with plenty of room for outdoor activities. Schedule your private showing today and see everything this beautiful home has to offer!
For sale
$345,000
3903 Delmont St, Richmond, VA 23222
4beds
1,560sqft
Single Family Residence
Built in 1939
0.28 Acres Lot
$340,900 Zestimate®
$221/sqft
$-- HOA
What's special
Desirable first-floor primary suiteSpacious backyardCovered front porchNew front porchNew windowsNew sidingNew roof
- 47 days
- 744
- 47
Likely to sell faster than
Zillow last checked:
Listing updated:
Listed by:
Issac Abdelmalak 804-274-9218,
Virginia Capital Realty 804-545-6300
Source: CVRMLS,MLS#: 2620086 Originating MLS: Central Virginia Regional MLS
Originating MLS: Central Virginia Regional MLSFacts & features
Interior
Bedrooms & bathrooms
- Bedrooms: 4
- Bathrooms: 3
- Full bathrooms: 2
- 1/2 bathrooms: 1
Primary bedroom
- Description: New Floor/ Fresh Paint
- Level: First
- Dimensions: 0 x 0
Bedroom 2
- Description: New Floor/fresh paint
- Level: First
- Dimensions: 0 x 0
Bedroom 3
- Description: New Carpet / Fresh Paint
- Level: Second
- Dimensions: 0 x 0
Bedroom 4
- Description: New Carpet / Fresh Paint
- Level: Second
- Dimensions: 0 x 0
Dining room
- Description: New Floor/ Fresh Paint
- Level: First
- Dimensions: 0 x 0
Other
- Description: Tub & Shower
- Level: First
Other
- Description: Tub & Shower
- Level: Second
Half bath
- Level: First
Kitchen
- Description: New Appliances/ Granites counter top
- Level: First
- Dimensions: 0 x 0
Laundry
- Description: New floor / Fresh Paint
- Level: Second
- Dimensions: 0 x 0
Living room
- Description: New Floor/Fresh Paint
- Level: First
- Dimensions: 0 x 0
Heating
- Electric, Heat Pump
Cooling
- Central Air
Appliances
- Included: Dishwasher, Disposal
- Laundry: Washer Hookup, Dryer Hookup
Features
- Bedroom on Main Level, Dining Area, Eat-in Kitchen, Granite Counters, High Ceilings, Main Level Primary
- Flooring: Carpet, Vinyl
- Basement: Crawl Space
- Attic: Pull Down Stairs
Interior area
- Total interior livable area: 1,560 sqft
- Finished area above ground: 1,560
- Finished area below ground: 0
Property
Parking
- Parking features: Driveway, Paved
- Has uncovered spaces: Yes
Features
- Levels: Two
- Stories: 2
- Patio & porch: Porch
- Exterior features: Porch, Storage, Shed, Paved Driveway
- Pool features: None
- Fencing: Fenced,Full
Lot
- Size: 0.28 Acres
- Features: Level
Details
- Parcel number: 7937375186
- Zoning description: R5
Construction
Type & style
- Home type: SingleFamily
- Architectural style: Two Story
- Property subtype: Single Family Residence
Materials
- Drywall, Frame, Hardboard
- Roof: Shingle
Condition
- Resale
- New construction: No
- Year built: 1939
Utilities & green energy
- Sewer: Public Sewer
- Water: Public
Community & HOA
Community
- Subdivision: Laburnum Grove
Location
- Region: Richmond
Financial & listing details
- Price per square foot: $221/sqft
- Tax assessed value: $164,500
- Annual tax amount: $1,381
- Date on market: 7/23/2026
- Ownership: Individuals
- Ownership type: Sole Proprietor
Estimated market value
$340,900
$324,000 - $358,000
$2,416/mo
Price history
| Date | Event | Price |
|---|---|---|
| 7/24/2026 | Listed for sale | $345,000+178.2%$221/sqft |
Source:  CVRMLS #2620086 Report a problem CVRMLS #2620086 Report a problem | ||
| 8/13/2025 | Sold | $124,000+17%$79/sqft |
Source: Public Record Report a problem | ||
| 8/3/2018 | Sold | $106,000-13.8%$68/sqft |
Source: CVRMLS #1809911 Report a problem | ||
| 6/17/2018 | Price change | $123,000-3.9%$79/sqft |
Source: Virginia Resource Realty LLC #1809911 Report a problem | ||
| 6/17/2018 | Pending sale | $128,000$82/sqft |
Source: Virginia Resource Realty LLC #1809911 Report a problem | ||
| 3/23/2018 | Listed for sale | $128,000+82.9%$82/sqft |
Source: Virginia Resource Realty LLC #1809911 Report a problem | ||
| 12/22/2016 | Sold | $70,000+16.7%$45/sqft |
Source: Public Record Report a problem | ||
| 4/15/2014 | Sold | $60,000+71.4%$38/sqft |
Source: Public Record Report a problem | ||
| 4/7/2009 | Sold | $35,000-64.6%$22/sqft |
Source: Public Record Report a problem | ||
| 1/5/2009 | Listing removed | $99,000$63/sqft |
Source: foreclosure.com Report a problem | ||
| 1/5/2009 | Price change | $99,000-13.9%$63/sqft |
Source: foreclosure.com Report a problem | ||
| 12/6/2008 | Listed for sale | -- |
Source: foreclosure.com Report a problem | ||
| 3/14/2006 | Sold | $115,000$74/sqft |
Source: Public Record Report a problem | ||
Public tax history
| Year | Property taxes | Tax assessment |
|---|---|---|
| 2025 | $1,357 +16.2% | $161,600 +19% |
| 2024 | $1,168 +13% | $135,800 +13% |
| 2023 | $1,034 +15.9% | $120,200 +15.9% |
| 2022 | $892 +7.1% | $103,700 +9.6% |
| 2021 | $832 +5% | $94,600 +2.4% |
| 2020 | $793 +11.5% | $92,400 +2.6% |
| 2019 | $711 +94.3% | $90,100 +11.5% |
| 2018 | $366 -48.5% | $80,800 |
| 2017 | $711 | $80,800 |
| 2016 | $711 | $80,800 |
| 2015 | $711 | $80,800 |
| 2014 | $711 | $80,800 |
| 2013 | -- | $80,800 -5.1% |
| 2012 | -- | $85,100 -7.5% |
| 2011 | -- | $92,000 |
| 2010 | -- | $92,000 -1% |
| 2009 | -- | $92,900 |
| 2008 | -- | -- |
| 2006 | -- | -- |
| 2005 | -- | -- |
| 2004 | -- | -- |
| 2003 | -- | -- |
| 2002 | -- | -- |
| 2001 | -- | $56,300 +24.8% |
| 2000 | -- | $45,100 |
Find assessor info on the county website
Monthly payment
Est. payment
Payment breakdown
Explore the cost of this home by adjusting the details. Changes won't be saved.Climate risks
Neighborhood: 23222
Nearby schools
Schools provided by the listing agent
- Elementary: Glen Lea
- Middle: Douglas Wilder
- High: Henrico
Source: CVRMLS. This data may not be complete. We recommend contacting the local school district to confirm school assignments for this home.


Similar homes
- $365,0004 bd3 ba1.7k sqft3117 2nd Ave, Richmond, VA 23222For Sale
 MLS ID #2611380, Christina Bacon, Keller Williams Realty. CVRMLS
 - $322,0004 bd2 ba1.3k sqft4502 Corbin St, Richmond, VA 23222For Sale
 MLS ID #2613079, Anita Blue, BHG Base Camp. CVRMLS
 - $293,8003 bd1 ba1.2k sqft3406 Meadow Bridge Rd, Richmond, VA 23222For Sale
 MLS ID #2622098, Leah Coleman, ICON Realty Group, ERA Powered. CVRMLS
 - $312,0004 bd2 ba1.5k sqft214 Buffalo Rd, Richmond, VA 23223For Sale
 MLS ID #2622930, Coretta Morris, United Real Estate Richmond. CVRMLS
