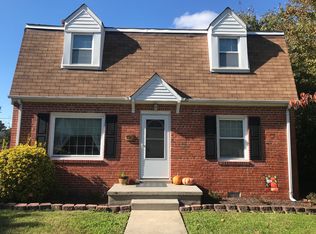
Beautifully renovated while preserving the timeless character of this charming 1945 Mechanicsville home, this move-in-ready property offers 1,696 square feet of thoughtfully updated living space, modern finishes, and the peace of mind that comes with quality improvements throughout. The striking white brick exterior, black shutters, inviting front porch, window boxes, and fresh landscaping create exceptional curb appeal from the moment you arrive. Inside, beautifully refinished hardwood floors flow throughout the home, complemented by abundant natural light, fresh paint, and stylish lighting that create a warm, welcoming atmosphere. The spacious living room opens seamlessly to the dining room, creating an inviting layout that's perfect for everyday living and entertaining. The completely renovated kitchen is both timeless and functional, featuring white shaker cabinetry, quartz countertops, a classic ceramic tile backsplash, stainless steel appliances, and abundant cabinet space. Whether you're preparing a quiet dinner or hosting family and friends, this kitchen was designed to be enjoyed. The spacious owner's suite provides a relaxing private retreat with a beautifully renovated en-suite bath, walk-in closet, and additional storage. Two additional bedrooms offer flexibility for family, guests, or a home office, while the second renovated bathroom showcases stylish fixtures and timeless ceramic finishes. A new HVAC system, updated plumbing, and numerous additional improvements allow you to enjoy your new home with confidence. Step outside to a spacious new deck overlooking the fenced backyard—an ideal setting for morning coffee, weekend cookouts, entertaining, or simply relaxing outdoors. Conveniently located near local bakeries, restaurants, shopping, parks, and major interstates, this home combines neighborhood charm with everyday convenience. Offering the perfect blend of classic character this is a home you'll enjoy from the day you move in.
For sale
$399,999
7263 Grace Ln, Mechanicsville, VA 23111
3beds
1,695sqft
:
Get pre-qualified$2,479/mo
Single Family Residence
Built in 1945
9,583 Square Feet Lot
$391,200 Zestimate®
$236/sqft
$-- HOA
What's special
Stylish fixturesStylish lightingRelaxing private retreatFenced backyardStriking white brick exteriorExceptional curb appealFresh landscaping
- 8 days |
- 631 |
- 44 |
Likely to sell faster than
Zillow last checked:
Listing updated:
Listed by:
Luke Catron dsamson@samsonproperties.net,
Samson Properties 804-353-0009
Source: CVRMLS,MLS#: 2620741 Originating MLS: Central Virginia Regional MLS
Originating MLS: Central Virginia Regional MLSFacts & features
Interior
Bedrooms & bathrooms
- Bedrooms: 3
- Bathrooms: 2
- Full bathrooms: 2
Other
- Description: Tub & Shower
- Level: First
Other
- Description: Shower
- Level: Second
Heating
- Electric, Heat Pump
Cooling
- Central Air, Electric
Appliances
- Included: Dishwasher, Electric Water Heater, Microwave, Refrigerator, Stove
Features
- Bedroom on Main Level
- Has basement: No
- Attic: Access Only
Interior area
- Total interior livable area: 1,695 sqft
- Finished area above ground: 1,695
- Finished area below ground: 0
Property
Features
- Levels: One and One Half
- Stories: 1.5
- Patio & porch: Rear Porch, Front Porch, Patio
- Pool features: None
- Fencing: Fenced,Full
Lot
- Size: 9,583 Square Feet
Details
- Parcel number: 8704757240
- Zoning description: R1
- Special conditions: Other
Construction
Type & style
- Home type: SingleFamily
- Architectural style: Cape Cod
- Property subtype: Single Family Residence
Materials
- Brick, Vinyl Siding, Wood Siding
- Roof: Asphalt,Shingle
Condition
- Resale
- New construction: No
- Year built: 1945
Utilities & green energy
- Sewer: Public Sewer
- Water: Public
Community & HOA
Community
- Subdivision: Virginia Manor
Location
- Region: Mechanicsville
Financial & listing details
- Price per square foot: $236/sqft
- Tax assessed value: $293,600
- Annual tax amount: $2,378
- Date on market: 7/30/2026
- Ownership: Other
Estimated market value
$391,200
$372,000 - $411,000
$2,100/mo
Price history
| Date | Event | Price |
|---|---|---|
| 7/31/2026 | Listed for sale | $399,999+56.9%$236/sqft |
Source:  CVRMLS #2620741 Report a problem CVRMLS #2620741 Report a problem | ||
| 6/3/2026 | Sold | $255,000+10.9%$150/sqft |
Source: CVRMLS #2610895 Report a problem | ||
| 5/4/2026 | Pending sale | $229,900$136/sqft |
Source: CVRMLS #2610895 Report a problem | ||
| 4/28/2026 | Listed for sale | $229,900$136/sqft |
Source: CVRMLS #2610895 Report a problem | ||
Public tax history
| Year | Property taxes | Tax assessment |
|---|---|---|
| 2025 | $2,009 | $248,000 |
| 2024 | $2,009 +5.8% | $248,000 +5.8% |
| 2023 | $1,898 +6% | $234,300 +6% |
| 2022 | $1,791 | $221,100 +6.7% |
| 2021 | -- | $207,200 +13.5% |
| 2020 | $1,479 +126% | $182,600 |
| 2019 | $654 | $182,600 +13% |
| 2018 | $654 | $161,600 |
| 2017 | $654 -44.2% | $161,600 +11.6% |
| 2016 | $1,173 | $144,800 |
| 2015 | $1,173 | $144,800 |
| 2014 | $1,173 | $144,800 |
| 2013 | $1,173 -6.5% | -- |
| 2012 | $1,254 -8.4% | -- |
| 2011 | $1,369 | -- |
| 2010 | $1,369 -6.1% | -- |
| 2009 | $1,458 | -- |
| 2008 | $1,458 +15.8% | -- |
| 2007 | $1,260 +30.7% | -- |
| 2006 | $964 | -- |
| 2005 | $964 | -- |
| 2004 | -- | -- |
| 2003 | $793 | -- |
| 2002 | $793 | -- |
| 2001 | $793 | -- |
Find assessor info on the county website
Monthly payment
Est. payment
Payment breakdown
Explore the cost of this home by adjusting the details. Changes won't be saved.Climate risks
Neighborhood: 23111
Nearby schools
GreatSchools rating
- 6/10Mechanicsville Elementary SchoolGrades: PK-5Distance: 0.5 mi
- 10/10Chickahominy Middle SchoolGrades: 6-8Distance: 4.7 mi
- 7/10Atlee High SchoolGrades: 9-12Distance: 4.6 mi
Schools provided by the listing agent
- Elementary: Mechanicsville
- Middle: Chickahominy
- High: Atlee
Source: CVRMLS. This data may not be complete. We recommend contacting the local school district to confirm school assignments for this home.
- $236,9002 bd1 ba1k sqft7259 Grace Ln, Mechanicsville, VA 23111Off Market
- $317,2003 bd2 ba1.4k sqft7267 Grace Ln, Mechanicsville, VA 23111Off Market
- $272,9003 bd1 ba1.5k sqft7255 Grace Ln, Mechanicsville, VA 23111Off Market
- $256,7003 bd1 ba1.2k sqft7271 Grace Ln, Mechanicsville, VA 23111Off Market
- $390,0003 bd2 ba1.4k sqft7294 Edgeworth Rd, Mechanicsville, VA 23111Off Market
- $333,5004 bd2 ba1.3k sqft7268 Grace Ln, Mechanicsville, VA 23111Sold
- $227,7002 bd1 ba840 sqft7264 Grace Ln, Mechanicsville, VA 23111Off Market
- $272,2002 bd2 ba1k sqft7290 Edgeworth Rd, Mechanicsville, VA 23111Off Market
A local agent can set up tours, give advice and negotiate with sellers.
Similar homes
- $364,9503 bd2 ba1.4k sqft8377 Studley Rd, Mechanicsville, VA 23116For Sale
 MLS ID #2621237, Kevin Long, Hometown Realty. CVRMLS
 - $385,5003 bd2 ba1.4k sqft9154 Avondale Dr, Mechanicsville, VA 23116For Sale
 MLS ID #2614478, Judy Kilgour, Long & Foster REALTORS. CVRMLS
 - $399,9003 bd3 ba1.7k sqft2707 4th Ave, Richmond, VA 23222For Sale
 MLS ID #2619743, Kelly Ross, Liz Moore & Associates. CVRMLS
 - $375,0003 bd3 ba1.4k sqft3321 Maryland Ave, Richmond, VA 23222For Sale
 MLS ID #2621134, Daria Dudding, The Hogan Group Real Estate. CVRMLS
 - $349,9504 bd2 ba1.6k sqft3614 Enslow Ave, Richmond, VA 23222For SaleMLS ID #2617688, Christy Carroll, Compass. CVRMLS
- $330,0003 bd2 ba1.6k sqft3401 Austin Ave, Richmond, VA 23222For SaleMLS ID #2621159, Richard Sasso, The Sasso Group. CVRMLS
- $349,5003 bd2 ba1.5k sqft1902 W Battery Dr, Richmond, VA 23222For SaleMLS ID #2620025, Jeremy Walker. Long & Foster Broker Feed
- $325,0003 bd2 ba1.7k sqft4809 Penick Rd, Henrico, VA 23228For SaleMLS ID #2621241, Darren Brown, The Steele Group. CVRMLS
- $375,0003 bd2 ba1.7k sqft8210 Ireton Rd, Henrico, VA 23228For SaleMLS ID #2613715, Diane G Moeller, United Real Estate Richmond. CVRMLS
- $390,0002 bd2 ba1.4k sqft6929 Woodrow Ter, Henrico, VA 23228For SaleMLS ID #2617753, Jonathon Wilson, Samson Properties. CVRMLS
- $315,0003 bd1 ba1.2k sqft602 N 39th St, Richmond, VA 23223For SaleMLS ID #2621448, LaToya Anderson, KW Metro Center. CVRMLS
- $449,0004 bd3 ba1.7k sqft9305 Crystalwood Ln, Henrico, VA 23294For SaleMLS ID #2621206, Issac Abdelmalak, Virginia Capital Realty. CVRMLS
- $285,0004 bd1 ba1.3k sqft1725 N 20th St, Richmond, VA 23223For SaleMLS ID #2621266, Matt Jarreau, Hometown Realty. CVRMLS
- $329,0003 bd1 ba1k sqft4907 Embassy Dr, Richmond, VA 23230For SaleMLS ID #2621142, Matthew Smith, MSE Properties. CVRMLS
- $339,0003 bd2 ba1.2k sqft1724 Alaska Dr, Richmond, VA 23224For SaleMLS ID #2621223, Issac Abdelmalak, Virginia Capital Realty. CVRMLS
- $365,0003 bd3 ba1.9k sqft1634 Hungary Rd, Henrico, VA 23228For SaleMLS ID #2613017, Chintan Shah, Samson Properties. CVRMLS
- $405,0003 bd1 ba1.3k sqft8713 Rolando Dr, Henrico, VA 23229For SaleMLS ID #2616362, Krystal Evans, RE/MAX Commonwealth. CVRMLS
- $375,0004 bd2 ba1.4k sqft5002 Bethlehem Rd, Richmond, VA 23230For SaleMLS ID #2614087, Tom Weir, KW Metro Center. CVRMLS
- $350,0004 bd2 ba1.6k sqft6710 Welch Dr, Chesterfield, VA 23832For SaleMLS ID #2621133, Jennifer Hass, Providence Hill Real Estate. CVRMLS
- $349,0003 bd1 ba1.1k sqft3022 Pinehurst Rd, Henrico, VA 23228For SaleMLS ID #2620492, Reagan Wallace, Keller Williams Realty. CVRMLS
