Welcome to 9305 Crystalwood Lane, a beautifully updated home offering 4 spacious bedrooms and 3 full bathrooms in a convenient location close to shopping, dining, schools, and major highways.
Step inside to a bright and inviting first floor featuring a spacious living room, formal dining room, and an updated kitchen designed for both everyday living and entertaining. The main level also includes a first-floor bedroom, a full bathroom, and a utility room include washer and dryer. Beautiful updated hardwood flooring flows throughout the first floor, complemented by fresh interior paint and updated light fixtures.
Upstairs, you'll find the three additional bedrooms and two fully updated bathrooms, including a spacious primary suite with a private en-suite bathroom. The home has been thoughtfully updated with new plumbing and plumbing fixtures, updated windows, a new roof, and an insulated crawlspace, offering both comfort and peace of mind.
Outside, enjoy a large fenced backyard, A detached two-car garage provides excellent storage, workshop space, or additional parking.
With its spacious floor plan, extensive updates, and outstanding location, 9305 Crystalwood Lane is truly move-in ready. Don't miss the opportunity to make this exceptional home yours—schedule your private showing today!
For sale
$449,000
9305 Crystalwood Ln, Henrico, VA 23294
4beds
1,794sqft
:
Get pre-qualified$2,736/mo
Single Family Residence
Built in 1966
0.32 Acres Lot
$436,900 Zestimate®
$250/sqft
$-- HOA
What's special
First-floor bedroomLarge fenced backyardFresh interior paintSpacious floor planUpdated windowsUpdated light fixturesNew roof
- 4 days |
- 412 |
- 24 |
Zillow last checked:
Listing updated:
Listed by:
Issac Abdelmalak 804-274-9218,
Virginia Capital Realty 804-545-6300
Source: CVRMLS,MLS#: 2621206 Originating MLS: Central Virginia Regional MLS
Originating MLS: Central Virginia Regional MLSFacts & features
Interior
Bedrooms & bathrooms
- Bedrooms: 4
- Bathrooms: 3
- Full bathrooms: 3
Primary bedroom
- Description: Refinish Hardwood floor/ Fresh paint
- Level: Second
- Dimensions: 0 x 0
Bedroom 2
- Description: Refinish Hardwood floor/ Fresh paint
- Level: Second
- Dimensions: 0 x 0
Bedroom 3
- Description: Refinish Hardwood floor/ Fresh paint
- Level: Second
- Dimensions: 0 x 0
Bedroom 4
- Description: Refinish Hardwood floor/ Fresh paint
- Level: First
- Dimensions: 0 x 0
Dining room
- Description: Refinish Hardwood floor/ Fresh paint
- Level: First
- Dimensions: 0 x 0
Other
- Description: Tub & Shower
- Level: First
Other
- Description: Tub & Shower
- Level: Second
Kitchen
- Description: New Appliances/ Granites counter top
- Level: First
- Dimensions: 0 x 0
Living room
- Description: Refinish Hardwood floor/ Fresh paint
- Level: First
- Dimensions: 0 x 0
Heating
- Forced Air, Natural Gas
Cooling
- Central Air, Electric
Appliances
- Included: Dishwasher, Gas Water Heater, Microwave, Refrigerator, Stove, Water Heater, Washer
- Laundry: Washer Hookup, Dryer Hookup
Features
- Bedroom on Main Level, Dining Area, Eat-in Kitchen, Granite Counters, Walk-In Closet(s)
- Flooring: Tile, Vinyl, Wood
- Basement: Crawl Space
- Attic: Access Only
Interior area
- Total interior livable area: 1,794 sqft
- Finished area above ground: 1,794
- Finished area below ground: 0
Property
Parking
- Total spaces: 2
- Parking features: Driveway, Detached, Garage, Paved
- Garage spaces: 2
- Has uncovered spaces: Yes
Features
- Levels: Two
- Stories: 2
- Exterior features: Storage, Shed, Paved Driveway
- Pool features: None
- Fencing: Fenced,Full
Lot
- Size: 0.32 Acres
Details
- Parcel number: 7587597394
- Zoning description: R3
Construction
Type & style
- Home type: SingleFamily
- Architectural style: Colonial,Two Story
- Property subtype: Single Family Residence
Materials
- Aluminum Siding, Brick, Drywall, Frame
- Roof: Shingle
Condition
- Resale
- New construction: No
- Year built: 1966
Utilities & green energy
- Sewer: Public Sewer
- Water: Public
Community & HOA
Community
- Subdivision: West End Manor
Location
- Region: Henrico
Financial & listing details
- Price per square foot: $250/sqft
- Tax assessed value: $348,000
- Annual tax amount: $2,888
- Date on market: 8/4/2026
- Ownership: Individuals
- Ownership type: Sole Proprietor
Estimated market value
$436,900
$415,000 - $459,000
$2,477/mo
Price history
| Date | Event | Price |
|---|---|---|
| 8/5/2026 | Listed for sale | $449,000+51.2%$250/sqft |
Source:  CVRMLS #2621206 Report a problem CVRMLS #2621206 Report a problem | ||
| 5/18/2026 | Sold | $297,000+53.9%$166/sqft |
Source: Public Record Report a problem | ||
| 2/20/2009 | Listing removed | $193,000$108/sqft |
Source: Remax Allegiance #2839535 Report a problem | ||
| 12/24/2008 | Price change | $193,000-2%$108/sqft |
Source: Remax Allegiance #2839535 Report a problem | ||
| 12/4/2008 | Listed for sale | $197,000+74.3%$110/sqft |
Source: Remax Allegiance #2839535 Report a problem | ||
| 3/17/1997 | Sold | $113,000$63/sqft |
Source: Public Record Report a problem | ||
Public tax history
| Year | Property taxes | Tax assessment |
|---|---|---|
| 2025 | $2,907 +3.3% | $350,200 +5.8% |
| 2024 | $2,813 +7.8% | $330,900 +7.8% |
| 2023 | $2,610 +14.6% | $307,000 +14.6% |
| 2022 | $2,277 +8% | $267,900 +10.6% |
| 2021 | $2,108 +6% | $242,300 +5.2% |
| 2020 | $1,989 +9.3% | $230,300 +0.7% |
| 2019 | $1,820 | $228,600 +9.3% |
| 2018 | -- | $209,200 +2.8% |
| 2017 | -- | $203,500 +5.9% |
| 2016 | -- | $192,100 |
| 2015 | $90 | $192,100 +5.1% |
| 2014 | $90 | $182,800 |
| 2013 | -- | $182,800 -6% |
| 2012 | -- | $194,400 |
| 2011 | -- | $194,400 |
| 2010 | -- | $194,400 -6.9% |
| 2009 | -- | $208,700 |
Find assessor info on the county website
Monthly payment
Est. payment
Payment breakdown
Explore the cost of this home by adjusting the details. Changes won't be saved.Climate risks
Neighborhood: West End Manor
Nearby schools
GreatSchools rating
- 3/10Longan Elementary SchoolGrades: PK-5Distance: 0.3 mi
- 7/10Holman Middle SchoolGrades: 6-8Distance: 3.9 mi
- 3/10Tucker High SchoolGrades: 9-12Distance: 1.1 mi
Schools provided by the listing agent
- Elementary: Longan
- Middle: Holman
- High: Tucker
Source: CVRMLS. This data may not be complete. We recommend contacting the local school district to confirm school assignments for this home.
- $382,5003 bd2 ba1.7k sqft9307 Crystalwood Ln, Henrico, VA 23294Off Market
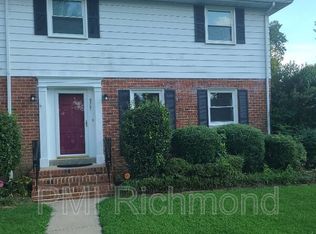
- $411,4004 bd2 ba1.4k sqft9303 Crystalwood Ln, Henrico, VA 23294Off Market

- $404,9004 bd2 ba2.2k sqft9213 Woodlake Dr, Henrico, VA 23294Off Market
- $377,6004 bd1 ba1.9k sqft9309 Crystalwood Ln, Henrico, VA 23294Off Market
- $371,6003 bd2 ba1.3k sqft9301 Crystalwood Ln, Henrico, VA 23294Off Market
- $382,8004 bd2 ba1.1k sqft9304 Crystalwood Ln, Henrico, VA 23294Off Market
- $384,8003 bd1 ba1.9k sqft9218 Whitemont Dr, Henrico, VA 23294Off Market
- $380,0004 bd3 ba1.7k sqft9216 Whitemont Dr, Henrico, VA 23294Off Market
A local agent can set up tours, give advice and negotiate with sellers.
Similar homes
- $420,0005 bd3 ba2.2k sqft9406 Emmett Ct, Glen Allen, VA 23060For Sale
 MLS ID #2620781, Kosal Soth, Engel & Volkers Richmond. CVRMLS
 - $499,9004 bd3 ba1.9k sqft12305 Ashton Glen Ct, Henrico, VA 23238For Sale
 MLS ID #2621283, Kelly Trentadue, Real Broker LLC. CVRMLS
 - $535,0004 bd5 ba2.1k sqft10807 Branberry Ln, Henrico, VA 23233For Sale
 MLS ID #2621402, Steven Koleno, Beycome Brokerage Realty LLC. CVRMLS
 - $409,0004 bd3 ba2.1k sqft9304 Carlway Ct, Henrico, VA 23228For Sale
 MLS ID #2612128, Mohammed Al Hasani, First Choice Realty. CVRMLS
 - $495,0004 bd3 ba2.1k sqft11101 Ingallston Rd, Henrico, VA 23233For SaleMLS ID #2620322, Henry Briggs, Henry Briggs & Assoc, Inc. CVRMLS
- $434,5003 bd3 ba1.4k sqft9814 Saint Pages Ln, Henrico, VA 23233For SaleMLS ID #2618334, Ted Lansing, Shaheen Ruth Martin & Fonville. CVRMLS
- $429,9993 bd2 ba1.4k sqft414 Keats Rd, Henrico, VA 23229For SaleMLS ID #2614269, Jenny Maraghy, Compass. CVRMLS
- $479,9004 bd3 ba2.2k sqft3129 Quail Hill Dr, Midlothian, VA 23112For SaleMLS ID #2621460, Mike Hogan, The Hogan Group Real Estate. CVRMLS
- $459,9504 bd3 ba2.5k sqft406 Beecham Dr, Richmond, VA 23227For SaleMLS ID #2602625, Chris Elliott, Keller Williams Realty. CVRMLS
- $400,0004 bd2 ba1.7k sqft2121 Dresden Rd, Henrico, VA 23229For SaleMLS ID #2614002, Kierra Mallory, Cooper Realty Group LLC. CVRMLS
- $469,9504 bd3 ba2.1k sqft8262 Tangle Oaks Ct, Mechanicsville, VA 23111For SaleMLS ID #2619884, Janice Taylor, RE/MAX Commonwealth. CVRMLS
- $585,0003 bd2 ba1.8k sqft6216 W Franklin St, Richmond, VA 23226For SaleMLS ID #2619951, Meghan Dickey Hale, Shaheen Ruth Martin & Fonville. CVRMLS
- $550,0004 bd3 ba2.2k sqft11821 Park Forest Way, Glen Allen, VA 23059For SaleMLS ID #2620512, Khaled Sofrata, EXP Realty LLC. CVRMLS
- $325,0003 bd2 ba1.7k sqft4809 Penick Rd, Henrico, VA 23228For SaleMLS ID #2621241, Darren Brown, The Steele Group. CVRMLS
- $514,9504 bd3 ba2.1k sqft10912 Point Grey Rd, Henrico, VA 23233For SaleMLS ID #2618176, Michael Lay, Samson Properties. CVRMLS
- $350,0004 bd2 ba1.6k sqft6710 Welch Dr, Chesterfield, VA 23832For SaleMLS ID #2621133, Jennifer Hass, Providence Hill Real Estate. CVRMLS
- $364,9503 bd2 ba1.4k sqft8377 Studley Rd, Mechanicsville, VA 23116For SaleMLS ID #2621237, Kevin Long, Hometown Realty. CVRMLS
- $375,0003 bd2 ba1.7k sqft8210 Ireton Rd, Henrico, VA 23228For SaleMLS ID #2613715, Diane G Moeller, United Real Estate Richmond. CVRMLS
- $430,0004 bd3 ba2.3k sqft811 Kiefer Field Ct, Glen Allen, VA 23059For SaleMLS ID #2614662, Debbie Welch, Welch Real Estate. CVRMLS
- $365,0003 bd3 ba1.9k sqft1634 Hungary Rd, Henrico, VA 23228For SaleMLS ID #2613017, Chintan Shah, Samson Properties. CVRMLS
