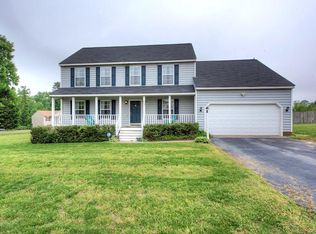
Great Opportunity….Move-in and make it yours with renovations over time. Easily add a 1st floor full bath or whole Primary Suite within the existing structure. The space is phenomenal and so is the potential.…prior model home. Don’t let this slip by without touring.
Roof was replaced about 5 years ago and heat pump is less than 3 years old. Located on a nice cul-de-sac street with easy parking and long paved driveway.
The primary bath has jetted tub and separate shower as well as double sink vanity.
The hall bath is in a good location and easily accessed.
This Henrico County/Glen Allen area property provides a plethora of possibilities.
The large lot allows for customized landscaping planning and design to meet your personal vision.
Bring your imagination and make this your dream home.
For sale
$450,000
811 Kiefer Field Ct, Glen Allen, VA 23059
4beds
2,320sqft
:
Get pre-qualified$2,760/mo
Single Family Residence
Built in 1995
0.31 Acres Lot
$442,300 Zestimate®
$194/sqft
$-- HOA
What's special
Long paved drivewayLarge lotEasy parking
- 59 days |
- 2,786 |
- 94 |
Likely to sell faster than
Zillow last checked:
Listing updated:
Listed by:
Debbie Welch 804-399-5871,
Welch Real Estate 804-300-6123
Source: CVRMLS,MLS#: 2614662 Originating MLS: Central Virginia Regional MLS
Originating MLS: Central Virginia Regional MLSFacts & features
Interior
Bedrooms & bathrooms
- Bedrooms: 4
- Bathrooms: 3
- Full bathrooms: 2
- 1/2 bathrooms: 1
Other
- Description: Tub & Shower
- Level: Second
Half bath
- Level: First
Heating
- Electric, Heat Pump
Cooling
- Central Air
Appliances
- Included: Dishwasher, Electric Cooking, Electric Water Heater, Refrigerator, Stove
Features
- Bay Window, Ceiling Fan(s)
- Basement: Crawl Space
- Attic: Access Only
- Number of fireplaces: 1
- Fireplace features: Factory Built
Interior area
- Total interior livable area: 2,320 sqft
- Finished area above ground: 2,320
- Finished area below ground: 0
Property
Parking
- Parking features: Driveway, No Garage, Paved, On Street
- Has uncovered spaces: Yes
Features
- Levels: Two
- Stories: 2
- Patio & porch: Deck
- Exterior features: Deck, Paved Driveway
- Pool features: None
- Fencing: None
Lot
- Size: 0.31 Acres
- Features: Cul-De-Sac
Details
- Parcel number: 7857653398
- Zoning description: R2A
Construction
Type & style
- Home type: SingleFamily
- Architectural style: Modern
- Property subtype: Single Family Residence
Materials
- Frame, Vinyl Siding
- Roof: Composition
Condition
- Resale
- New construction: No
- Year built: 1995
Utilities & green energy
- Sewer: Public Sewer
- Water: Public
Community & HOA
Community
- Subdivision: Stonewall Glen
Location
- Region: Glen Allen
Financial & listing details
- Price per square foot: $194/sqft
- Tax assessed value: $387,900
- Annual tax amount: $3,219
- Date on market: 5/30/2026
- Ownership: Individuals
- Ownership type: Sole Proprietor
Estimated market value
$442,300
$420,000 - $464,000
$2,878/mo
Price history
| Date | Event | Price |
|---|---|---|
| 5/31/2026 | Listed for sale | $450,000+94%$194/sqft |
Source:  CVRMLS #2614662 Report a problem CVRMLS #2614662 Report a problem | ||
| 4/25/2023 | Listing removed | -- |
Source: Zillow Rentals Report a problem | ||
| 3/17/2023 | Listed for rent | $2,300$1/sqft |
Source: Zillow Rentals Report a problem | ||
| 4/17/2014 | Sold | $232,000-10.8%$100/sqft |
Source: Public Record Report a problem | ||
| 10/2/2008 | Sold | $260,000+40.2%$112/sqft |
Source: Public Record Report a problem | ||
| 8/14/2003 | Sold | $185,500+18.5%$80/sqft |
Source: Public Record Report a problem | ||
| 1/22/1998 | Sold | $156,500$67/sqft |
Source: Public Record Report a problem | ||
Public tax history
| Year | Property taxes | Tax assessment |
|---|---|---|
| 2025 | $3,220 +3.6% | $387,900 +6.1% |
| 2024 | $3,107 +1.5% | $365,500 +1.5% |
| 2023 | $3,060 +18.6% | $360,000 +18.6% |
| 2022 | $2,581 +4.7% | $303,600 +7.1% |
| 2021 | $2,466 +6.4% | $283,400 +4.8% |
| 2020 | $2,317 +3.9% | $270,300 +1.5% |
| 2019 | $2,229 | $266,300 +3.9% |
| 2018 | $2,229 +120.9% | $256,200 +10.4% |
| 2017 | $1,009 -46.7% | $232,000 +6.5% |
| 2016 | $1,895 +92.8% | $217,800 |
| 2015 | $983 | $217,800 |
| 2014 | $983 | $217,800 +3.9% |
| 2013 | -- | $209,700 -1.2% |
| 2012 | -- | $212,300 -4.2% |
| 2011 | -- | $221,500 |
| 2010 | -- | $221,500 -10% |
| 2009 | -- | $246,100 |
| 2008 | -- | -- |
| 2006 | -- | -- |
| 2005 | -- | -- |
| 2004 | -- | -- |
| 2003 | -- | -- |
| 2002 | -- | -- |
| 2001 | -- | $165,800 +9.7% |
| 2000 | -- | $151,200 |
Find assessor info on the county website
Monthly payment
Est. payment
Payment breakdown
Explore the cost of this home by adjusting the details. Changes won't be saved.Climate risks
Neighborhood: 23059
Nearby schools
GreatSchools rating
- 2/10Longdale Elementary SchoolGrades: PK-5Distance: 0.7 mi
- 1/10Brookland Middle SchoolGrades: 6-8Distance: 2 mi
- 1/10Hermitage High SchoolGrades: 9-12Distance: 3.9 mi
Schools provided by the listing agent
- Elementary: Longdale
- Middle: Brookland
- High: Hermitage
Source: CVRMLS. This data may not be complete. We recommend contacting the local school district to confirm school assignments for this home.
- $502,0004 bd2 ba2.5k sqft9401 Battlefield Rd, Glen Allen, VA 23059Off Market
- $437,0004 bd2 ba2.1k sqft807 Kiefer Field Ct, Glen Allen, VA 23059Off Market
- $430,2004 bd3 ba1.8k sqft801 Kiefer Field Ct, Glen Allen, VA 23059Off Market
- $478,3004 bd3 ba2.3k sqft900 Harmony Rd, Glen Allen, VA 23059Off Market
- $475,1005 bd2 ba2.2k sqft812 Kiefer Field Ct, Glen Allen, VA 23059Off Market
- $441,4004 bd3 ba1.9k sqft808 Kiefer Field Ct, Glen Allen, VA 23059Off Market
- $435,2004 bd2 ba1.9k sqft816 Kiefer Field Ct, Glen Allen, VA 23059Off Market
- $417,5004 bd3 ba1.8k sqft800 Kiefer Field Ct, Glen Allen, VA 23059Off Market
A local agent can set up tours, give advice and negotiate with sellers.
Similar homes
- $499,9504 bd3 ba2.3k sqft2244 Thomas Kenney Dr, Glen Allen, VA 23060For Sale
 MLS ID #2614846, Dianne Stanley, Shaheen Ruth Martin & Fonville. CVRMLS
 - $459,9503 bd3 ba1.7k sqft9200 Lexy Ct, Henrico, VA 23228For Sale
 MLS ID #2616752, Laurie Dalton, Long & Foster REALTORS. CVRMLS
 - $409,0004 bd3 ba2.1k sqft9304 Carlway Ct, Henrico, VA 23228For Sale
 MLS ID #2612128, Mohammed Al Hasani, First Choice Realty. CVRMLS
 - $495,0004 bd3 ba2.1k sqft9016 Laurel Branch Cir, Mechanicsville, VA 23116For Sale
 MLS ID #2619354, Sonya Boatwright, Rashkind Saunders & Co.. CVRMLS
 - $439,9503 bd2 ba1.6k sqft10009 Holly Rd, Mechanicsville, VA 23116For SaleMLS ID #2618917, Kevin Morris, Samson Properties. CVRMLS
- $425,0003 bd3 ba1.6k sqft9266 Ivy Banks Dr, Mechanicsville, VA 23116For SaleMLS ID #2607779, Connie Rodriguez, ERA Woody Hogg & Assoc. CVRMLS
- $509,9503 bd3 ba1.8k sqft11524 Pinedale Dr, Glen Allen, VA 23059For SaleMLS ID #2616064, Sarah Bice, Sarah Bice & Associates RE. CVRMLS
- $515,0004 bd3 ba2.2k sqft8238 Ellerson Green Pl, Mechanicsville, VA 23116For SaleMLS ID #2616123, Kim Atkinson, Shaheen Ruth Martin & Fonville. CVRMLS
- $499,9504 bd3 ba2.4k sqft11048 Sugarloaf Dr, Mechanicsville, VA 23116For SaleMLS ID #2616609, Mike Chenault, Hometown Realty. CVRMLS
- $385,0003 bd2 ba1.6k sqft130 Carriage Point Ln, Glen Allen, VA 23059For SaleMLS ID #2617647, Paige Bryan, Shaheen Ruth Martin & Fonville. CVRMLS
- $375,0004 bd3 ba2.6k sqft7281 Cornfield Ct, Mechanicsville, VA 23111For SaleMLS ID #2617296, Christine Kirsch, River Fox Realty. CVRMLS
- $559,9904 bd3 ba2k sqft9516 Hungary Woods Dr, Glen Allen, VA 23060For SaleMLS ID #2618258, Shefali Bansal, United Real Estate Richmond. CVRMLS
- $365,0003 bd3 ba1.9k sqft1634 Hungary Rd, Henrico, VA 23228For SaleMLS ID #2613017, Chintan Shah, Samson Properties. CVRMLS
- $439,9504 bd3 ba2.2k sqft6812 Lake Caroline Dr, Chesterfield, VA 23832For SaleMLS ID #2620119, Anna Schauer, Long & Foster REALTORS. CVRMLS
- $579,0004 bd3 ba2.3k sqft10601 Argonne Dr, Glen Allen, VA 23060For SaleMLS ID #2616651, Ravi Gutta, Robinhood Real Estate & Mortgage. CVRMLS
- $634,9505 bd3 ba2.8k sqft10721 Sheppards Way Dr, Glen Allen, VA 23060For SaleMLS ID #2616466, David Ogle, RE/MAX Commonwealth. CVRMLS
- $449,9993 bd2 ba1.4k sqft414 Keats Rd, Henrico, VA 23229For SaleMLS ID #2614269, Jenny Maraghy, Compass. CVRMLS
- $375,0003 bd2 ba1.7k sqft8210 Ireton Rd, Henrico, VA 23228For SaleMLS ID #2613715, Diane G Moeller, United Real Estate Richmond. CVRMLS
- $539,9504 bd3 ba2.1k sqft7450 Lake Terrell Dr, Mechanicsville, VA 23111For SaleMLS ID #2612203, Michael Amrhein, Samson Properties. CVRMLS
- $392,4753 bd2 ba1.4k sqft9154 Avondale Dr, Mechanicsville, VA 23116For SaleMLS ID #2614478, Judy Kilgour, Long & Foster REALTORS. CVRMLS
