Your new home is waiting for you in a cul-de-sac of Ash Creek. This low maintenance home has vinyl siding, a brand new AC (2026) and Gas Furnace (2026) and a newer water heater (2019) and architechural shingle roof (2019). Hardwood floors lead you from the covered front porch, the perfect size for a rocking chair or 2, into the vaulted foyer of the home. Directly off the foyer is your future home office/playroom/reading room and opposite is the formal dining room complete with chair rail and easy access to the kitchen for holiday feast. At the back of the house is the eat-in kitchen with peninsula making busy mornings a breeze and the spacious living room with newer (2019) hardwoods and access to the back deck.
Making your way upstairs you will find the generous primary suite with beautiful vaulted ceilings, a walk-in closet, and an oversized, vaulted en-suite (9.10"x11.1") with natural light, double vanity, soaking tub with a view, and standing shower. Next upstairs is the well appointed shared bath which accommodates the 3 other bedrooms. All three are well sized but the room over the garage is a stand out for space and storage with 2 closets! Laundry is upstairs for easy use.
Out back, the fully privacy fenced backyard will be the host of many barbecues to come. It features a large deck (15.06"x13.09") , mature trees, and lots of space to run around. Storage is not an issue with the 1 car garage and pull down attic happy to handle all the bikes, seasonal decor, and Costco supplies.
If you are looking for community, you will find it in Ash Creek. A highly sought after neighborhood in the Atlee High School District. Here, fun is never far as the community association includes a pool (that even has a swim team!), a playground, a gym, tennis and basketball courts, a clubhouse that hosts 1st Friday events, and even does your recycling. Holidays are an all-out affair with houses decked out, a Turkey Trot, and Holiday Light Run.
Pending
Price cut: $15K (8/5)
$480,000
9016 Laurel Branch Cir, Mechanicsville, VA 23116
4beds
2,144sqft
Single Family Residence
Built in 1995
0.35 Acres Lot
$478,600 Zestimate®
$224/sqft
$77/mo HOA
What's special
Fully privacy fenced backyardVinyl sidingVaulted foyerWell appointed shared bathMature treesWalk-in closetLarge deck
- 25 days |
- 2,586 |
- 122 |
Likely to sell faster than
Zillow last checked:
Listing updated:
Listed by:
Sonya Boatwright 804-592-6737,
Rashkind Saunders & Co. 804-308-5211
Source: CVRMLS,MLS#: 2619354 Originating MLS: Central Virginia Regional MLS
Originating MLS: Central Virginia Regional MLSFacts & features
Interior
Bedrooms & bathrooms
- Bedrooms: 4
- Bathrooms: 3
- Full bathrooms: 2
- 1/2 bathrooms: 1
Primary bedroom
- Description: Vaulted ceiling, carpet, walk-in closet, en-suite
- Level: Second
- Dimensions: 19.1 x 11.11
Bedroom 2
- Description: Carpet, closet
- Level: Second
- Dimensions: 11.5 x 11.1
Bedroom 3
- Description: Carpet, celing fan, closet
- Level: Second
- Dimensions: 12.1 x 9.11
Bedroom 4
- Description: Carpet, ceiling fan, 2 closets
- Level: Second
- Dimensions: 13.1 x 13.2
Dining room
- Description: Wood floors, chair rail, chandelier
- Level: First
- Dimensions: 11.10 x 11.4
Other
- Description: Tub & Shower
- Level: Second
Half bath
- Level: First
Kitchen
- Description: Laminate floors, laminate counter, eat in kitchen
- Level: First
- Dimensions: 18.8 x 13.3
Living room
- Description: Wood floors, ceiling fan, natural light, back door
- Level: First
- Dimensions: 11.11 x 17.8
Office
- Description: Carpet, spacious
- Level: First
- Dimensions: 13.1 x 11.11
Heating
- Forced Air, Natural Gas
Cooling
- Central Air, Electric
Appliances
- Included: Dryer, Dishwasher, Electric Cooking, Disposal, Gas Water Heater, Microwave, Refrigerator, Stove, Water Heater, Washer
- Laundry: Washer Hookup, Dryer Hookup
Features
- Ceiling Fan(s), Dining Area, Separate/Formal Dining Room, Double Vanity, Eat-in Kitchen, Garden Tub/Roman Tub, Laminate Counters, Pantry, Walk-In Closet(s)
- Flooring: Carpet, Laminate, Wood
- Basement: Crawl Space
- Attic: Pull Down Stairs
- Number of fireplaces: 1
- Fireplace features: Gas
Interior area
- Total interior livable area: 2,144 sqft
- Finished area above ground: 2,144
- Finished area below ground: 0
Video & virtual tour
Property
Parking
- Total spaces: 1
- Parking features: Attached, Driveway, Garage, Off Street, Paved
- Attached garage spaces: 1
- Has uncovered spaces: Yes
Features
- Levels: Two
- Stories: 2
- Patio & porch: Rear Porch, Front Porch, Deck, Porch
- Exterior features: Deck, Porch, Paved Driveway
- Pool features: In Ground, Pool, Community
- Fencing: Fenced,Full
Lot
- Size: 0.35 Acres
- Features: Cul-De-Sac
Details
- Parcel number: 7797986010
- Zoning description: R2
Construction
Type & style
- Home type: SingleFamily
- Architectural style: Colonial,Two Story
- Property subtype: Single Family Residence
Materials
- Drywall, Frame, Vinyl Siding
- Roof: Composition,Shingle
Condition
- Resale
- New construction: No
- Year built: 1995
Utilities & green energy
- Sewer: Public Sewer
- Water: Public
Community & HOA
Community
- Features: Basketball Court, Common Grounds/Area, Clubhouse, Fitness, Home Owners Association, Playground, Pool, Tennis Court(s)
- Subdivision: Ash Creek
HOA
- Has HOA: Yes
- Services included: Clubhouse, Common Areas, Pool(s), Recycling, Recreation Facilities
- HOA fee: $230 quarterly
Location
- Region: Mechanicsville
Financial & listing details
- Price per square foot: $224/sqft
- Tax assessed value: $436,800
- Annual tax amount: $3,594
- Date on market: 7/20/2026
- Ownership: Individuals
- Ownership type: Sole Proprietor
Estimated market value
$478,600
$455,000 - $503,000
$2,793/mo
Price history
| Date | Event | Price |
|---|---|---|
| 8/11/2026 | Pending sale | $480,000$224/sqft |
Source:  CVRMLS #2619354 Report a problem CVRMLS #2619354 Report a problem | ||
| 8/5/2026 | Price change | $480,000-3%$224/sqft |
Source: CVRMLS #2619354 Report a problem | ||
| 7/22/2026 | Listed for sale | $495,000+57.1%$231/sqft |
Source: CVRMLS #2619354 Report a problem | ||
| 4/20/2018 | Sold | $315,000-3.1%$147/sqft |
Source: CVRMLS #1804446 Report a problem | ||
| 3/5/2018 | Pending sale | $325,000$152/sqft |
Source: RE/MAX ACTION REAL ESTATE #1804446 Report a problem | ||
| 2/16/2018 | Listed for sale | $325,000$152/sqft |
Source: RE/MAX Action Real Estate #1804446 Report a problem | ||
Public tax history
| Year | Property taxes | Tax assessment |
|---|---|---|
| 2025 | $3,061 | $377,900 |
| 2024 | $3,061 +3.8% | $377,900 +3.8% |
| 2023 | $2,949 +20.2% | $364,100 +20.2% |
| 2022 | $2,453 | $302,900 +9.9% |
| 2021 | -- | $275,700 |
| 2020 | $2,233 +1.2% | $275,700 |
| 2019 | $2,207 | $275,700 +1.2% |
| 2018 | $2,207 +7.9% | $272,500 +7.9% |
| 2017 | $2,045 | $252,500 |
| 2016 | $2,045 | $252,500 |
| 2015 | $2,045 +7.7% | $252,500 +7.7% |
| 2014 | $1,899 | $234,400 |
| 2013 | $1,899 -4.1% | -- |
| 2012 | $1,980 -3.7% | -- |
| 2011 | $2,057 -6.7% | -- |
| 2010 | $2,204 | -- |
| 2009 | $2,204 | -- |
| 2008 | $2,204 | -- |
| 2007 | $2,204 +27.8% | -- |
| 2006 | $1,725 | -- |
| 2005 | $1,725 | -- |
| 2004 | -- | -- |
| 2003 | $1,449 | -- |
| 2002 | $1,449 | -- |
| 2001 | $1,449 | -- |
Find assessor info on the county website
Monthly payment
Est. payment
Payment breakdown
Explore the cost of this home by adjusting the details. Changes won't be saved.Climate risks
Neighborhood: 23116
Nearby schools
GreatSchools rating
- 10/10Pearson's Corner Elementary SchoolGrades: PK-5Distance: 1.4 mi
- 10/10Chickahominy Middle SchoolGrades: 6-8Distance: 1.9 mi
- 7/10Atlee High SchoolGrades: 9-12Distance: 2 mi
Schools provided by the listing agent
- Elementary: Pearsons Corner
- Middle: Chickahominy
- High: Atlee
Source: CVRMLS. This data may not be complete. We recommend contacting the local school district to confirm school assignments for this home.
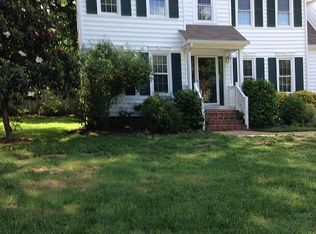
- $482,9004 bd3 ba2.3k sqft9018 Laurel Branch Cir, Mechanicsville, VA 23116Off Market
- $569,9005 bd3 ba3k sqft9014 Laurel Branch Cir, Mechanicsville, VA 23116Off Market

- $461,4004 bd3 ba2k sqft9012 Laurel Branch Cir, Mechanicsville, VA 23116Off Market
- $477,6004 bd3 ba1.9k sqft9024 Laurel Branch Cir, Mechanicsville, VA 23116Off Market
- $478,1004 bd2 ba2.1k sqft9031 Coolwater Ln, Mechanicsville, VA 23116Off Market
- $489,4004 bd3 ba2.2k sqft9027 Coolwater Ln, Mechanicsville, VA 23116Off Market
- $444,1003 bd2 ba1.7k sqft9035 Coolwater Ln, Mechanicsville, VA 23116Off Market
- $514,7005 bd2 ba2.9k sqft9010 Laurel Branch Cir, Mechanicsville, VA 23116Off Market
A local agent can set up tours, give advice and negotiate with sellers.
Similar homes
- $524,9504 bd3 ba2.4k sqft8314 Ellerson Green Pl, Mechanicsville, VA 23116For Sale
 MLS ID #2620995, Drew Kisamore, The Hogan Group Real Estate. CVRMLS
 - $519,9504 bd3 ba2.3k sqft9423 Sir Michael Ln, Mechanicsville, VA 23116For Sale
 MLS ID #2620602, Lindsay Kelly, Hometown Realty. CVRMLS
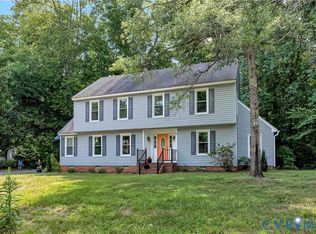
 - $499,9504 bd3 ba2.4k sqft11048 Sugarloaf Dr, Mechanicsville, VA 23116For Sale
 MLS ID #2616609, Mike Chenault, Hometown Realty. CVRMLS
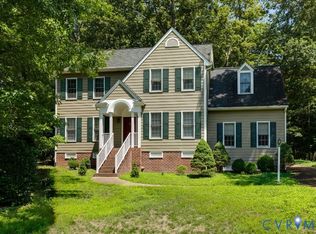
 - $499,9504 bd3 ba2.2k sqft8238 Ellerson Green Pl, Mechanicsville, VA 23116For Sale
 MLS ID #2616123, Kim Atkinson, Shaheen Ruth Martin & Fonville. CVRMLS
 - $429,9503 bd2 ba1.6k sqft10009 Holly Rd, Mechanicsville, VA 23116For SaleMLS ID #2618917, Kevin Morris, Samson Properties. CVRMLS
- $534,9504 bd3 ba2.1k sqft7450 Lake Terrell Dr, Mechanicsville, VA 23111For SaleMLS ID #2621992, Michael Amrhein, Samson Properties. CVRMLS
- $425,0003 bd3 ba1.6k sqft9266 Ivy Banks Dr, Mechanicsville, VA 23116For SaleMLS ID #2607779, Connie Rodriguez, ERA Woody Hogg & Assoc. CVRMLS
- $479,9005 bd4 ba2.2k sqft8210 Horsham Dr, Mechanicsville, VA 23111For SaleMLS ID #2620120, Annemarie Franz, RE/MAX Commonwealth. CVRMLS
- $549,9993 bd3 ba2.5k sqft10258 Malabar Cir, Mechanicsville, VA 23116For SaleMLS ID #2618954, Jennifer Tolley, ERA Woody Hogg & Assoc. CVRMLS
- $585,0003 bd2 ba2.4k sqft7542 Quail Run Ln, Mechanicsville, VA 23116For SaleMLS ID #2610059, Amy Verdi, RE/MAX Commonwealth. CVRMLS
- $568,5004 bd3 ba2.8k sqft8222 Eagle Creek Pl, Mechanicsville, VA 23116For SaleMLS ID #2531498, Charlene Mitchell, Weichert Home Run Realty. CVRMLS
- $499,9504 bd3 ba1.8k sqft8505 Sedgemoor Dr, Henrico, VA 23228For SaleMLS ID #2621555, Adam Tuck, Option 1 Realty. CVRMLS
- $480,0004 bd3 ba2k sqft2305 Wistar Ct, Henrico, VA 23294For SaleMLS ID #2618173, Kimber St. Clair, The Wilson Group. CVRMLS
- $494,5004 bd3 ba2.3k sqft2244 Thomas Kenney Dr, Glen Allen, VA 23060For SaleMLS ID #2614846, Dianne Stanley, Shaheen Ruth Martin & Fonville. CVRMLS
- $544,0004 bd3 ba2.4k sqft10620 Correnty Dr, Glen Allen, VA 23059For SaleMLS ID #2620969, Nicole Lee, Samson Properties. CVRMLS
- $445,0004 bd3 ba1.9k sqft9736 Cedar Grove Way, Henrico, VA 23228For SaleMLS ID #2620982, Mark Adams, EXP Realty, LLC. CVRMLS
- $519,9504 bd3 ba2.3k sqft8405 E Patrick Henry Rd, Ashland, VA 23005For SaleMLS ID #2613621, Janice Taylor, RE/MAX Commonwealth. CVRMLS
- $425,0004 bd3 ba2k sqft11416 Caruthers Way, Glen Allen, VA 23059For SaleMLS ID #2620733, Mark Wilson, RVA Realty, Inc. CVRMLS
- $535,0005 bd3 ba2.9k sqft7721 Willow Dance Rd, Mechanicsville, VA 23111For SaleMLS ID #2620247, Lori Bradley, Fathom Realty Virginia. CVRMLS
- $499,0003 bd3 ba2k sqft10541 Glencoe Rd, Glen Allen, VA 23060For SaleMLS ID #2620699, Reagan Wallace, Keller Williams Realty. CVRMLS
