WATERFRONT property in Mechanicsville! Nestled in a quiet cul-de-sac ON THE LAKE (Colonial Forest Lake) sits this well maintained 3 bedroom, 2 1/2 bathroom brick rancher ready for its next chapter. The home has tons of natural light, gorgeous views of the lake, a separate dinning room, and an eat in kitchen. Off the kitchen is a beautiful sun room with french doors that leads to the back deck overlooking the lake.
Downstairs into the partially finished basement, you will find a LARGE living room area with a wood stove, 1/2 bathroom and tons of conditioned storage space. From the basement you can access your oversized 1 car garage, or walk out of the french doors onto a covered patio in the back yard. Don't miss your chance to enjoy a large back yard, lake front access, tons of fishing, and Water views from your kitchen!
For sale
Price cut: $15K (8/4)
$549,999
10258 Malabar Cir, Mechanicsville, VA 23116
3beds
2,528sqft
Single Family Residence
Built in 1962
0.86 Acres Lot
$541,600 Zestimate®
$218/sqft
$-- HOA
What's special
Waterfront propertyWood stoveTons of natural lightQuiet cul-de-sacLake front accessEat in kitchen
- 33 days |
- 1,534 |
- 71 |
Likely to sell faster than
Zillow last checked:
Listing updated:
Listed by:
Jennifer Tolley 804-357-5156,
ERA Woody Hogg & Assoc 804-559-4644
Source: CVRMLS,MLS#: 2618954 Originating MLS: Central Virginia Regional MLS
Originating MLS: Central Virginia Regional MLSFacts & features
Interior
Bedrooms & bathrooms
- Bedrooms: 3
- Bathrooms: 3
- Full bathrooms: 2
- 1/2 bathrooms: 1
Primary bedroom
- Level: First
- Dimensions: 12.5 x 16.1
Bedroom 2
- Level: First
- Dimensions: 12.6 x 12.2
Bedroom 3
- Level: First
- Dimensions: 8.11 x 13.6
Dining room
- Level: First
- Dimensions: 12.5 x 12.7
Other
- Description: Shower
- Level: First
Half bath
- Level: Basement
Kitchen
- Level: First
- Dimensions: 21.11 x 9.3
Living room
- Level: First
- Dimensions: 20.0 x 12.6
Heating
- Electric, Heat Pump
Cooling
- Central Air
Appliances
- Included: Electric Water Heater
- Laundry: Washer Hookup, Dryer Hookup
Features
- Bookcases, Built-in Features, Bedroom on Main Level, Bay Window, Ceiling Fan(s), Dining Area, Separate/Formal Dining Room, Eat-in Kitchen, French Door(s)/Atrium Door(s), Laminate Counters, Bath in Primary Bedroom
- Flooring: Laminate, Linoleum, Tile, Wood
- Doors: French Doors, Sliding Doors
- Basement: Garage Access,Partially Finished,Walk-Out Access
- Attic: Pull Down Stairs
Interior area
- Total interior livable area: 2,528 sqft
- Finished area above ground: 1,631
- Finished area below ground: 897
Property
Parking
- Total spaces: 1.5
- Parking features: Attached, Basement, Circular Driveway, Driveway, Garage, Off Street, Oversized, Paved, Garage Faces Rear, Two Spaces, Garage Faces Side, Unfinished Garage
- Attached garage spaces: 1.5
- Has uncovered spaces: Yes
Accessibility
- Accessibility features: Accessible Full Bath, Grab Bars, Accessible Kitchen
Features
- Levels: Two
- Stories: 2
- Patio & porch: Rear Porch, Glass Enclosed, Deck, Porch
- Exterior features: Deck, Out Building(s), Porch, Paved Driveway
- Pool features: None
- Fencing: None
- Has view: Yes
- View description: Water
- Has water view: Yes
- Water view: Water
- Waterfront features: Lake, Lake Front, Water Access, Walk to Water, Waterfront
- Body of water: Colonial Forest Lake
Lot
- Size: 0.86 Acres
- Features: Sloped, Waterfront, Cul-De-Sac
- Topography: Sloping
Details
- Additional structures: Shed(s), Outbuilding
- Parcel number: 8717556143
- Zoning description: R1
Construction
Type & style
- Home type: SingleFamily
- Architectural style: Ranch
- Property subtype: Single Family Residence
Materials
- Brick, Drywall, Frame
- Roof: Shingle
Condition
- Resale
- New construction: No
- Year built: 1962
Utilities & green energy
- Sewer: Septic Tank
- Water: Well
Community & HOA
Community
- Subdivision: Colonial Forest
Location
- Region: Mechanicsville
Financial & listing details
- Price per square foot: $218/sqft
- Tax assessed value: $437,100
- Annual tax amount: $3,540
- Date on market: 7/13/2026
- Exclusions: Brown Shed
- Ownership: Individuals
- Ownership type: Sole Proprietor
Estimated market value
$541,600
$515,000 - $569,000
$2,839/mo
Price history
| Date | Event | Price |
|---|---|---|
| 8/4/2026 | Price change | $549,999-2.7%$218/sqft |
Source:  CVRMLS #2618954 Report a problem CVRMLS #2618954 Report a problem | ||
| 7/22/2026 | Price change | $565,000-1.7%$223/sqft |
Source: CVRMLS #2618954 Report a problem | ||
| 7/14/2026 | Listed for sale | $575,000+197.9%$227/sqft |
Source: CVRMLS #2618954 Report a problem | ||
| 12/3/2003 | Sold | $193,000$76/sqft |
Source: Public Record Report a problem | ||
Public tax history
| Year | Property taxes | Tax assessment |
|---|---|---|
| 2025 | $3,179 | $392,500 |
| 2024 | $3,179 +5.5% | $392,500 +5.5% |
| 2023 | $3,012 +13.8% | $371,900 +13.8% |
| 2022 | $2,646 | $326,700 +10.6% |
| 2021 | -- | $295,300 |
| 2020 | $2,392 +348.6% | $295,300 +5% |
| 2019 | $533 | $281,200 +6.8% |
| 2018 | $533 +6.9% | $263,300 +6.9% |
| 2017 | $499 | $246,400 |
| 2016 | $499 | $246,400 |
| 2015 | $499 | $246,400 |
| 2014 | $499 -50% | $246,400 |
| 2013 | $998 -2.8% | -- |
| 2012 | $1,027 -11.1% | -- |
| 2011 | $1,156 -50% | -- |
| 2010 | $2,312 -2.6% | -- |
| 2009 | $2,374 | -- |
| 2008 | $2,374 | -- |
| 2007 | $2,374 +38.8% | -- |
| 2006 | $1,711 | -- |
| 2005 | $1,711 | -- |
| 2004 | -- | -- |
| 2003 | $1,506 | -- |
| 2002 | $1,506 | -- |
| 2001 | $1,506 | -- |
Find assessor info on the county website
Monthly payment
Est. payment
Payment breakdown
Explore the cost of this home by adjusting the details. Changes won't be saved.Climate risks
Neighborhood: 23116
Nearby schools
GreatSchools rating
- 10/10Rural Point Elementary SchoolGrades: PK-5Distance: 1.5 mi
- 9/10Oak Knoll Middle SchoolGrades: 6-8Distance: 1.9 mi
- 7/10Hanover High SchoolGrades: 9-12Distance: 1.9 mi
Schools provided by the listing agent
- Elementary: Rural Point
- Middle: Oak Knoll
- High: Hanover
Source: CVRMLS. This data may not be complete. We recommend contacting the local school district to confirm school assignments for this home.
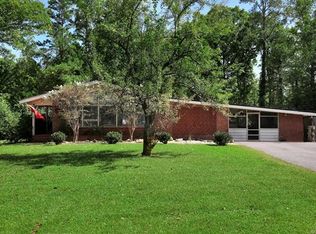
- $471,7003 bd2 ba2.1k sqft10266 Malabar Cir, Mechanicsville, VA 23116Off Market
- $594,0004 bd3 ba3.8k sqft7211 Windermere Dr, Mechanicsville, VA 23116Off Market
- $493,7003 bd3 ba1.5k sqft10250 Malabar Cir, Mechanicsville, VA 23116Off Market
- $627,8004 bd2 ba2.5k sqft10261 Malabar Cir, Mechanicsville, VA 23116Off Market
- $890,9004 bd5 ba4.5k sqft10253 Malabar Cir, Mechanicsville, VA 23116Off Market
- $506,8003 bd3 ba1.9k sqft10249 Malabar Cir, Mechanicsville, VA 23116Off Market
- $780,4005 bd5 ba3.7k sqft7231 Windermere Dr, Mechanicsville, VA 23116Off Market
- $492,800-- bd-- ba-- sqft10258 Georgetown Rd, Mechanicsville, VA 23116Off Market
A local agent can set up tours, give advice and negotiate with sellers.
Similar homes
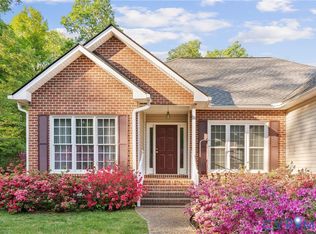
- $585,0003 bd2 ba2.4k sqft7542 Quail Run Ln, Mechanicsville, VA 23116For Sale
 MLS ID #2610059, Amy Verdi, RE/MAX Commonwealth. CVRMLS
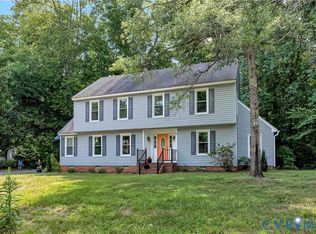
 - $499,9504 bd3 ba2.4k sqft11048 Sugarloaf Dr, Mechanicsville, VA 23116For Sale
 MLS ID #2616609, Mike Chenault, Hometown Realty. CVRMLS
 - $524,9504 bd3 ba2.4k sqft8314 Ellerson Green Pl, Mechanicsville, VA 23116For Sale
 MLS ID #2620995, Drew Kisamore, The Hogan Group Real Estate. CVRMLS
 - $534,9504 bd3 ba2.1k sqft7450 Lake Terrell Dr, Mechanicsville, VA 23111For Sale
 MLS ID #2621992, Michael Amrhein, Samson Properties. CVRMLS
 - $499,9504 bd3 ba2.2k sqft8238 Ellerson Green Pl, Mechanicsville, VA 23116For SaleMLS ID #2616123, Kim Atkinson, Shaheen Ruth Martin & Fonville. CVRMLS
- $465,5004 bd3 ba2.2k sqft8307 Briarthorn Ct, Mechanicsville, VA 23116For SaleMLS ID #2619924, Melinda Finnegan, ERA Woody Hogg & Assoc. CVRMLS
- $535,0005 bd3 ba2.9k sqft7721 Willow Dance Rd, Mechanicsville, VA 23111For SaleMLS ID #2620247, Lori Bradley, Fathom Realty Virginia. CVRMLS
- $669,9504 bd3 ba3.3k sqft9073 Little Garden Way, Mechanicsville, VA 23116For SaleMLS ID #2621512, Hal Dalton, Dalton Realty. CVRMLS
- $429,9503 bd2 ba1.6k sqft10009 Holly Rd, Mechanicsville, VA 23116For SaleMLS ID #2618917, Kevin Morris, Samson Properties. CVRMLS
- $385,5003 bd2 ba1.4k sqft9154 Avondale Dr, Mechanicsville, VA 23116For SaleMLS ID #2614478, Judy Kilgour, Long & Foster REALTORS. CVRMLS
- $750,0003 bd3 ba2.5k sqft6411 Pine Slash Rd, Mechanicsville, VA 23116For SaleMLS ID #2614760, Meredith Hopper, Redfin Corporation. CVRMLS
- $599,9953 bd2 ba2.1k sqft9145 Epps Rd, Mechanicsville, VA 23111For SaleMLS ID #2621273, Chad Porter, ERA Woody Hogg & Assoc. CVRMLS
- $425,0003 bd3 ba1.6k sqft9266 Ivy Banks Dr, Mechanicsville, VA 23116For SaleMLS ID #2607779, Connie Rodriguez, ERA Woody Hogg & Assoc. CVRMLS
- $299,0003 bd1 ba1.3k sqft6319 Pole Green Rd, Mechanicsville, VA 23116For SaleMLS ID #2621656, Kelly Trentadue, Real Broker LLC. CVRMLS
- $529,0004 bd3 ba2.4k sqft7632 Old Track Ln, Mechanicsville, VA 23111For SaleMLS ID #2615411, Jennifer Bell, Brick & Ivy Real Estate Collective. CVRMLS
- $408,5003 bd2 ba1.7k sqft8374 Burnside Dr, Mechanicsville, VA 23116For SaleMLS ID #2616447, Cindy Allen, Metro Premier Homes LLC. CVRMLS
- $450,0003 bd2 ba1.4k sqft12004 Bourne Rd, Glen Allen, VA 23059For SaleMLS ID #2619025, Marc Austin Highfill, Exit First Realty. CVRMLS
- $544,0004 bd3 ba2.4k sqft10620 Correnty Dr, Glen Allen, VA 23059For SaleMLS ID #2620969, Nicole Lee, Samson Properties. CVRMLS
- $525,0003 bd3 ba2.1k sqft11186 Kenmont Ln, Ashland, VA 23005For SaleMLS ID #2614146, Logan Ryan, Long & Foster REALTORS. CVRMLS
- $475,0004 bd3 ba2k sqft8208 Michael Rd, Henrico, VA 23229For SaleMLS ID #2621472, Katie Imel, KW Metro Center. CVRMLS
