**Beautiful Colonial in Pebble Creek – Tucked Away on a Quiet Cul-de-Sac!**
Welcome to this beautiful two-story Colonial located in the highly desirable Pebble Creek community of Mechanicsville! Offering 4 spacious bedrooms, 2.5 baths, and a functional open floor plan, this home combines comfort and style. From the moment you enter, you'll appreciate the home's light, bright, and airy feel, with abundant natural light flowing throughout the living spaces. The heart of the home is the well-appointed kitchen, featuring a center island perfect for meal preparation, a quick snack, or entertaining. All kitchen appliances convey, making this home truly move-in ready. The adjoining living and gathering spaces are warm, inviting, and ideal for both everyday living and hosting family and friends. Throughout the WHOLE HOME, you'll find all brand new carpet, providing a fresh, updated feel from the moment you walk in. Upstairs, a rare opportunity awaits with an expansive unfinished attic space complete with plumbing rough-ins already in place—ready to be transformed into a bonus room, home office, playroom, or private suite. Outside enjoy the large rear deck, perfect for grilling, entertaining, or simply unwinding after a long day. A spacious detached shed offers excellent storage or workshop space, while the attached two-car garage provides added convenience. As a bonus, all garage appliances convey, adding even more value for the next owner.
Residents of Pebble Creek enjoy an exceptional array of amenities, including a clubhouse, 8-lane swimming pool, fitness center, tennis and basketball courts, two playgrounds, a fishing pond, and miles of sidewalks and walking paths throughout the community. Conveniently located just minutes from shopping, dining, and entertainment, this home offers the perfect combination of neighborhood charm and modern convenience. Don't miss this opportunity to own a wonderful home in one of Hanover County's most sought-after communities!
For sale
Price cut: $10K (7/16)
$529,000
7632 Old Track Ln, Mechanicsville, VA 23111
4beds
2,418sqft
:
Get pre-qualified$3,306/mo
Single Family Residence
Built in 2002
0.25 Acres Lot
$523,800 Zestimate®
$219/sqft
$62/mo HOA
What's special
- 53 days |
- 621 |
- 11 |
Zillow last checked:
Listing updated:
Listed by:
Jennifer Bell 804-972-1987,
Brick & Ivy Real Estate Collective 804-347-7594
Source: CVRMLS,MLS#: 2615411 Originating MLS: Central Virginia Regional MLS
Originating MLS: Central Virginia Regional MLSFacts & features
Interior
Bedrooms & bathrooms
- Bedrooms: 4
- Bathrooms: 3
- Full bathrooms: 2
- 1/2 bathrooms: 1
Primary bedroom
- Level: Second
- Dimensions: 20.0 x 12.0
Bedroom 2
- Level: Second
- Dimensions: 12.0 x 13.0
Bedroom 3
- Level: Second
- Dimensions: 10.0 x 9.0
Bedroom 4
- Level: Second
- Dimensions: 12.0 x 12.0
Family room
- Level: First
- Dimensions: 14.0 x 18.0
Foyer
- Level: First
- Dimensions: 18.0 x 7.0
Other
- Description: Tub & Shower
- Level: Second
Half bath
- Level: First
Kitchen
- Level: First
- Dimensions: 18.0 x 13.5
Laundry
- Level: Second
- Dimensions: 7.0 x 6.0
Living room
- Level: First
- Dimensions: 21.5 x 12.0
Heating
- Electric, Heat Pump
Cooling
- Central Air
Appliances
- Included: Dryer, Dishwasher, Disposal, Gas Water Heater, Microwave, Oven, Refrigerator, Stove, Washer
- Laundry: Washer Hookup, Dryer Hookup
Features
- Breakfast Area, Bay Window, Ceiling Fan(s), Dining Area, Eat-in Kitchen, Kitchen Island, Bath in Primary Bedroom, Pantry, Walk-In Closet(s)
- Flooring: Partially Carpeted, Vinyl, Wood
- Has basement: No
- Attic: Walk-up
- Number of fireplaces: 1
- Fireplace features: Gas
Interior area
- Total interior livable area: 2,418 sqft
- Finished area above ground: 2,418
- Finished area below ground: 0
Property
Parking
- Total spaces: 2
- Parking features: Attached, Direct Access, Driveway, Garage, Garage Door Opener, Paved, Two Spaces
- Attached garage spaces: 2
- Has uncovered spaces: Yes
Features
- Levels: Two
- Stories: 2
- Patio & porch: Rear Porch, Deck
- Exterior features: Deck, Storage, Shed, Tennis Court(s), Paved Driveway
- Pool features: In Ground, Pool, Community
- Fencing: None
- Has view: Yes
- View description: Water
- Has water view: Yes
- Water view: Water
- Waterfront features: Pond, Walk to Water
Lot
- Size: 0.25 Acres
- Features: Dead End, Cul-De-Sac
Details
- Parcel number: 8724983328
- Zoning description: R2
Construction
Type & style
- Home type: SingleFamily
- Architectural style: Colonial,Two Story
- Property subtype: Single Family Residence
Materials
- Brick, Frame, Vinyl Siding
- Roof: Composition,Shingle
Condition
- Resale
- New construction: No
- Year built: 2002
Utilities & green energy
- Sewer: Public Sewer
- Water: Public
Community & HOA
Community
- Features: Basketball Court, Common Grounds/Area, Clubhouse, Home Owners Association, Playground, Pool, Street Lights, Tennis Court(s), Trails/Paths
- Security: Smoke Detector(s)
- Subdivision: Pebble Creek
HOA
- Has HOA: Yes
- Services included: Association Management, Clubhouse, Common Areas, Pool(s), Snow Removal, Water
- HOA fee: $185 quarterly
Location
- Region: Mechanicsville
Financial & listing details
- Price per square foot: $219/sqft
- Tax assessed value: $390,000
- Annual tax amount: $3,159
- Date on market: 6/4/2026
- Ownership: Individuals
- Ownership type: Sole Proprietor
Estimated market value
$523,800
$498,000 - $550,000
$2,642/mo
Price history
| Date | Event | Price |
|---|---|---|
| 7/16/2026 | Price change | $529,000-1.9%$219/sqft |
Source:  CVRMLS #2615411 Report a problem CVRMLS #2615411 Report a problem | ||
| 6/6/2026 | Listed for sale | $539,000+2.7%$223/sqft |
Source: CVRMLS #2615411 Report a problem | ||
| 1/1/2026 | Listing removed | $524,900$217/sqft |
Source:  NextHome #2517842 Report a problem NextHome #2517842 Report a problem | ||
| 8/2/2025 | Listed for sale | $524,900$217/sqft |
Source: NextHome #2517842 Report a problem | ||
| 7/23/2025 | Listing removed | $524,900$217/sqft |
Source: NextHome #2517842 Report a problem | ||
| 6/26/2025 | Listed for sale | $524,900+129.8%$217/sqft |
Source: NextHome #2517842 Report a problem | ||
| 4/15/2002 | Sold | $228,375$94/sqft |
Source: Public Record Report a problem | ||
Public tax history
| Year | Property taxes | Tax assessment |
|---|---|---|
| 2025 | $3,349 +6% | $413,500 +6% |
| 2024 | $3,159 +6.7% | $390,000 +6.7% |
| 2023 | $2,961 +11.8% | $365,500 +11.8% |
| 2022 | $2,648 | $326,900 +8.4% |
| 2021 | -- | $301,500 +6.6% |
| 2020 | $2,291 +6.7% | $282,900 |
| 2019 | $2,147 | $282,900 +6.7% |
| 2018 | $2,147 | $265,100 |
| 2017 | $2,147 +11% | $265,100 +11% |
| 2016 | $1,935 | $238,900 |
| 2015 | $1,935 | $238,900 |
| 2014 | $1,935 | $238,900 |
| 2013 | $1,935 | -- |
| 2012 | $1,935 -10.7% | -- |
| 2011 | $2,167 -5.4% | -- |
| 2010 | $2,291 -4.9% | -- |
| 2009 | $2,409 -6.7% | -- |
| 2008 | $2,582 +7.7% | -- |
| 2007 | $2,398 +32% | -- |
| 2006 | $1,816 | -- |
| 2005 | $1,816 | -- |
| 2004 | -- | -- |
| 2003 | $1,542 | -- |
Find assessor info on the county website
Monthly payment
Est. payment
Payment breakdown
Explore the cost of this home by adjusting the details. Changes won't be saved.Climate risks
Neighborhood: 23111
Nearby schools
GreatSchools rating
- 10/10Battlefield Park Elementary SchoolGrades: PK-5Distance: 1.1 mi
- 6/10Bell Creek MiddleGrades: 6-8Distance: 2.1 mi
- 5/10Mechanicsville High SchoolGrades: 9-12Distance: 2 mi
Schools provided by the listing agent
- Elementary: Battlefield
- Middle: Bell Creek Middle
- High: Mechanicsville
Source: CVRMLS. This data may not be complete. We recommend contacting the local school district to confirm school assignments for this home.
- $486,8005 bd2 ba2.6k sqft7634 Old Track Ln, Mechanicsville, VA 23111Off Market

- $498,2004 bd2 ba2.4k sqft6138 Pond Grass Rd, Mechanicsville, VA 23111Off Market
- $430,0004 bd3 ba2.1k sqft6134 Pond Grass Rd, Mechanicsville, VA 23111Sold

- $486,4004 bd3 ba2.3k sqft7630 Old Track Ln, Mechanicsville, VA 23111Off Market

- $490,4005 bd3 ba2.7k sqft7631 Old Track Ln, Mechanicsville, VA 23111Off Market
- $483,8004 bd3 ba2.3k sqft7633 Old Track Ln, Mechanicsville, VA 23111Off Market
- $492,1004 bd3 ba2.3k sqft6130 Pond Grass Rd, Mechanicsville, VA 23111Off Market
- $462,5004 bd3 ba2.3k sqft7635 Old Track Ln, Mechanicsville, VA 23111Sold
A local agent can set up tours, give advice and negotiate with sellers.
Similar homes
- $539,9504 bd3 ba2.1k sqft7450 Lake Terrell Dr, Mechanicsville, VA 23111For Sale
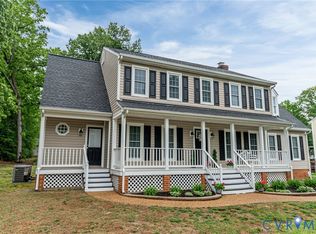 MLS ID #2612203, Michael Amrhein, Samson Properties. CVRMLS
 - $515,0004 bd3 ba2.2k sqft8238 Ellerson Green Pl, Mechanicsville, VA 23116For Sale
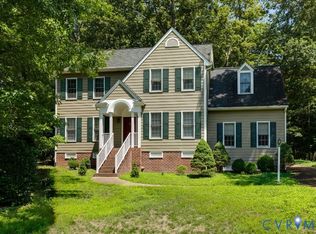 MLS ID #2616123, Kim Atkinson, Shaheen Ruth Martin & Fonville. CVRMLS
 - $495,0004 bd3 ba2.1k sqft9016 Laurel Branch Cir, Mechanicsville, VA 23116For Sale
 MLS ID #2619354, Sonya Boatwright, Rashkind Saunders & Co.. CVRMLS
 - $699,9504 bd3 ba2.3k sqft2134 Ettington Ln, Mechanicsville, VA 23111For Sale
 MLS ID #2617240, Chuck Jenkins, Long & Foster REALTORS. CVRMLS
 - $650,0003 bd3 ba3.1k sqft3162 Black Creek Dr, Mechanicsville, VA 23111For SaleMLS ID #2616787, Susan Compton, LPT Realty, LLC. CVRMLS
- $525,5004 bd3 ba2.6k sqft5305 Wellington Ridge Rd, Henrico, VA 23231For SaleMLS ID #2615289, Shawn Hazelwood, ERA Woody Hogg & Assoc. CVRMLS
- $649,9505 bd3 ba2.9k sqft10307 Tarleton Dr, Mechanicsville, VA 23116For SaleMLS ID #2619233, Maura Long, Hometown Realty. CVRMLS
- $595,9503 bd2 ba2.4k sqft7542 Quail Run Ln, Mechanicsville, VA 23116For SaleMLS ID #2610059, Amy Verdi, RE/MAX Commonwealth. CVRMLS
- $549,9504 bd3 ba2.9k sqft6425 Somerton Pl, Sandston, VA 23150For SaleMLS ID #2614396, Stokes McCune, Hometown Realty. CVRMLS
- $535,0004 bd3 ba2.3k sqft8405 E Patrick Henry Rd, Ashland, VA 23005For SaleMLS ID #2613621, Janice Taylor, RE/MAX Commonwealth. CVRMLS
- $499,9504 bd3 ba2.3k sqft2244 Thomas Kenney Dr, Glen Allen, VA 23060For SaleMLS ID #2614846, Dianne Stanley, Shaheen Ruth Martin & Fonville. CVRMLS
- $439,9503 bd2 ba1.6k sqft10009 Holly Rd, Mechanicsville, VA 23116For SaleMLS ID #2618917, Kevin Morris, Samson Properties. CVRMLS
- $544,9003 bd2 ba1.6k sqft1401 Chowan Rd, Henrico, VA 23229For SaleMLS ID #2619766, Chris Woods, Chris Woods Realty & Assoc LLC. CVRMLS
- $550,0004 bd3 ba2.1k sqft5004 Snowmass Ter, Glen Allen, VA 23060For SaleMLS ID #2617158, Marc Austin Highfill, Exit First Realty. CVRMLS
- $535,0004 bd3 ba2.3k sqft2505 Retrievers Ridge Rd, Henrico, VA 23233For SaleMLS ID #2613603, Sarah Bice, Sarah Bice & Associates RE. CVRMLS
- $489,0004 bd3 ba2.1k sqft351 Flowering Tree Ct, Aylett, VA 23009For SaleMLS ID #2618290, Daniel Keeton, Keeton & Co Real Estate. CVRMLS
- $550,0005 bd4 ba3k sqft7688 Flowering Magnolia Ln, Quinton, VA 23141For SaleMLS ID #2618540, Lindsay Dombroski, Shaheen Ruth Martin & Fonville. CVRMLS
- $392,4753 bd2 ba1.4k sqft9154 Avondale Dr, Mechanicsville, VA 23116For SaleMLS ID #2614478, Judy Kilgour, Long & Foster REALTORS. CVRMLS
- $559,9904 bd3 ba2k sqft9516 Hungary Woods Dr, Glen Allen, VA 23060For SaleMLS ID #2618258, Shefali Bansal, United Real Estate Richmond. CVRMLS
- $579,0004 bd3 ba3.2k sqft2964 Patriots Landing Dr, Quinton, VA 23141For SaleMLS ID #2619918, Lindsay Dombroski, Shaheen Ruth Martin & Fonville. CVRMLS
