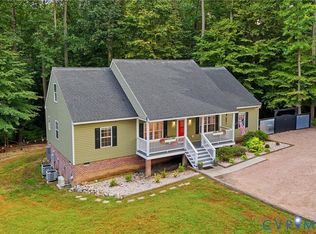
Stop by and see this Beautiful Southern Styled custom home with an open English basement! Detached one car garage in addition to a one car attached garage. Covered breezy porches to relax and enjoy this wonderful home. This well maintained home features wide pine floors, crown and chair rail molding. Enjoy and entertain in the open kitchen with granite and stainless appliances, the kitchen includes a pantry. An open floor plan creates terrific flow - the breezy expansive rear deck extends comfort to the large rear yard. The home features 4 bedrooms, 2.5 baths and a finished, heated & cooled walk-out basement, work from home in the large office area. Enjoy your garden and landscaping on the spacious nearly one acre lot with front and back irrigation. Many upgrades, paved driveway Square footage includes 674 in finished basement. The wide paneled hardwood floors were just redone and are immaculate. Country living but in a charming neighborhood, walk the pets, enjoy the outdoors yet close proximity to 64 and 295. Easy access to Richmond and Williamsburg. Agent
For sale
Price cut: $30K (9/29)
$499,950
6425 Somerton Pl, Sandston, VA 23150
4beds
2,945sqft
Single Family Residence
Built in 1993
0.97 Acres Lot
$493,500 Zestimate®
$170/sqft
$-- HOA
What's special
- 92 days
- 631
- 32
Zillow last checked:
Listing updated:
Listed by:
Stokes McCune 804-356-1093,
Hometown Realty 804-752-7585,
Deane Cheatham 804-726-4533,
Hometown Realty
Source: CVRMLS,MLS#: 2614396 Originating MLS: Central Virginia Regional MLS
Originating MLS: Central Virginia Regional MLSFacts & features
Interior
Bedrooms & bathrooms
- Bedrooms: 4
- Bathrooms: 3
- Full bathrooms: 2
- 1/2 bathrooms: 1
Primary bedroom
- Description: 2 WICs
- Level: Second
- Dimensions: 15.5 x 21.5
Bedroom 2
- Level: Second
- Dimensions: 11.8 x 10.7
Bedroom 3
- Description: WIC
- Level: Second
- Dimensions: 10.7 x 14.0
Additional room
- Description: WIC
- Level: Second
- Dimensions: 10.7 x 10.7
Dining room
- Level: First
- Dimensions: 15.5 x 11.2
Family room
- Level: First
- Dimensions: 18.5 x 13.4
Foyer
- Level: First
- Dimensions: 10.9 x 11.3
Other
- Description: Tub & Shower
- Level: Second
Half bath
- Level: First
Kitchen
- Level: First
- Dimensions: 13.1 x 13.5
Living room
- Level: First
- Dimensions: 14.6 x 11.2
Office
- Level: Basement
- Dimensions: 21.11 x 14.5
Recreation
- Level: Basement
- Dimensions: 19.1 x 24.11
Sitting room
- Description: Dining nook
- Level: First
- Dimensions: 9.9 x 9.3
Heating
- Propane, Zoned
Cooling
- Central Air, Zoned
Features
- Basement: Full,Finished,Walk-Out Access
- Attic: Access Only
- Number of fireplaces: 1
- Fireplace features: Gas
Interior area
- Total interior livable area: 2,945 sqft
- Finished area above ground: 2,271
- Finished area below ground: 674
Property
Parking
- Total spaces: 2
- Parking features: Attached, Detached, Garage
- Attached garage spaces: 2
Features
- Levels: Two
- Stories: 2
- Patio & porch: Balcony, Front Porch
- Exterior features: Sprinkler/Irrigation
- Pool features: None
Lot
- Size: 0.97 Acres
Details
- Parcel number: 8617020439
- Zoning description: A1
Construction
Type & style
- Home type: SingleFamily
- Architectural style: Colonial,Two Story
- Property subtype: Single Family Residence
Materials
- Brick, Frame, Vinyl Siding
- Roof: Shingle
Condition
- Resale
- New construction: No
- Year built: 1993
Utilities & green energy
- Sewer: Septic Tank
- Water: Public
Community & HOA
Community
- Subdivision: White Oak Ridge
Location
- Region: Sandston
Financial & listing details
- Price per square foot: $170/sqft
- Tax assessed value: $410,700
- Annual tax amount: $3,408
- Date on market: 7/13/2026
- Ownership: Individuals
- Ownership type: Sole Proprietor
Estimated market value
$493,500
$469,000 - $518,000
$2,827/mo
Price history
| Date | Event | Price |
|---|---|---|
| 9/29/2026 | Price change | $499,950-5.7%$170/sqft |
Source:  CVRMLS #2614396 Report a problem CVRMLS #2614396 Report a problem | ||
| 7/31/2026 | Price change | $529,950-3.6%$180/sqft |
Source: CVRMLS #2614396 Report a problem | ||
| 7/14/2026 | Listed for sale | $549,950+95%$187/sqft |
Source: CVRMLS #2614396 Report a problem | ||
| 6/14/2013 | Sold | $282,000-2.4%$96/sqft |
Source: CVRMLS #1310075 Report a problem | ||
| 4/19/2013 | Listed for sale | $289,000$98/sqft |
Source: Virginia Realty and Relocation, Inc #1310075 Report a problem | ||
Public tax history
| Year | Property taxes | Tax assessment |
|---|---|---|
| 2025 | $3,409 +7.3% | $410,700 +9.8% |
| 2024 | $3,178 -3.1% | $373,900 -3.1% |
| 2023 | $3,279 +20.6% | $385,800 +20.6% |
| 2022 | $2,720 +10% | $320,000 +12.6% |
| 2021 | $2,472 +3.3% | $284,100 +0.8% |
| 2020 | $2,393 +4.5% | $281,900 +2.5% |
| 2019 | $2,290 | $275,100 +4.5% |
| 2018 | $2,290 +112.7% | $263,200 +6.3% |
| 2017 | $1,077 -49.6% | $247,500 +0.9% |
| 2016 | $2,134 +10% | $245,300 +2.9% |
| 2015 | $1,939 | $238,500 +7% |
| 2014 | $1,939 | $222,900 +8.8% |
| 2013 | -- | $204,900 |
| 2012 | -- | $204,900 -14.7% |
| 2011 | -- | $240,300 |
| 2010 | -- | $240,300 -4.3% |
| 2009 | -- | $251,200 |
| 2008 | -- | -- |
| 2006 | -- | -- |
| 2005 | -- | -- |
| 2004 | -- | -- |
| 2003 | -- | -- |
| 2002 | -- | -- |
| 2001 | -- | $177,700 |
| 2000 | -- | $177,700 |
Find assessor info on the county website
Monthly payment
Est. payment
Payment breakdown
Explore the cost of this home by adjusting the details. Changes won't be saved.Climate risks
Neighborhood: 23150
Nearby schools
Schools provided by the listing agent
- Elementary: Seven Pines
- Middle: Elko
- High: Varina
Source: CVRMLS. This data may not be complete. We recommend contacting the local school district to confirm school assignments for this home.

Similar homes
- $535,0003 bd3 ba3.1k sqft4940 White Oak Pl, Sandston, VA 23150For Sale
 MLS ID #2625030, Lois Thomas, Shaheen Ruth Martin & Fonville. CVRMLS
 - $489,0004 bd3 ba2.8k sqft7285 Turner Rd, Henrico, VA 23231For Sale
 MLS ID #2627837, Susan Thompson, Century 21 Realty @ Home. CVRMLS
 - $525,0004 bd3 ba3.9k sqft1713 Casey Meadows Ter, Sandston, VA 23150For Sale
 MLS ID #2620473, Nicholas Thurman, CapCenter. CVRMLS
 - $499,9504 bd4 ba2.5k sqft1755 Dispatch Rd, Quinton, VA 23141For Sale
 MLS ID #2623870, Christina Bacon, Keller Williams Realty. CVRMLS
