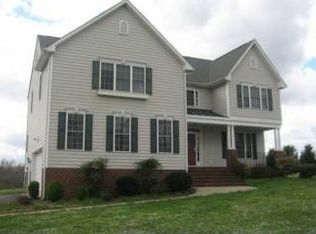
We welcome you to 8216 Cookes Farm Court — a spacious three-story home set on over an acre, refreshed and ready for its next chapter. The sellers reset the list price to $615,000 + Home Warranty!
Imagine coming home to over 1 acre where there's room to spread out and enjoy country living—while remaining a short drive from Downtown Richmond, airport, and major interstates.
Built in 2003 and lovingly maintained by its original owner, this impressive three-story Colonial offers over 3,800 square feet of thoughtfully designed living space with the flexibility today's buyers are searching for. A grand two-story foyer welcomes you inside, leading to formal living and dining rooms, a private home office, an inviting family room, and an eat-in kitchen complete with a butler's pantry and utility closet. Original hardwood floors add warmth and timeless character throughout the main living areas.
Upstairs, you'll find four spacious bedrooms plus a versatile bonus room that easily functions as a 5th bedroom, playroom, media room, or hobby space. The finished third floor, complete with a full bath, creates the perfect 6th bedroom or private space for multigenerational living.
Step outside to the expansive screened porch with ceiling fan overlooking a spacious backyard, offering endless possibilities for entertaining, gardening, play, or simply relaxing in your own private retreat. Composite decking, two-car garage, well and septic service add to the home's long-term value and functionality.
Buy with confidence knowing many of the major systems have already been updated, including both HVAC systems (2022), including serviced (July 2026), hot water heater (2025), fireplace fan (2025), and well pressure tank and garage doors (2026).
With its flexible floor plan, generous living spaces, and peaceful setting, this home offers more than just extra square footage—it offers room for every season of life. If you've been searching...Welcome Home...this is the ONE.
For sale
Price cut: $10K (10/23)
$615,000
8216 Cookes Farm Ct, Henrico, VA 23231
4beds
3,873sqft
Single Family Residence
Built in 2003
1.16 Acres Lot
$621,300 Zestimate®
$159/sqft
$-- HOA
What's special
Private home officeTwo-car garageFlexible floor planInviting family roomGenerous living spacesPeaceful settingFour spacious bedrooms
- 61 days
- 269
- 6
Zillow last checked:
Listing updated:
Listed by:
Kristin Birt (804)721-2923,
Long & Foster REALTORS 804-520-5600
Source: CVRMLS,MLS#: 2621786 Originating MLS: Central Virginia Regional MLS
Originating MLS: Central Virginia Regional MLSFacts & features
Interior
Bedrooms & bathrooms
- Bedrooms: 4
- Bathrooms: 4
- Full bathrooms: 3
- 1/2 bathrooms: 1
Primary bedroom
- Description: CF, carpet +sitting room (10x9). His/hers closets,
- Level: Second
- Dimensions: 23.0 x 17.0
Bedroom 2
- Description: Carpet, closet, rear left of home
- Level: Second
- Dimensions: 13.0 x 11.0
Bedroom 3
- Description: Carpet, closet, front left of home
- Level: Second
- Dimensions: 13.0 x 12.0
Bedroom 4
- Description: Carpet, closet, front right of home
- Level: Second
- Dimensions: 12.0 x 12.0
Additional room
- Description: Butler Pantry - off kitchen, cabinet/countertop
- Level: First
- Dimensions: 5.0 x 4.0
Additional room
- Description: Carpet, closet, CF + unfinished attic storage,
- Level: Third
- Dimensions: 25.0 x 14.0
Additional room
- Description: Sitting room off master, carpet,
- Level: Second
- Dimensions: 10.0 x 9.0
Dining room
- Description: Hdwd Flrs, chandelier, crown molding, bay window
- Level: First
- Dimensions: 14.0 x 12.0
Family room
- Description: Open to kitchen, hdwd flrs, gas FP, deck entry
- Level: First
- Dimensions: 23.0 x 16.0
Foyer
- Description: Grand 2 story foyer with hdwd flr, chandelier
- Level: First
- Dimensions: 20.0 x 8.0
Other
- Description: Tub & Shower
- Level: Second
Other
- Description: Tub & Shower
- Level: Third
Half bath
- Level: First
Kitchen
- Description: Eat in space, open to family, hdwd flrs
- Level: First
- Dimensions: 18.0 x 12.0
Laundry
- Description: Garage entry and deck entry, W/D convey, vinyl flr
- Level: First
- Dimensions: 15.0 x 6.0
Living room
- Description: Hdwd Flrs, crown molding
- Level: First
- Dimensions: 15.0 x 12.0
Office
- Description: Hdwd Flrs, ceiling fan
- Level: First
- Dimensions: 13.0 x 11.0
Recreation
- Description: Carpet, closet, 2 dr entry from hallway
- Level: Second
- Dimensions: 17.0 x 16.0
Heating
- Electric, Heat Pump, Zoned
Cooling
- Central Air, Zoned
Appliances
- Included: Dryer, Dishwasher, Electric Cooking, Electric Water Heater, Microwave, Refrigerator, Washer
- Laundry: Washer Hookup
Features
- Butler's Pantry, Breakfast Area, Bay Window, Ceiling Fan(s), Separate/Formal Dining Room, Double Vanity, Eat-in Kitchen, Fireplace, Granite Counters, High Ceilings, Pantry, Walk-In Closet(s)
- Flooring: Partially Carpeted, Wood
- Doors: Storm Door(s)
- Windows: Thermal Windows
- Basement: Crawl Space
- Attic: Floored,Walk-In
- Has fireplace: Yes
- Fireplace features: Gas, Insert
Interior area
- Total interior livable area: 3,873 sqft
- Finished area above ground: 3,873
- Finished area below ground: 0
Property
Parking
- Total spaces: 2
- Parking features: Attached, Direct Access, Driveway, Garage, Garage Door Opener, Unpaved
- Attached garage spaces: 2
- Has uncovered spaces: Yes
Features
- Levels: Three Or More
- Stories: 3
- Patio & porch: Rear Porch, Screened, Deck, Porch
- Exterior features: Deck, Porch, Unpaved Driveway
- Pool features: None
- Fencing: None
Lot
- Size: 1.16 Acres
- Features: Cleared, Cul-De-Sac, Level
Details
- Parcel number: 8546836181
- Zoning description: A 1
Construction
Type & style
- Home type: SingleFamily
- Architectural style: Colonial,Two Story
- Property subtype: Single Family Residence
Materials
- Brick, Block, Drywall, Vinyl Siding
- Roof: Composition,Shingle
Condition
- Resale
- New construction: No
- Year built: 2003
Utilities & green energy
- Sewer: Septic Tank
- Water: Well
Community & HOA
Community
- Subdivision: Turkey Island Bluffs
Location
- Region: Henrico
Financial & listing details
- Price per square foot: $159/sqft
- Tax assessed value: $588,300
- Annual tax amount: $4,883
- Date on market: 8/23/2026
- Ownership: Individuals
- Ownership type: Sole Proprietor
Estimated market value
$621,300
$590,000 - $652,000
$3,426/mo
Price history
| Date | Event | Price |
|---|---|---|
| 10/23/2026 | Price change | $615,000-1.6%$159/sqft |
Source:  CVRMLS #2621786 Report a problem CVRMLS #2621786 Report a problem | ||
| 9/27/2026 | Listed for sale | $625,000$161/sqft |
Source: CVRMLS #2621786 Report a problem | ||
| 9/14/2026 | Pending sale | $625,000$161/sqft |
Source: CVRMLS #2621786 Report a problem | ||
| 9/1/2026 | Price change | $625,000-1.6%$161/sqft |
Source: CVRMLS #2621786 Report a problem | ||
| 8/11/2026 | Listed for sale | $635,000$164/sqft |
Source: CVRMLS #2621786 Report a problem | ||
| 7/24/2026 | Listing removed | $635,000$164/sqft |
Source:  Long & Foster Broker Feed #2611643 Report a problem Long & Foster Broker Feed #2611643 Report a problem | ||
| 7/11/2026 | Price change | $635,000-1.6%$164/sqft |
Source: CVRMLS #2611643 Report a problem | ||
| 6/18/2026 | Price change | $645,000-0.8%$167/sqft |
Source: CVRMLS #2611643 Report a problem | ||
| 5/14/2026 | Listed for sale | $650,000+155.4%$168/sqft |
Source: CVRMLS #2611643 Report a problem | ||
| 7/31/2003 | Sold | $254,475+258.4%$66/sqft |
Source: Public Record Report a problem | ||
| 12/23/2002 | Sold | $71,000$18/sqft |
Source: Public Record Report a problem | ||
Public tax history
| Year | Property taxes | Tax assessment |
|---|---|---|
| 2025 | $4,883 +6.2% | $588,300 +8.8% |
| 2024 | $4,597 +5.4% | $540,800 +5.4% |
| 2023 | $4,360 +9.5% | $512,900 +9.5% |
| 2022 | $3,982 +12.9% | $468,500 +15.6% |
| 2021 | $3,526 +12.3% | $405,300 +9.2% |
| 2020 | $3,139 +3.9% | $371,100 +2.9% |
| 2019 | $3,021 | $360,800 +3.9% |
| 2018 | $3,021 +112.6% | $347,200 +6.3% |
| 2017 | $1,421 -50% | $326,600 |
| 2016 | $2,841 +17.8% | $326,600 |
| 2015 | $2,412 | $326,600 +17.8% |
| 2014 | $2,412 | $277,200 |
| 2013 | -- | $277,200 |
| 2012 | -- | $277,200 -12.5% |
| 2011 | -- | $316,900 |
| 2010 | -- | $316,900 -10.2% |
| 2009 | -- | $353,000 |
Find assessor info on the county website
Monthly payment
Est. payment
Payment breakdown
Explore the cost of this home by adjusting the details. Changes won't be saved.Climate risks
Neighborhood: 23231
Nearby schools
Schools provided by the listing agent
- Elementary: Mehfoud
- Middle: Elko
- High: Varina
Source: CVRMLS. This data may not be complete. We recommend contacting the local school district to confirm school assignments for this home.


Similar homes
- $575,0004 bd3 ba3.1k sqft6401 Cookes Farm Dr, Henrico, VA 23231For Sale
 MLS ID #2624498, Ryan Mabie, Long & Foster REALTORS. CVRMLS
 - $672,3795 bd4 ba3.9k sqft7933 Fortress Pl, Henrico, VA 23231For Sale
 MLS ID #2624373, Amy Robens Talley, Oakstone Properties. CVRMLS
 - $489,0004 bd3 ba2.8k sqft7285 Turner Rd, Henrico, VA 23231For Sale
 MLS ID #2627837, Susan Thompson, Century 21 Realty @ Home. CVRMLS
 - $699,0005 bd5 ba4.5k sqft7040 Old Roxbury Rd, Quinton, VA 23141For Sale
 MLS ID #2628496, Danae Dobler, EXP Realty, LLC. CVRMLS
