GORGEOUS stately brick home in Henrico on over an acre w large detached garage! Nestled on a private lot with close proximity to biking trails & Downtown, this home boasts 5 large bedrooms and 4 full bathrooms, including two 1st floor primary suites w private baths.
Offering an impressive 3,901 square feet, this home has the space and flexibility to fit a variety of needs. Step inside to a freshly painted interior featuring a formal dining room, spacious office with built-ins, and an updated kitchen with new appliances, backsplash, large pantry, and an eat-in area overlooking the front yard and gardens. The first floor primary suite features a newly renovated ensuite bath with double sinks, separate jetted tub, shower, and walk in closets. A second 1st floor bedroom offers lots of space, plenty of natural light, and access to a private full bath. The spacious family room with vaulted ceilings and fireplace creates a great gathering space and opens to a huge Florida room and rear deck, giving you plenty of room to spread out and entertain. Upstairs you'll find two large bedrooms, a full bath with separate tub and shower, a loft area overlooking family room plus two walk in attics offering exceptional storage. One of the most versatile features of this home is the attached in-law suite with its own private entrance if desired. This space includes a kitchenette, open living/bedroom area, new renovated full bath, stack washer/dryer, and access to a screened porch, ideal for extended family, guests, or a private living arrangement. Additional features include renovated bathrooms, a 50 year roof, paved double-width and circular driveway, wired for generator, detached 2.5 car garage with plenty of room for vehicles, tools, and toys. Enjoy the privacy and country feel while still being close to the city, river, biking trails, and everyday conveniences. Whether you are looking for room for a growing family, multi-generational living, guests or simply more storage than you ever thought possible, this home delivers!
For sale
$672,379
7933 Fortress Pl, Henrico, VA 23231
5beds
3,901sqft
Single Family Residence
Built in 2001
1.2 Acres Lot
$658,600 Zestimate®
$172/sqft
$-- HOA
What's special
Large detached garagePrivate lotGorgeous stately brick homeSpacious office with built-insOver an acreRenovated bathroomsFreshly painted interior
- 51 days
- 657
- 43
Zillow last checked:
Listing updated:
Listed by:
Amy Robens Talley 804-310-7512,
Oakstone Properties 804-740-1644
Source: CVRMLS,MLS#: 2624373 Originating MLS: Central Virginia Regional MLS
Originating MLS: Central Virginia Regional MLSFacts & features
Interior
Bedrooms & bathrooms
- Bedrooms: 5
- Bathrooms: 4
- Full bathrooms: 4
Primary bedroom
- Description: Remodeled en suite
- Level: First
- Dimensions: 15.11 x 19.8
Primary bedroom
- Description: Mother in law suite w/full kitchen and bath
- Level: First
- Dimensions: 27.3 x 21.3
Bedroom 2
- Description: Ceiling fan, closet, large window
- Level: First
- Dimensions: 13.1 x 11.0
Bedroom 3
- Description: Carpet, ceiling fan, closet, window seat
- Level: Second
- Dimensions: 17.6 x 11.7
Bedroom 4
- Description: Carpet, ceiling fan, closet, window seat
- Level: Second
- Dimensions: 17.6 x 11.7
Dining room
- Description: Large window, chandelier wood floors
- Level: First
- Dimensions: 13.3 x 10.4
Family room
- Description: Vaulted ceilings with gas fireplace
- Level: First
- Dimensions: 20.1 x 19.0
Florida room
- Description: Overlooks private backyard
- Level: First
- Dimensions: 16.7 x 23.5
Other
- Description: Tub & Shower
- Level: First
Other
- Description: Tub & Shower
- Level: Second
Kitchen
- Description: New granite countertops, backsplash, breakfast nk
- Level: First
- Dimensions: 23.1 x 13.5
Laundry
- Description: Additional storage and direct access to outside
- Level: First
- Dimensions: 10.6 x 7.3
Office
- Description: Built in bookshelves, large window, ceiling fan
- Level: First
- Dimensions: 13.3 x 12.9
Heating
- Electric, Zoned
Cooling
- Central Air, Zoned
Appliances
- Included: Dishwasher, Electric Water Heater, Microwave, Refrigerator, Smooth Cooktop
Features
- Bookcases, Built-in Features, Bedroom on Main Level, Breakfast Area, Ceiling Fan(s), Separate/Formal Dining Room, Double Vanity, En Suite Bathroom, Full Bath on Main Level, Fireplace, Granite Counters, Jetted Tub, Main Level Primary, Recessed Lighting, Walk-In Closet(s)
- Flooring: Ceramic Tile, Partially Carpeted, Vinyl, Wood
- Basement: Crawl Space
- Attic: Floored,Walk-In
- Number of fireplaces: 1
- Fireplace features: Gas
Interior area
- Total interior livable area: 3,901 sqft
- Finished area above ground: 3,901
- Finished area below ground: 0
Property
Parking
- Total spaces: 2.5
- Parking features: Circular Driveway, Driveway, Detached, Garage, Oversized, Paved
- Garage spaces: 2.5
- Has uncovered spaces: Yes
Features
- Levels: One and One Half
- Stories: 1.5
- Patio & porch: Front Porch, Screened, Deck, Porch
- Exterior features: Deck, Porch, Paved Driveway
- Pool features: None
- Has spa: Yes
- Fencing: None
Lot
- Size: 1.2 Acres
- Features: Dead End, Landscaped, Level
- Topography: Level
Details
- Additional structures: Garage(s)
- Parcel number: 8086887401
- Zoning description: A1
Construction
Type & style
- Home type: SingleFamily
- Architectural style: Custom,Ranch,Transitional
- Property subtype: Single Family Residence
Materials
- Brick, Drywall, Vinyl Siding
- Roof: Shingle
Condition
- Resale
- New construction: No
- Year built: 2001
Utilities & green energy
- Electric: Generator Hookup
- Sewer: Septic Tank
- Water: Well
Community & HOA
Community
- Subdivision: Fort Gilmer Estates
Location
- Region: Henrico
Financial & listing details
- Price per square foot: $172/sqft
- Tax assessed value: $595,800
- Annual tax amount: $4,945
- Date on market: 9/4/2026
- Ownership: Individuals
- Ownership type: Sole Proprietor
Estimated market value
$658,600
$626,000 - $692,000
$3,566/mo
Price history
| Date | Event | Price |
|---|---|---|
| 9/6/2026 | Listed for sale | $672,379-1.8%$172/sqft |
Source:  CVRMLS #2624373 Report a problem CVRMLS #2624373 Report a problem | ||
| 8/15/2026 | Listing removed | $684,750$176/sqft |
Source: CVRMLS #2612882 Report a problem | ||
| 6/9/2026 | Price change | $684,750-2.2%$176/sqft |
Source: CVRMLS #2612882 Report a problem | ||
| 5/14/2026 | Listed for sale | $699,950+55.5%$179/sqft |
Source: CVRMLS #2612882 Report a problem | ||
| 5/13/2021 | Sold | $450,000$115/sqft |
Source: CVRMLS #2108669 Report a problem | ||
| 4/11/2021 | Pending sale | $450,000$115/sqft |
Source: CVRMLS #2108669 Report a problem | ||
| 4/9/2021 | Listed for sale | $450,000-2.2%$115/sqft |
Source: CVRMLS #2108669 Report a problem | ||
| 4/2/2021 | Listing removed | -- |
Source: CVRMLS #2105757 Report a problem | ||
| 3/17/2021 | Pending sale | $459,900$118/sqft |
Source: CVRMLS #2105757 Report a problem | ||
| 3/4/2021 | Listed for sale | $459,900+1126.4%$118/sqft |
Source: CVRMLS #2105757 Report a problem | ||
| 10/24/2000 | Sold | $37,500+10.3%$10/sqft |
Source: Public Record Report a problem | ||
| 10/30/1997 | Sold | $34,000$9/sqft |
Source: Public Record Report a problem | ||
Public tax history
| Year | Property taxes | Tax assessment |
|---|---|---|
| 2025 | $4,758 +4.5% | $573,300 +7% |
| 2024 | $4,553 +6.2% | $535,600 +6.2% |
| 2023 | $4,286 +12.8% | $504,200 +12.8% |
| 2022 | $3,799 +10% | $446,900 +12.6% |
| 2021 | $3,454 +9.5% | $397,000 +6.5% |
| 2020 | $3,153 +1.9% | $372,800 +2.9% |
| 2019 | $3,093 | $362,400 +1.9% |
| 2018 | $3,093 +108.1% | $355,500 +4% |
| 2017 | $1,486 -48.4% | $341,700 +3.1% |
| 2016 | $2,883 +6.7% | $331,400 +6.7% |
| 2015 | $2,702 | $310,600 |
| 2014 | $2,702 | $310,600 +5.9% |
| 2013 | -- | $293,400 |
| 2012 | -- | $293,400 -9% |
| 2011 | -- | $322,400 |
| 2010 | -- | $322,400 -17.9% |
| 2009 | -- | $392,800 |
Find assessor info on the county website
Monthly payment
Est. payment
Payment breakdown
Explore the cost of this home by adjusting the details. Changes won't be saved.Climate risks
Neighborhood: 23231
Nearby schools
Schools provided by the listing agent
- Elementary: Mehfoud
- Middle: Rolfe
- High: Varina
Source: CVRMLS. This data may not be complete. We recommend contacting the local school district to confirm school assignments for this home.

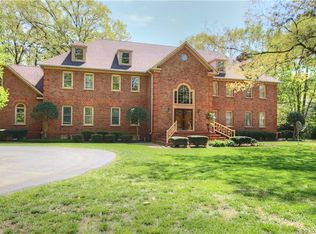
Similar homes
- $615,0004 bd4 ba3.8k sqft8216 Cookes Farm Ct, Henrico, VA 23231For Sale
 MLS ID #2621786, Kristin Birt, Long & Foster REALTORS. CVRMLS
 - $489,0004 bd3 ba2.8k sqft7285 Turner Rd, Henrico, VA 23231For Sale
 MLS ID #2627837, Susan Thompson, Century 21 Realty @ Home. CVRMLS
 - $575,0004 bd3 ba3.1k sqft6401 Cookes Farm Dr, Henrico, VA 23231For Sale
 MLS ID #2624498, Ryan Mabie, Long & Foster REALTORS. CVRMLS
 - $490,0006 bd3 ba3k sqft2205 Eagles Landing Ave, Henrico, VA 23231For Sale
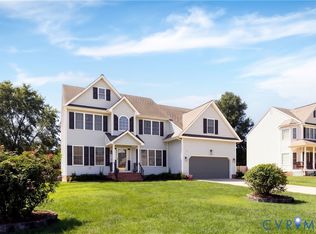 MLS ID #2624237, Stanley Cowan, EXP Realty LLC. CVRMLS
