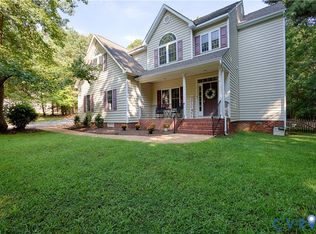
Welcome to The Highlands, one of Chesterfield’s most desirable communities! Situated on nearly an acre with a peaceful, wooded backdrop, this beautiful 5 bedroom, 3.5 bath brick-front home offers nearly 3,700 square feet across three levels and a 2 car garage. Inside, 9-foot ceilings, hardwood and ceramic tile floors, and elegant architectural details set the tone. Formal living and dining rooms showcase wainscoting, chair rail, dentil crown molding, and a tray ceiling. The open-concept kitchen connects to a spacious family room with a fireplace and custom built-ins, while a first floor office with built-in cabinetry offers a dedicated work from home retreat. Upstairs, THE BEDROOM SIZES ARE 2ND TO NONE! The impressive primary suite (20x18) features a tray ceiling, stunning sitting area (16x10) with vaulted ceilings, an expansive walk-in closet, and a bath with dual vanities and a jetted tub for rejuvenation. An oversized secondary bedroom (28x12) offers ample space, built-in cabinetry, and a generous walk-in closet. The second floor laundry includes upper and lower cabinetry for convenient storage. A private third level with a fifth bedroom (31x15) and bath is perfect for guests or a quiet retreat. Relax or entertain on the expansive rear deck overlooking the serene, wooded backyard. LOCATION IS EVERYTHING! Just steps from the neighborhood Nature Trail entrance and within walking distance of The Highlands’ pool, golf course, and clubhouse! Pocahontas State Park is just minutes away, offering trails, boating, fishing, camping, and an Aquatic Center. Enjoy convenient access to Routes 288 and 150, plus shopping, dining, and the exciting Courthouse Landing development approximately 10 minutes away. Notable updates: Roof (2017), vapor barrier (2019), attic fan (2020), water heater and first-floor A/C compressor (2021), and second-floor A/C compressor (2022). Discover the perfect combination of space, privacy, and location! Schedule your tour today!
For sale
$600,000
8206 Seaview Dr, Chesterfield, VA 23838
5beds
3,690sqft
Single Family Residence
Built in 2000
0.93 Acres Lot
$590,400 Zestimate®
$163/sqft
$45/mo HOA
What's special
- 3 days
- 520
- 47
Zillow last checked:
Listing updated:
Listed by:
Lana Garner 804-335-5080,
First Choice Realty 804-672-3000,
Eric Garner 804-715-7479,
First Choice Realty
Source: CVRMLS,MLS#: 2628288 Originating MLS: Central Virginia Regional MLS
Facts & features
Interior
Bedrooms & bathrooms
- Bedrooms: 5
- Bathrooms: 4
- Full bathrooms: 3
- 1/2 bathrooms: 1
Primary bedroom
- Description: Primary bedroom has addl 16x10 sitting room
- Level: Second
- Dimensions: 20.0 x 18.0
Bedroom 2
- Level: Second
- Dimensions: 28.0 x 12.0
Bedroom 3
- Level: Second
- Dimensions: 14.0 x 11.0
Bedroom 4
- Level: Second
- Dimensions: 13.0 x 11.0
Bedroom 5
- Level: Second
- Dimensions: 31.0 x 15.0
Dining room
- Level: First
- Dimensions: 15.0 x 13.0
Family room
- Level: First
- Dimensions: 22.0 x 14.0
Other
- Description: Tub & Shower
- Level: Second
Other
- Description: Tub & Shower
- Level: Third
Half bath
- Level: First
Living room
- Level: First
- Dimensions: 15.0 x 13.0
Office
- Level: First
- Dimensions: 12.0 x 12.0
Heating
- Electric, Zoned
Cooling
- Central Air, Zoned
Appliances
- Included: Double Oven, Dryer, Dishwasher, Gas Cooking, Disposal, Humidifier, Microwave, Refrigerator, Stove, Water Heater, Washer
- Laundry: Washer Hookup, Dryer Hookup
Features
- Tray Ceiling(s), Ceiling Fan(s), Dining Area, Double Vanity, Eat-in Kitchen, Fireplace, Granite Counters, High Ceilings, Kitchen Island, Pantry, Recessed Lighting, Walk-In Closet(s), Central Vacuum
- Flooring: Partially Carpeted, Tile
- Basement: Crawl Space
- Attic: Finished,Walk-up
- Has fireplace: Yes
- Fireplace features: Gas
Interior area
- Total interior livable area: 3,690 sqft
- Finished area above ground: 3,690
- Finished area below ground: 0
Property
Parking
- Total spaces: 2
- Parking features: Attached, Driveway, Garage, Paved
- Attached garage spaces: 2
- Has uncovered spaces: Yes
Features
- Levels: Two
- Stories: 2
- Patio & porch: Rear Porch, Deck
- Exterior features: Deck, Paved Driveway
- Pool features: None, Community
- Fencing: None
- Has view: Yes
- View description: Water
- Has water view: Yes
- Water view: Water
Lot
- Size: 0.93 Acres
Details
- Parcel number: 762650987100000
- Zoning description: R25
- Other equipment: Intercom
Construction
Type & style
- Home type: SingleFamily
- Architectural style: Two Story
- Property subtype: Single Family Residence
Materials
- Brick, Drywall, Frame, Vinyl Siding, Wood Siding
- Roof: Composition,Shingle
Condition
- Resale
- New construction: No
- Year built: 2000
Utilities & green energy
- Sewer: Septic Tank
- Water: Public
Community & HOA
Community
- Features: Basketball Court, Clubhouse, Community Pool, Fitness, Golf, Home Owners Association, Lake, Playground, Park, Pond, Pool, Tennis Court(s), Trails/Paths
- Subdivision: The Highlands
HOA
- Has HOA: Yes
- Services included: Association Management, Common Areas, Recreation Facilities, Water Access
- HOA fee: $539 annually
Location
- Region: Chesterfield
Financial & listing details
- Price per square foot: $163/sqft
- Tax assessed value: $652,000
- Annual tax amount: $5,802
- Date on market: 10/20/2026
- Ownership: Individuals
- Ownership type: Sole Proprietor
Estimated market value
$590,400
$561,000 - $620,000
$3,663/mo
Price history
| Date | Event | Price |
|---|---|---|
| 10/21/2026 | Listed for sale | $600,000+0.2%$163/sqft |
Source:  CVRMLS #2628288 Report a problem | ||
| 10/14/2022 | Sold | $599,000$162/sqft |
Source: CVRMLS #2222102 Report a problem | ||
| 8/25/2022 | Pending sale | $599,000$162/sqft |
Source: CVRMLS #2222102 Report a problem | ||
| 8/19/2022 | Listed for sale | $599,000+47.9%$162/sqft |
Source: CVRMLS #2222102 Report a problem | ||
| 11/15/2018 | Sold | $405,000-2.4%$110/sqft |
Source: CVRMLS #1835609 Report a problem | ||
| 10/12/2018 | Listed for sale | $415,000+3.8%$112/sqft |
Source: EXP Realty LLC #1835609 Report a problem | ||
| 9/12/2018 | Listing removed | $399,900$108/sqft |
Source: Better Homes and Gardens Real Estate Base Camp #1825477 Report a problem | ||
| 7/6/2018 | Price change | $399,900-2.2%$108/sqft |
Source: Better Homes and Gardens Real Estate Base Camp #1808138 Report a problem | ||
| 6/20/2018 | Price change | $408,990-4.8%$111/sqft |
Source: Better Homes and Gardens Real Estate Base Camp #1808138 Report a problem | ||
| 6/1/2018 | Price change | $429,700+3.1%$116/sqft |
Source: Better Homes and Gardens Real Estate Base Camp #1808138 Report a problem | ||
| 5/25/2018 | Price change | $416,980-3%$113/sqft |
Source: Better Homes and Gardens Real Estate Base Camp #1808138 Report a problem | ||
| 4/12/2018 | Price change | $429,700-0.9%$116/sqft |
Source: Better Homes and Gardens Real Estate Base Camp #1808138 Report a problem | ||
| 3/16/2018 | Price change | $433,700-3.6%$118/sqft |
Source: Better Homes and Gardens Real Estate Base Camp #1808138 Report a problem | ||
| 1/30/2018 | Price change | $449,999-4.1%$122/sqft |
Source: Coldwell Banker Avenues #1742077 Report a problem | ||
| 12/13/2017 | Listed for sale | $469,000+45.4%$127/sqft |
Source: Coldwell Banker Avenues #1742077 Report a problem | ||
| 5/30/2000 | Sold | $322,500$87/sqft |
Source: Public Record Report a problem | ||
Public tax history
| Year | Property taxes | Tax assessment |
|---|---|---|
| 2025 | $5,493 +6.6% | $617,200 +7.8% |
| 2024 | $5,154 +4.8% | $572,700 +5.9% |
| 2023 | $4,920 +19% | $540,700 +20.3% |
| 2022 | $4,134 +5.5% | $449,400 +8.9% |
| 2021 | $3,919 +4.1% | $412,500 +4.1% |
| 2020 | $3,763 +1.6% | $396,100 +1.6% |
| 2019 | $3,703 +0.6% | $389,800 +1.3% |
| 2018 | $3,681 +0.7% | $384,800 +0.5% |
| 2017 | $3,657 | $382,800 +1.2% |
| 2016 | $3,657 +2.8% | $378,300 +2.9% |
| 2015 | $3,556 +0.2% | $367,800 +0.2% |
| 2014 | $3,549 | $367,100 +2.7% |
| 2013 | -- | $357,600 -1.6% |
| 2012 | -- | $363,500 -1.3% |
| 2011 | -- | $368,200 -4.2% |
| 2010 | -- | $384,300 -11.2% |
| 2009 | -- | $432,800 -7.7% |
| 2008 | -- | $468,900 +6% |
| 2007 | -- | $442,500 +26% |
| 2005 | -- | $351,100 +3.2% |
| 2004 | -- | $340,100 +2.4% |
| 2003 | -- | $332,100 |
| 2002 | -- | $332,100 |
| 2001 | -- | $332,100 |
Find assessor info on the county website
Monthly payment
Est. payment
Payment breakdown
Explore the cost of this home by adjusting the details. Changes won't be saved.Climate risks
Neighborhood: 23838
Nearby schools
Schools provided by the listing agent
- Elementary: Gates
- Middle: Matoaca
- High: Matoaca
Source: CVRMLS. This data may not be complete. We recommend contacting the local school district to confirm school assignments for this home.
- $611,5004 bd3 ba3.3k sqft8212 Seaview Dr, Chesterfield, VA 23838Off Market
- $692,3005 bd3 ba4.1k sqft8401 Rollingmist Ln, Chesterfield, VA 23838Off Market
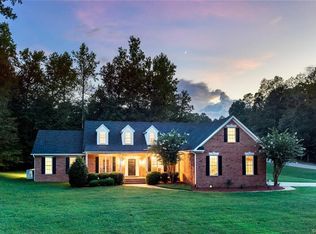
- $604,5004 bd3 ba3.3k sqft11419 Shellharbor Ct, Chesterfield, VA 23838Off Market
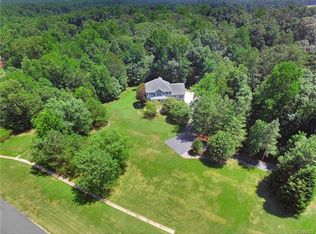
- $689,8004 bd4 ba3.3k sqft8218 Seaview Dr, Chesterfield, VA 23838Off Market
Similar homes
- $635,0005 bd4 ba3.6k sqft8343 Shagreen Ct, Chesterfield, VA 23838For Sale
 MLS ID #2620926, Lisa Stone, Long & Foster REALTORS. CVRMLS
- $600,0004 bd3 ba2.3k sqft11937 Carters Garden Ter, Chesterfield, VA 23838For Sale
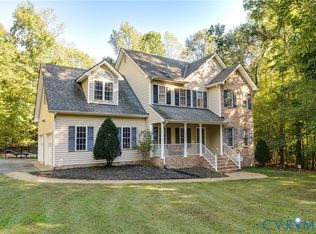 MLS ID #2624671, Ryan Sanford, RE/MAX Commonwealth. CVRMLS
- $650,0004 bd4 ba3.2k sqft8224 Ravenna Ter, Chesterfield, VA 23838For Sale
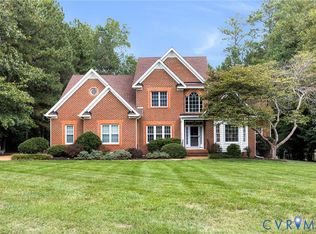 MLS ID #2626751, Hayden Moore, Hometown Realty. CVRMLS
- $650,0004 bd4 ba3.5k sqft11130 Lyndenwood Dr, Chesterfield, VA 23838For Sale
 MLS ID #2623531, Brian Casey, Fathom Realty Virginia. CVRMLS
- $569,0005 bd4 ba3.1k sqft610 Rivers Bend Cir, Chester, VA 23836For Sale
 MLS ID #VACF2001652, Giovanni SantaAna, Move4Free Realty, LLC. Bright MLS
