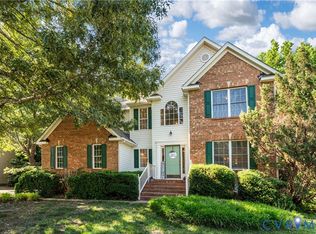
This well-maintained 4-bedroom home in Arbor Landing offers a bonus room, a 0.29-acre lot and a location in the heart of Chester. Inside, you'll find 2,318 sq ft and 2.5 baths. The big-ticket items are done: roof (2018), water heater (2019), irrigation system (2023), new toilets (2025), washer (2025) and garbage disposal (2026). It’s freshly painted throughout, with brand-new carpet upstairs, so you can move in and unpack. Hardwood and tile flooring, a woodburning fireplace, and rooms that flow together while each keeps its own purpose. Four bedrooms plus a bonus room for an office, playroom or gym. The primary bedroom has a walk-in closet and a dual shower. Outside, there’s an attached garage, a storage shed (2022), and a full irrigation system (2023) that keeps the yard green. Three shopping centers are within 2 miles, with quick access to Route 10, I-95 and I-295 for commutes to Richmond, Colonial Heights and Fort Gregg-Adams.
Obtain financing through seller’s preferred lender for a 1% lender credit towards points and/or closing costs, plus up to a $1,500 lender credit for veterans, healthcare professionals, teachers, and first responders. Contact listing agent for the lender referral and a no-pressure quote.
For sale
Price cut: $5.1K (11/5)
$409,900
6500 Arbor Landing Dr, Chester, VA 23831
4beds
2,318sqft
Single Family Residence
Built in 1990
0.29 Acres Lot
$-- Zestimate®
$177/sqft
$68/mo HOA
What's special
Woodburning fireplaceAttached garageStorage shedFreshly painted throughoutHardwood and tile flooringBrand-new carpet upstairs
- 30 days
- 1,806
- 186
Likely to sell faster than
Zillow last checked:
Listing updated:
Listed by:
Lavonya Payne 757-593-6059,
EXP Realty, LLC 804-729-5188
Source: CVRMLS,MLS#: 2628384 Originating MLS: Central Virginia Regional MLS
Facts & features
Interior
Bedrooms & bathrooms
- Bedrooms: 4
- Bathrooms: 3
- Full bathrooms: 2
- 1/2 bathrooms: 1
Primary bedroom
- Level: Second
- Dimensions: 0 x 0
Bedroom 2
- Level: Second
- Dimensions: 0 x 0
Bedroom 3
- Level: Second
- Dimensions: 0 x 0
Bedroom 4
- Level: Second
- Dimensions: 0 x 0
Dining room
- Level: First
- Dimensions: 0 x 0
Florida room
- Level: First
- Dimensions: 0 x 0
Other
- Description: Tub & Shower
- Level: Second
Half bath
- Level: First
Kitchen
- Level: First
- Dimensions: 0 x 0
Kitchen
- Level: First
- Dimensions: 0 x 0
Living room
- Level: First
- Dimensions: 0 x 0
Office
- Level: First
- Dimensions: 0 x 0
Heating
- Electric, Heat Pump, Natural Gas
Cooling
- Electric, Heat Pump
Appliances
- Included: Dryer, Dishwasher, Electric Cooking, Disposal, Gas Water Heater, Microwave, Oven, Refrigerator, Washer
- Laundry: Washer Hookup, Dryer Hookup
Features
- Breakfast Area, Ceiling Fan(s), Dining Area, Separate/Formal Dining Room, Double Vanity, Eat-in Kitchen, Fireplace, Granite Counters, Bath in Primary Bedroom, Pantry
- Flooring: Laminate, Partially Carpeted, Tile
- Basement: Crawl Space
- Attic: Access Only
- Number of fireplaces: 1
- Fireplace features: Wood Burning
Interior area
- Total interior livable area: 2,318 sqft
- Finished area above ground: 2,318
- Finished area below ground: 0
Property
Parking
- Total spaces: 2
- Parking features: Attached, Driveway, Garage, Oversized, Paved
- Attached garage spaces: 2
- Has uncovered spaces: Yes
Features
- Levels: Two
- Stories: 2
- Patio & porch: Front Porch, Porch
- Exterior features: Porch, Storage, Shed, Paved Driveway
- Pool features: Community, Pool
- Fencing: None
Lot
- Size: 0.29 Acres
Details
- Additional structures: Shed(s)
- Parcel number: 776657581900000
- Zoning description: R15
Construction
Type & style
- Home type: SingleFamily
- Architectural style: Two Story
- Property subtype: Single Family Residence
Materials
- Drywall, Frame, Vinyl Siding
- Roof: Composition
Condition
- Resale
- New construction: No
- Year built: 1990
Utilities & green energy
- Sewer: Public Sewer
- Water: Community/Coop, Shared Well
Community & HOA
Community
- Features: Home Owners Association
- Subdivision: Arbor Landing
HOA
- Has HOA: Yes
- Services included: Clubhouse, Pool(s)
- HOA fee: $68 monthly
Location
- Region: Chester
Financial & listing details
- Price per square foot: $177/sqft
- Tax assessed value: $371,000
- Annual tax amount: $3,301
- Date on market: 10/22/2026
- Ownership: Individuals
- Ownership type: Sole Proprietor
Estimated market value
Not available
Estimated sales range
Not available
Not available
Price history
| Date | Event | Price |
|---|---|---|
| 11/5/2026 | Price change | $409,900-1.2%$177/sqft |
Source:  CVRMLS #2628384 Report a problem | ||
| 10/23/2026 | Listed for sale | $415,000+61.5%$179/sqft |
Source: CVRMLS #2628384 Report a problem | ||
| 7/16/2018 | Sold | $257,000+0.8%$111/sqft |
Source: CVRMLS #1817032 Report a problem | ||
| 6/7/2018 | Pending sale | $254,950$110/sqft |
Source: Better Homes and Gardens Real Estate Base Camp #1817032 Report a problem | ||
| 5/25/2018 | Price change | $254,950-3.8%$110/sqft |
Source: Better Homes and Gardens Real Estate Base Camp #1817032 Report a problem | ||
| 5/10/2018 | Listed for sale | $265,000+6%$114/sqft |
Source: Better Homes and Gardens Real Estate Base Camp #1817032 Report a problem | ||
| 2/12/2016 | Listing removed | $1,850$1/sqft |
Source: Horner & Newell, Inc. REALTORS Report a problem | ||
| 12/3/2015 | Listed for rent | $1,850$1/sqft |
Source: Horner & Newell, Inc. REALTORS Report a problem | ||
| 3/7/2015 | Listing removed | $249,950$108/sqft |
Source: John O'Reilly #1500286 Report a problem | ||
| 2/9/2015 | Price change | $249,950-2%$108/sqft |
Source: John O'Reilly #1500286 Report a problem | ||
| 1/27/2015 | Price change | $254,950-1.9%$110/sqft |
Source: John O'Reilly #1500286 Report a problem | ||
| 1/13/2015 | Price change | $259,950-1.9%$112/sqft |
Source: John O'Reilly #1500286 Report a problem | ||
| 1/7/2015 | Price change | $264,9500%$114/sqft |
Source: John O'Reilly #1500286 Report a problem | ||
| 12/24/2014 | Price change | $265,000-1.5%$114/sqft |
Source: The Real Estate Book #1428743 Report a problem | ||
| 12/15/2014 | Price change | $269,000-0.4%$116/sqft |
Source: The Real Estate Book #1428743 Report a problem | ||
| 11/18/2014 | Price change | $269,950-1.8%$116/sqft |
Source: The Real Estate Book #1428743 Report a problem | ||
| 10/21/2014 | Listed for sale | $274,950+89.6%$119/sqft |
Source: The Real Estate Book #1428743 Report a problem | ||
| 5/23/2014 | Sold | $145,000-6.5%$63/sqft |
Source: CVRMLS #1401897 Report a problem | ||
| 4/4/2014 | Pending sale | $155,000$67/sqft |
Source: Cole Real Estate, Inc. #1401897 Report a problem | ||
| 2/28/2014 | Price change | $155,000-2.5%$67/sqft |
Source: Cole Real Estate, Inc. #1401897 Report a problem | ||
| 2/20/2014 | Listed for sale | $159,000-1.9%$69/sqft |
Source: Cole Real Estate, Inc. #1401897 Report a problem | ||
| 10/2/2013 | Sold | $162,159-17.7%$70/sqft |
Source: Public Record Report a problem | ||
| 6/19/2003 | Sold | $197,000$85/sqft |
Source: Public Record Report a problem | ||
Public tax history
| Year | Property taxes | Tax assessment |
|---|---|---|
| 2025 | $3,187 +1% | $358,100 +2.1% |
| 2024 | $3,155 +5.4% | $350,600 +6.6% |
| 2023 | $2,993 +10.7% | $328,900 +11.9% |
| 2022 | $2,704 +2.2% | $293,900 +5.5% |
| 2021 | $2,646 +10.7% | $278,500 +10.7% |
| 2020 | $2,389 | $251,500 |
| 2019 | $2,389 +2.8% | $251,500 +5% |
| 2018 | $2,325 +2.4% | $239,500 +2% |
| 2017 | $2,270 | $234,900 +0.4% |
| 2016 | $2,270 -1.8% | $233,900 -1.8% |
| 2015 | $2,312 +4.5% | $238,200 +4.5% |
| 2014 | $2,213 | $227,900 +2.9% |
| 2013 | -- | $221,400 +0.1% |
| 2012 | -- | $221,100 -2.6% |
| 2011 | -- | $227,100 -2.8% |
| 2010 | -- | $233,600 -7% |
| 2009 | -- | $251,200 |
| 2008 | -- | $251,200 +9.4% |
| 2007 | -- | $229,700 +28.1% |
| 2005 | -- | $179,300 +11% |
| 2004 | -- | $161,500 +4.8% |
| 2003 | -- | $154,100 +2.7% |
| 2002 | -- | $150,000 +3.5% |
| 2001 | -- | $144,900 |
Find assessor info on the county website
Monthly payment
Est. payment
Payment breakdown
Explore the cost of this home by adjusting the details. Changes won't be saved.Climate risks
Neighborhood: 23831
Nearby schools
Schools provided by the listing agent
- Elementary: Ecoff
- Middle: Carver
- High: Bird
Source: CVRMLS. This data may not be complete. We recommend contacting the local school district to confirm school assignments for this home.
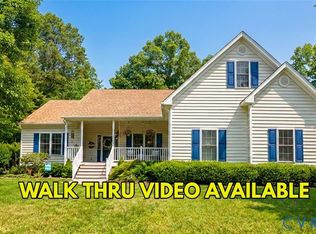
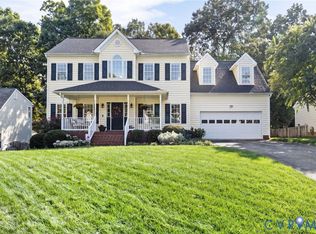
Similar homes
- $410,0004 bd3 ba2.2k sqft4604 Cedar Cliff Rd, Chester, VA 23831For Sale
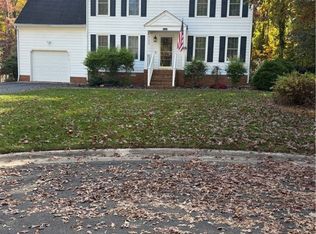 MLS ID #2630059, Jim Daniels, Longest & Daniels REALTORS. CVRMLS
- $394,9004 bd3 ba2.3k sqft3804 N Middlebrook Ct, Chester, VA 23831For Sale
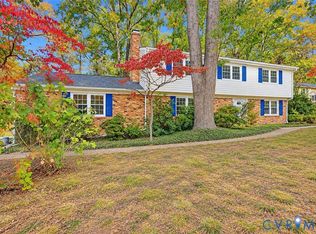 MLS ID #2622899, Diane Wiley, Weichert Brockwell & Associate. CVRMLS
- $454,5004 bd3 ba2.7k sqft5343 Nairn Ln, Chester, VA 23831For Sale
 MLS ID #2630021, Diane Almond, KW Metro Center. CVRMLS
- $429,0005 bd3 ba2.6k sqft2803 Jolly Ln, Chester, VA 23831For Sale
 MLS ID #2626028, Will Stevens, ERA Woody Hogg & Assoc. CVRMLS
