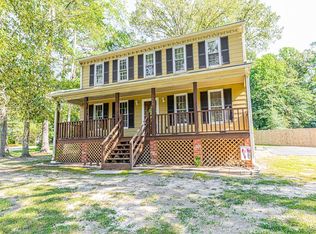
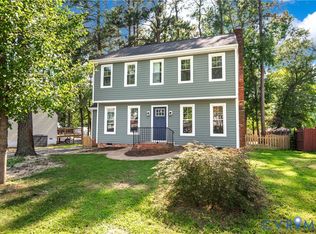
Welcome to this well-maintained Colonial-style home in Chester! A covered front porch welcomes you into a spacious floor plan featuring a large living room with a brick fireplace, formal dining room, and large eat-in kitchen with plenty of cabinet and counter space. French doors from the kitchen open to the large rear deck, providing a great extension of the living space and overlooking the fenced backyard. Upstairs you will find three bedrooms, including the primary bedroom with a walk-in closet and private full bath, along with a second full bath. Walk-up attic storage provides plenty of additional storage space. Outside, enjoy the large rear deck, spacious backyard with new vinyl privacy fence, storage shed, and paved driveway. Additional improvements include 2 sets of new French doors at rear deck, new water heater, replacement vinyl windows (2019), architectural shingle roof (2020), and vinyl siding (2020). Convenient Chester location with easy access to shopping, dining, schools, and major highways. Welcome to your New Home!
For sale
$375,000
10501 Surry Rd, Chester, VA 23831
3beds
1,632sqft
Single Family Residence
Built in 1991
0.32 Acres Lot
$371,500 Zestimate®
$230/sqft
$-- HOA
What's special
- 11 days
- 566
- 16
Likely to sell faster than
Zillow last checked:
Listing updated:
Listed by:
Ryan Medlin remaxryanmedlin@gmail.com,
RE/MAX Commonwealth 804-288-5000
Source: CVRMLS,MLS#: 2624339 Originating MLS: Central Virginia Regional MLS
Originating MLS: Central Virginia Regional MLSFacts & features
Interior
Bedrooms & bathrooms
- Bedrooms: 3
- Bathrooms: 3
- Full bathrooms: 2
- 1/2 bathrooms: 1
Primary bedroom
- Level: Second
- Dimensions: 0 x 0
Bedroom 2
- Level: Second
- Dimensions: 0 x 0
Bedroom 3
- Level: Second
- Dimensions: 0 x 0
Dining room
- Level: First
- Dimensions: 0 x 0
Foyer
- Level: First
- Dimensions: 0 x 0
Other
- Description: Tub & Shower
- Level: Second
Half bath
- Level: First
Kitchen
- Level: First
- Dimensions: 0 x 0
Laundry
- Level: First
- Dimensions: 0 x 0
Living room
- Level: First
- Dimensions: 0 x 0
Heating
- Electric, Heat Pump
Cooling
- Central Air
Appliances
- Included: Dishwasher, Exhaust Fan, Electric Water Heater, Disposal, Oven, Range Hood, Stove
- Laundry: Washer Hookup, Dryer Hookup
Features
- Ceiling Fan(s), Dining Area, Separate/Formal Dining Room, Eat-in Kitchen, Fireplace, High Speed Internet, Laminate Counters, Bath in Primary Bedroom, Pantry, Cable TV, Wired for Data, Walk-In Closet(s)
- Flooring: Carpet, Vinyl
- Basement: Crawl Space
- Attic: Walk-up
- Number of fireplaces: 1
- Fireplace features: Wood Burning
Interior area
- Total interior livable area: 1,632 sqft
- Finished area above ground: 1,632
- Finished area below ground: 0
Video & virtual tour
Property
Parking
- Parking features: Driveway, Oversized, Paved
- Has uncovered spaces: Yes
Features
- Levels: Two
- Stories: 2
- Patio & porch: Front Porch, Deck
- Exterior features: Deck, Storage, Shed, Paved Driveway
- Pool features: None
- Fencing: Back Yard,Fenced,Privacy,Vinyl
Lot
- Size: 0.32 Acres
- Features: Corner Lot
Details
- Additional structures: Shed(s)
- Parcel number: 792663122100000
- Zoning description: R12
Construction
Type & style
- Home type: SingleFamily
- Architectural style: Colonial,Two Story
- Property subtype: Single Family Residence
Materials
- Drywall, Frame, Vinyl Siding
Condition
- Resale
- New construction: No
- Year built: 1991
Utilities & green energy
- Sewer: Public Sewer
- Water: Public
Community & HOA
Community
- Subdivision: Carrisbrook At Mineola
Location
- Region: Chester
Financial & listing details
- Price per square foot: $230/sqft
- Tax assessed value: $313,500
- Annual tax amount: $2,790
- Date on market: 9/9/2026
- Ownership: Individuals
- Ownership type: Sole Proprietor
Estimated market value
$371,500
$353,000 - $390,000
$2,302/mo
Price history
| Date | Event | Price |
|---|---|---|
| 9/10/2026 | Listed for sale | $375,000+116.8%$230/sqft |
Source:  CVRMLS #2624339 Report a problem CVRMLS #2624339 Report a problem | ||
| 8/17/2009 | Sold | $173,000+24.9%$106/sqft |
Source: Public Record Report a problem | ||
| 8/29/2003 | Sold | $138,500+29.4%$85/sqft |
Source: Public Record Report a problem | ||
| 12/30/1999 | Sold | $107,000$66/sqft |
Source: Public Record Report a problem | ||
Public tax history
| Year | Property taxes | Tax assessment |
|---|---|---|
| 2025 | $2,640 -0.4% | $296,600 +0.7% |
| 2024 | $2,651 +13.2% | $294,600 +14.4% |
| 2023 | $2,343 +6.1% | $257,500 +7.3% |
| 2022 | $2,208 +4.5% | $240,000 +7.9% |
| 2021 | $2,114 +10.5% | $222,500 +10.5% |
| 2020 | $1,912 +1.3% | $201,300 +1.3% |
| 2019 | $1,889 +3.5% | $198,800 +6.4% |
| 2018 | $1,826 +7.8% | $186,900 +4.5% |
| 2017 | $1,693 | $178,900 +2.9% |
| 2016 | $1,693 +7.8% | $173,800 +8% |
| 2015 | $1,571 | $161,000 |
| 2014 | $1,571 | $161,000 |
| 2013 | -- | $161,000 -2.2% |
| 2012 | -- | $164,700 -2.1% |
| 2011 | -- | $168,200 -9.1% |
| 2010 | -- | $185,000 |
| 2009 | -- | $185,000 -4.7% |
| 2008 | -- | $194,100 +15.1% |
| 2007 | -- | $168,600 +28.7% |
| 2005 | -- | $131,000 +4.3% |
| 2004 | -- | $125,600 +3.6% |
| 2003 | -- | $121,200 +11.2% |
| 2002 | -- | $109,000 +7.1% |
| 2001 | -- | $101,800 |
Find assessor info on the county website
Monthly payment
Est. payment
Payment breakdown
Explore the cost of this home by adjusting the details. Changes won't be saved.Climate risks
Neighborhood: 23831
Nearby schools
Schools provided by the listing agent
- Elementary: Curtis
- Middle: Elizabeth Davis
- High: Thomas Dale
Source: CVRMLS. This data may not be complete. We recommend contacting the local school district to confirm school assignments for this home.
Similar homes
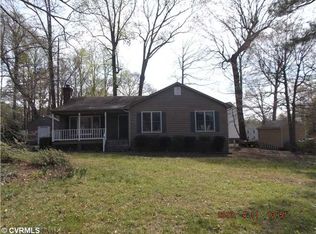
- $325,0003 bd2 ba1.4k sqft10912 Belvoir Rd, Chester, VA 23831For Sale
 MLS ID #2618371, Verria Hairston, Opendoor Brokerage LLC. CVRMLS
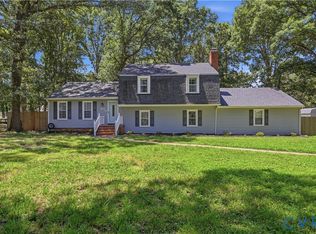
 - $399,9504 bd3 ba2.3k sqft11430 Marsden Rd, Chester, VA 23831For Sale
 MLS ID #2618544, Laura Pickeral, Fathom Realty Virginia. CVRMLS
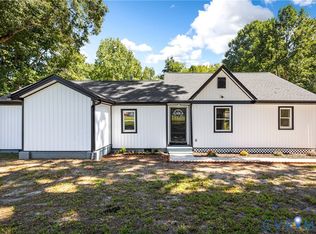
 - $385,0005 bd2 ba1.8k sqft8409 Hopkins Rd, North Chesterfield, VA 23237For Sale
 MLS ID #2624411, Stephanie Napoleon, Real Broker LLC. CVRMLS
 - $375,0003 bd3 ba1.5k sqft8928 Hawkbill Rd, North Chesterfield, VA 23237For Sale
 MLS ID #2620588, Becky Parker, Real Broker LLC. CVRMLS
