*****Fully furnished—yes, everything conveys!
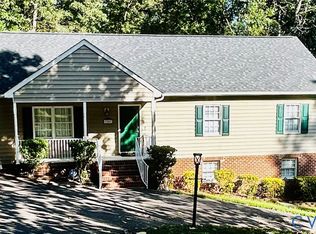
Meticulously maintained brick home on a beautifully landscaped .39acre lot in a great neighborhood. Newer roof and new septic in 2026.
Three generous bedrooms, two baths, formal living and dining rooms, a family room with brick fireplace, large eat-in kitchen with appliances, plus washer and dryer. One-car garage.
NEVER A RENTAL! Close to schools and shopping, 10 minutes to I-95, 30 minutes to RIC Airport, and fifteen minutes to Fort Lee and Adams.
Perfect for first-time buyers, downsizers, or those looking for immediate rental income. Call Quick.
For sale
$349,950
3640 Kiefer Rd, Chester, VA 23831
3beds
1,789sqft
Single Family Residence
Built in 1978
0.39 Acres Lot
$346,400 Zestimate®
$196/sqft
$-- HOA
What's special
Meticulously maintained brick homeOne-car garageThree generous bedroomsTwo bathsWasher and dryerNewer roof
- 2 days
- 550
- 45
Zillow last checked:
Listing updated:
Listed by:
Michael Conway membership@therealbrokerage.com,
Real Broker LLC 855-450-0442
Source: CVRMLS,MLS#: 2625181 Originating MLS: Central Virginia Regional MLS
Originating MLS: Central Virginia Regional MLSFacts & features
Interior
Bedrooms & bathrooms
- Bedrooms: 3
- Bathrooms: 2
- Full bathrooms: 2
Primary bedroom
- Description: Carpet, Fan. full bath(shower) Large Walk-in
- Level: First
- Dimensions: 12.0 x 15.0
Bedroom 2
- Description: carpet, fan
- Level: First
- Dimensions: 11.0 x 12.0
Bedroom 3
- Description: carpet, fan
- Level: First
- Dimensions: 12.0 x 15.0
Dining room
- Description: H/W,Chair MLDG, Crown MLDG
- Level: First
- Dimensions: 12.0 x 11.0
Family room
- Description: Fireplace w/brick hearth, C Fan, Carpet
- Level: First
- Dimensions: 12.0 x 19.0
Foyer
- Description: Beautiful, Crown, Ceramic
- Level: First
- Dimensions: 7.0 x 8.0
Other
- Description: Tub
- Level: First
Half bath
- Level: First
Kitchen
- Description: Ceramic, fan, All Appliances
- Level: First
- Dimensions: 12.0 x 15.0
Living room
- Description: Beautiful H/W, Crown MLDG.
- Level: First
- Dimensions: 16.0 x 12.0
Heating
- Electric, Heat Pump
Cooling
- Central Air
Appliances
- Included: Dryer, Dishwasher, Electric Cooking, Electric Water Heater, Freezer, Ice Maker, Oven, Stove, Washer
Features
- Bookcases, Built-in Features, Bedroom on Main Level, Dining Area, En Suite Bathroom, Full Bath on Main Level, Fireplace, Laminate Counters, Bath in Primary Bedroom
- Flooring: Carpet, Wood
- Basement: Crawl Space
- Attic: Pull Down Stairs
- Number of fireplaces: 1
- Fireplace features: Masonry, Wood Burning
Interior area
- Total interior livable area: 1,789 sqft
- Finished area above ground: 1,789
- Finished area below ground: 0
Video & virtual tour
Property
Parking
- Total spaces: 1
- Parking features: Direct Access, Garage Door Opener, Two Spaces
- Garage spaces: 1
Features
- Levels: One
- Stories: 1
- Patio & porch: Front Porch
- Pool features: None
- Fencing: None
Lot
- Size: 0.39 Acres
- Features: Level
Details
- Parcel number: 791658445900000
Construction
Type & style
- Home type: SingleFamily
- Architectural style: Ranch
- Property subtype: Single Family Residence
Materials
- Brick, Block, Drywall, Frame, Vinyl Siding
- Roof: Shingle
Condition
- Resale
- New construction: No
- Year built: 1978
Utilities & green energy
- Sewer: Septic Tank
- Water: Public
Community & HOA
Community
- Subdivision: Trueheart Heights
Location
- Region: Chester
Financial & listing details
- Price per square foot: $196/sqft
- Tax assessed value: $354,400
- Annual tax amount: $3,154
- Date on market: 9/14/2026
- Ownership: Individuals
- Ownership type: Sole Proprietor
Estimated market value
$346,400
$329,000 - $364,000
$2,370/mo
Price history
| Date | Event | Price |
|---|---|---|
| 9/15/2026 | Listed for sale | $349,950+156.4%$196/sqft |
Source:  CVRMLS #2625181 Report a problem CVRMLS #2625181 Report a problem | ||
| 8/11/2000 | Sold | $136,500+13.3%$76/sqft |
Source: Public Record Report a problem | ||
| 8/14/1997 | Sold | $120,500$67/sqft |
Source: Public Record Report a problem | ||
Public tax history
| Year | Property taxes | Tax assessment |
|---|---|---|
| 2025 | $3,154 +10.7% | $354,400 +12% |
| 2024 | $2,849 +6.4% | $316,500 +7.5% |
| 2023 | $2,678 +3% | $294,300 +4.1% |
| 2022 | $2,601 +8% | $282,700 +11.5% |
| 2021 | $2,409 +3.1% | $253,600 +3.1% |
| 2020 | $2,336 +8.5% | $245,900 +8.5% |
| 2019 | $2,153 +5.4% | $226,600 +8.1% |
| 2018 | $2,042 +168% | $209,700 |
| 2017 | $762 | $209,700 +5.7% |
| 2016 | $762 +2.1% | $198,400 +2.1% |
| 2015 | $747 +2% | $194,400 +2% |
| 2014 | $732 | $190,600 |
| 2013 | -- | $190,600 -3.1% |
| 2012 | -- | $196,600 -3.6% |
| 2011 | -- | $203,900 -10.5% |
| 2010 | -- | $227,700 -0.6% |
| 2009 | -- | $229,100 -6% |
| 2008 | -- | $243,600 +17.6% |
| 2007 | -- | $207,200 +33.3% |
| 2005 | -- | $155,400 +9.7% |
| 2004 | -- | $141,600 +8.6% |
| 2003 | -- | $130,400 +1.6% |
| 2002 | -- | $128,400 +1.7% |
| 2001 | -- | $126,200 |
Find assessor info on the county website
Monthly payment
Est. payment
Payment breakdown
Explore the cost of this home by adjusting the details. Changes won't be saved.Climate risks
Neighborhood: 23831
Nearby schools
Schools provided by the listing agent
- Elementary: Curtis
- Middle: Elizabeth Davis
- High: Thomas Dale
Source: CVRMLS. This data may not be complete. We recommend contacting the local school district to confirm school assignments for this home.
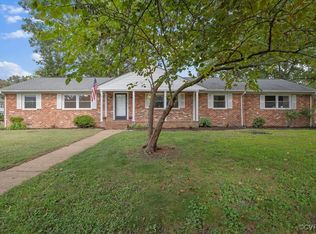
Similar homes
- $369,9503 bd2 ba2.1k sqft3421 Wood Dale Rd, Chester, VA 23831For Sale
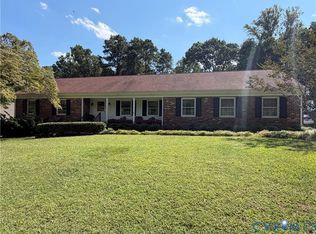 MLS ID #2624868, Victoria Brumfield, Cole Real Estate, Inc.. CVRMLS
 - $360,0003 bd2 ba1.7k sqft3429 Wood Dale Rd, Chester, VA 23831For Sale
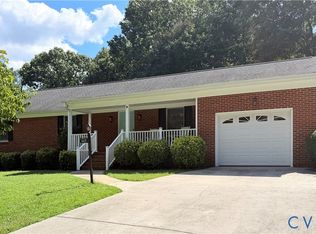 MLS ID #2624594, Victoria Brumfield, Cole Real Estate, Inc.. CVRMLS
 - $350,0003 bd3 ba1.8k sqft3231 Ludgate Rd, Chester, VA 23831For Sale
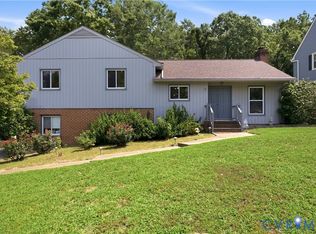 MLS ID #2622514, Justine Rice, Liz Moore & Associates. CVRMLS
 - $415,0004 bd3 ba2.6k sqft3207 Ludgate Rd, Chester, VA 23831For Sale
 MLS ID #2624274, Denise Conway, Long & Foster REALTORS. CVRMLS
 - $365,0003 bd2 ba1.8k sqft14519 Sonnenburg Dr, Chester, VA 23831For Sale
 MLS ID #VACF2001632, Giovanni SantaAna, Move4Free Realty, LLC. Bright MLS
