Spacious Tri-Level Home with Flexible Living Spaces! Discover the possibilities in this spacious tri-level home offering four bedrooms, three full bathrooms, and multiple living areas! The main level welcomes you with a comfortable living room featuring brand-new carpet, along with a bedroom and adjoining bonus room that could create a wonderful main-level primary suite, private sitting area, or additional living space. A full bathroom adds convenience to this level. The primary bedroom on the first level could be used as an in-law suite. The kitchen features black appliances, ample cabinet space, and access to the rear deck, providing a great opportunity for entertaining or relaxing outdoors. The lower level offers a family room, an additional bedroom, a full bathroom, and a laundry area, providing plenty of flexibility for guests, hobbies, or everyday living. Upstairs, you’ll find three additional bedrooms, a hallway closet, and a full bathroom with access from one of the bedrooms. With generous living space, a versatile floor plan, and opportunities to add your personal touches, this home has plenty of potential. Whether you’re looking for room to spread out or spaces that can serve multiple purposes, this property is worth exploring. Schedule your showing today!
Coming soon 11/12
$369,000
4124 Grantlake Rd, Richmond, VA 23234
4beds
2,132sqft
Single Family Residence
Built in 1989
0.29 Acres Lot
$336,900 Zestimate®
$173/sqft
$-- HOA
What's special
- 19 days
- 189
- 23
Zillow last checked:
Listing updated:
Listed by:
Ricky McNeal 804-439-0526,
Fathom Realty Virginia 888-455-6040
Source: CVRMLS,MLS#: 2627745 Originating MLS: Central Virginia Regional MLS
Facts & features
Interior
Bedrooms & bathrooms
- Bedrooms: 4
- Bathrooms: 3
- Full bathrooms: 3
Other
- Description: Tub & Shower
- Level: First
Other
- Description: Tub & Shower
- Level: Second
Heating
- Electric, Heat Pump
Cooling
- Heat Pump
Features
- Bedroom on Main Level, En Suite Bathroom, Full Bath on Main Level
- Has basement: No
- Attic: Access Only
Interior area
- Total interior livable area: 2,132 sqft
- Finished area above ground: 2,132
- Finished area below ground: 0
Property
Parking
- Parking features: Off Street
Features
- Levels: Two,Multi/Split
- Stories: 2
- Pool features: None
Lot
- Size: 0.29 Acres
Details
- Parcel number: C0080992012
- Zoning description: R-3
- Special conditions: Estate
Construction
Type & style
- Home type: SingleFamily
- Architectural style: Two Story,Tri-Level
- Property subtype: Single Family Residence
Materials
- Frame, Wood Siding
- Roof: Composition,Shingle
Condition
- Resale
- New construction: No
- Year built: 1989
Utilities & green energy
- Sewer: Public Sewer
- Water: Public
Community & HOA
Community
- Subdivision: Grantlake Hills
Location
- Region: Richmond
Financial & listing details
- Price per square foot: $173/sqft
- Tax assessed value: $292,000
- Annual tax amount: $3,384
- Date on market: 10/12/2026
- Ownership: Estate
Estimated market value
$336,900
$310,000 - $364,000
$2,629/mo
Price history
| Date | Event | Price |
|---|---|---|
| 10/1/2026 | Listing removed | $2,700$1/sqft |
Source: Zillow Rentals Report a problem | ||
| 8/10/2026 | Listed for rent | $2,700$1/sqft |
Source: Zillow Rentals Report a problem | ||
Public tax history
| Year | Property taxes | Tax assessment |
|---|---|---|
| 2025 | $3,384 +7.6% | $282,000 +7.6% |
| 2024 | $3,144 +2.3% | $262,000 +2.3% |
| 2023 | $3,072 | $256,000 |
| 2022 | $3,072 +30.6% | $256,000 +30.6% |
| 2021 | $2,352 +6.5% | $196,000 +6.5% |
| 2020 | $2,208 +5.7% | $184,000 +5.7% |
| 2019 | $2,088 +19.2% | $174,000 +19.2% |
| 2018 | $1,752 +4.3% | $146,000 +4.3% |
| 2017 | $1,680 | $140,000 |
| 2016 | $1,680 | $140,000 |
| 2015 | $1,680 | $140,000 |
| 2014 | $1,680 | $140,000 |
| 2013 | -- | $140,000 -8.5% |
| 2012 | -- | $153,000 -8.4% |
| 2011 | -- | $167,000 |
| 2010 | -- | $167,000 +0.2% |
| 2009 | -- | $166,600 -4.3% |
| 2008 | -- | $174,000 +5.3% |
| 2007 | -- | $165,300 +37.2% |
| 2006 | -- | $120,500 +3.2% |
| 2005 | -- | $116,800 +5.2% |
| 2003 | -- | $111,000 +34.2% |
| 2002 | -- | $82,700 +2.9% |
| 2001 | $1,149 | $80,360 |
Find assessor info on the county website
Monthly payment
Est. payment
Payment breakdown
Explore the cost of this home by adjusting the details. Changes won't be saved.Climate risks
Neighborhood: Cottrell Farms
Nearby schools
Schools provided by the listing agent
- Elementary: Francis
- Middle: River City
- High: Richmond High School for the Arts
Source: CVRMLS. This data may not be complete. We recommend contacting the local school district to confirm school assignments for this home.


Similar homes
- $335,0004 bd3 ba1.3k sqft3745 Grubbs Ln, Richmond, VA 23234For Sale
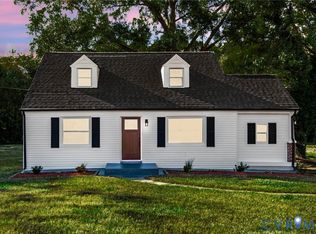 MLS ID #2629019, Lindsey Mobley, LPT Realty, LLC. CVRMLS
- $375,0004 bd2 ba1.9k sqft6437 Moon Ln, North Chesterfield, VA 23234For Sale
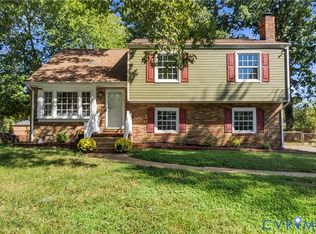 MLS ID #2629051, Blake Edwards, Redfin Corporation. CVRMLS
- $359,9504 bd3 ba1.9k sqft3815 Falstone Rd, North Chesterfield, VA 23234For Sale
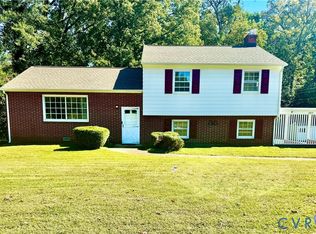 MLS ID #2624709, Julio Moncada, James River Realty Group LLC. CVRMLS
- $384,0004 bd3 ba3.1k sqft4630 Melody Ct, North Chesterfield, VA 23234For Sale
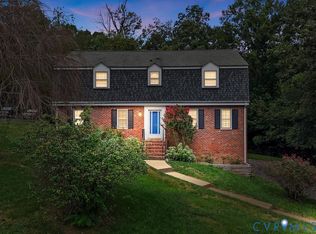 MLS ID #2624606, Sonya Gierke, RE/MAX Commonwealth. CVRMLS
