First time to the market in 40 years is this well maintained and truly loved home featuring 4 bedrooms 2.5 baths on a very beautiful and generous leveled lot. From the moment you pull up you will see the huge circular driveway newly paved with ample parking and easy access and exit. The front yard is landscaped for privacy and pleasantry. There is a fish pond in front that will be a source of joy and great hobby for the future owner. Step inside and be amazed by the high ceilings in the living room with fireplace. Gorgeous hardwood floors throughout the ENTIRE home first and second level as well as staircase. The kitchen is equipped with granite and all updated appliances and plenty of storage and cabinets. The primary bedroom is located on the first floor as well as the laundry room. All bathrooms have been updated within the last 2-5 years. The bonus family room downstairs is massive and will be a source of gatherings and memories. Out back you will enjoy your morning coffee in the sunroom and new deck. This home has been loved and cared for from the original owners that have now downsized for retirement. We welcome you to tour and see if it is a good fit for your family's needs. Call today for a showing of this amazing home only 1 minute from the grocery store and shopping plaza. Additional lot for sale adjacent to the house and the light.
For sale
Price cut: $25K (11/12)
$525,000
4124 Cogbill Rd, North Chesterfield, VA 23234
4beds
2,974sqft
Single Family Residence
Built in 1988
0.48 Acres Lot
$516,900 Zestimate®
$177/sqft
$-- HOA
What's special
Sunroom and new deckFish pond in front
- 20 days
- 457
- 6
Zillow last checked:
Listing updated:
Listed by:
Oanh Oanh Bacon 804-873-3997,
Trinity Real Estate 804-833-9042
Source: CVRMLS,MLS#: 2629132 Originating MLS: Central Virginia Regional MLS
Facts & features
Interior
Bedrooms & bathrooms
- Bedrooms: 4
- Bathrooms: 3
- Full bathrooms: 2
- 1/2 bathrooms: 1
Other
- Description: Tub
- Level: First
Other
- Description: Tub & Shower
- Level: Second
Half bath
- Level: First
Heating
- Electric, Heat Pump, Zoned
Cooling
- Central Air, Zoned
Appliances
- Included: Dryer, Dishwasher, Exhaust Fan, Electric Cooking, Electric Water Heater, Oven, Refrigerator, Range Hood, Smooth Cooktop, Washer
Features
- Double Vanity, Eat-in Kitchen, Fireplace, Granite Counters, High Ceilings, Bath in Primary Bedroom, Main Level Primary, Pantry
- Flooring: Ceramic Tile, Wood
- Basement: Crawl Space
- Attic: Pull Down Stairs
- Has fireplace: Yes
- Fireplace features: Decorative
Interior area
- Total interior livable area: 2,974 sqft
- Finished area above ground: 2,974
- Finished area below ground: 0
Property
Parking
- Parking features: Circular Driveway, Driveway, Paved
- Has uncovered spaces: Yes
Features
- Patio & porch: Patio, Stoop, Deck
- Exterior features: Deck, Paved Driveway
- Pool features: None
- Fencing: None
Lot
- Size: 0.48 Acres
Details
- Parcel number: 781686620900000
- Zoning description: R15
Construction
Type & style
- Home type: SingleFamily
- Architectural style: Two Story
- Property subtype: Single Family Residence
Materials
- Brick, Block
- Roof: Composition,Shingle
Condition
- Resale
- New construction: No
- Year built: 1988
Utilities & green energy
- Sewer: Septic Tank
- Water: Well
Community & HOA
Community
- Subdivision: Meadowbrook Club Sites
Location
- Region: North Chesterfield
Financial & listing details
- Price per square foot: $177/sqft
- Tax assessed value: $453,300
- Annual tax amount: $4,034
- Date on market: 10/27/2026
- Ownership: Individuals
- Ownership type: Sole Proprietor
Estimated market value
$516,900
$491,000 - $543,000
$3,121/mo
Price history
| Date | Event | Price |
|---|---|---|
| 11/12/2026 | Price change | $525,000-4.5%$177/sqft |
Source:  CVRMLS #2629132 Report a problem | ||
| 10/28/2026 | Listed for sale | $550,000+308.9%$185/sqft |
Source: CVRMLS #2629132 Report a problem | ||
| 6/1/1988 | Sold | $134,500$45/sqft |
Source: Agent Provided Report a problem | ||
Public tax history
| Year | Property taxes | Tax assessment |
|---|---|---|
| 2025 | $3,992 +3.1% | $448,500 +4.3% |
| 2024 | $3,871 +9.3% | $430,100 +10.5% |
| 2023 | $3,542 +10.4% | $389,200 +11.6% |
| 2022 | $3,208 +9.8% | $348,700 +13.4% |
| 2021 | $2,921 +9.4% | $307,500 +9.4% |
| 2020 | $2,670 +5.3% | $281,000 +5.3% |
| 2019 | $2,535 +1.4% | $266,800 +3.5% |
| 2018 | $2,500 +14.4% | $257,900 +6.1% |
| 2017 | $2,186 | $243,100 +8% |
| 2016 | $2,186 +8.3% | $225,100 +8.4% |
| 2015 | $2,019 +2% | $207,700 +2.1% |
| 2014 | $1,979 | $203,500 +3.1% |
| 2013 | -- | $197,300 -11.4% |
| 2012 | -- | $222,600 -1.9% |
| 2011 | -- | $226,900 -3.9% |
| 2010 | -- | $236,200 -1.4% |
| 2009 | -- | $239,600 |
| 2008 | -- | $239,600 |
| 2007 | -- | $239,600 +28.9% |
| 2005 | -- | $185,900 +3.5% |
| 2004 | -- | $179,600 +4.4% |
| 2003 | -- | $172,100 +4.4% |
| 2002 | -- | $164,800 +6.6% |
| 2001 | -- | $154,600 |
Find assessor info on the county website
Monthly payment
Est. payment
Payment breakdown
Explore the cost of this home by adjusting the details. Changes won't be saved.Climate risks
Neighborhood: 23234
Nearby schools
Schools provided by the listing agent
- Elementary: Falling Creek
- Middle: Falling Creek
- High: Meadowbrook
Source: CVRMLS. This data may not be complete. We recommend contacting the local school district to confirm school assignments for this home.
Similar homes
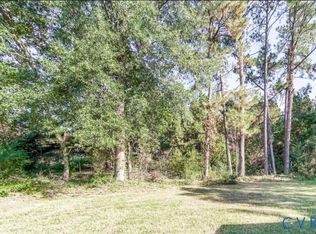
- $429,9004 bd3 ba2.1k sqft5024 Bryanbell Ln, North Chesterfield, VA 23234For Sale
 MLS ID #2629650, Melissa Rodriguez, Fathom Realty Virginia. CVRMLS
- $449,9994 bd3 ba2.6k sqft7313 Larsen Mews, North Chesterfield, VA 23234For Sale
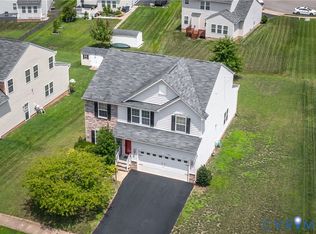 MLS ID #2630630, Keia Evans, Samson Properties. CVRMLS
- $449,9504 bd5 ba3.8k sqft4206 October Rd, North Chesterfield, VA 23234For Sale
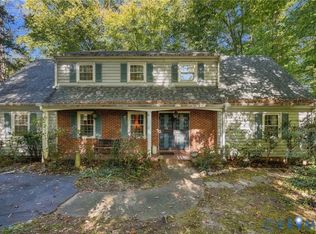 MLS ID #2628964, Stokes McCune, Hometown Realty. CVRMLS
- $--3 bd2 ba1.5k sqft6913 Autumn Point Dr, North Chesterfield, VA 23234Auction
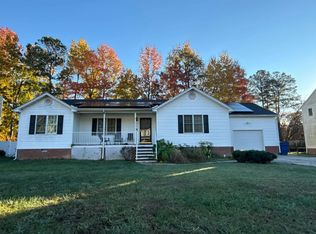 Auction.com 2
