Lovely two-story transitional move-in ready home on a large cul-de-sac lot. You'll love the semi open floorplan and the tremendous amount of space that this home has to offer. White cabinets and black appliances (installed in 2018) with huge eat in kitchen/dining area. Living room currently used as a dining room. Family room with a bowed window, French Doors opening on to the expansive deck. The multipurpose bonus room brings endless possibilities: Family Room, Recreation/Bonus room, Movie theater, Home Gym, Office and double staircase connecting to the upper floor. Upstairs there are 5 bedrooms including the primary suite and another large bedroom /office with downstairs access to the bonus room. Vinyl floors installed in 2018, Roof in 2020 (est). Enjoy your time with family and friends or relax after a busy day on the huge deck built in 2019 (est). Paved driveway with substantial parking space. Conveniently located in North Chesterfield near restaurants, shops, schools, banks and an easy commute into the city. In addition, a one-year home warranty is being offered for peace of mind.
For sale
$429,000
6807 Gatebridge Pl, North Chesterfield, VA 23234
5beds
2,818sqft
Single Family Residence
Built in 1996
0.61 Acres Lot
$425,400 Zestimate®
$152/sqft
$-- HOA
What's special
Multipurpose bonus roomSemi open floorplanLarge cul-de-sac lotWhite cabinetsExpansive deck
- 18 days
- 411
- 32
Likely to sell faster than
Zillow last checked:
Listing updated:
Listed by:
Scott Clemmons (804)858-9000,
KW Metro Center 804-858-9000
Source: CVRMLS,MLS#: 2626002 Originating MLS: Central Virginia Regional MLS
Originating MLS: Central Virginia Regional MLSFacts & features
Interior
Bedrooms & bathrooms
- Bedrooms: 5
- Bathrooms: 3
- Full bathrooms: 2
- 1/2 bathrooms: 1
Primary bedroom
- Level: Second
- Dimensions: 0 x 0
Bedroom 2
- Level: Second
- Dimensions: 0 x 0
Bedroom 3
- Level: Second
- Dimensions: 0 x 0
Bedroom 4
- Level: Second
- Dimensions: 0 x 0
Bedroom 5
- Level: Second
- Dimensions: 0 x 0
Family room
- Level: First
- Dimensions: 0 x 0
Other
- Description: Tub & Shower
- Level: Second
Half bath
- Level: First
Kitchen
- Level: First
- Dimensions: 0 x 0
Laundry
- Level: First
- Dimensions: 0 x 0
Living room
- Level: First
- Dimensions: 0 x 0
Recreation
- Level: First
- Dimensions: 0 x 0
Heating
- Electric, Heat Pump, Zoned
Cooling
- Heat Pump, Zoned
Appliances
- Included: Dryer, Dishwasher, Electric Cooking, Electric Water Heater, Disposal, Refrigerator, Range Hood, Stove, Washer
- Laundry: Washer Hookup, Dryer Hookup
Features
- Bay Window, Eat-in Kitchen, French Door(s)/Atrium Door(s), Laminate Counters, Recessed Lighting
- Flooring: Linoleum, Partially Carpeted, Vinyl
- Doors: French Doors
- Basement: Crawl Space
- Attic: Access Only
- Has fireplace: No
Interior area
- Total interior livable area: 2,818 sqft
- Finished area above ground: 2,818
- Finished area below ground: 0
Property
Parking
- Parking features: Driveway, Paved
- Has uncovered spaces: Yes
Features
- Levels: Two
- Stories: 2
- Patio & porch: Stoop, Deck, Porch
- Exterior features: Deck, Porch, Paved Driveway
- Pool features: None
- Fencing: None
Lot
- Size: 0.61 Acres
- Features: Cul-De-Sac, Level
- Topography: Level
Details
- Additional structures: Shed(s)
- Parcel number: 776679425200000
- Zoning description: R12
Construction
Type & style
- Home type: SingleFamily
- Architectural style: Two Story,Transitional
- Property subtype: Single Family Residence
Materials
- Drywall, Frame, Vinyl Siding
- Roof: Composition
Condition
- Resale
- New construction: No
- Year built: 1996
Utilities & green energy
- Sewer: Public Sewer
- Water: Public
Community & HOA
Community
- Subdivision: Stonebridge
Location
- Region: North Chesterfield
Financial & listing details
- Price per square foot: $152/sqft
- Tax assessed value: $422,100
- Annual tax amount: $3,756
- Date on market: 9/22/2026
- Ownership: Individuals
- Ownership type: Sole Proprietor
Estimated market value
$425,400
$404,000 - $447,000
$2,934/mo
Price history
| Date | Event | Price |
|---|---|---|
| 9/23/2026 | Listed for sale | $429,000-1.4%$152/sqft |
Source:  CVRMLS #2626002 Report a problem CVRMLS #2626002 Report a problem | ||
| 9/15/2026 | Listing removed | $435,000$154/sqft |
Source: CVRMLS #2615525 Report a problem | ||
| 8/14/2026 | Price change | $435,000-0.2%$154/sqft |
Source: CVRMLS #2615525 Report a problem | ||
| 6/19/2026 | Listed for sale | $436,000+11.8%$155/sqft |
Source: CVRMLS #2615525 Report a problem | ||
| 10/24/2023 | Sold | $390,000+0%$138/sqft |
Source: CVRMLS #2321943 Report a problem | ||
| 9/10/2023 | Pending sale | $389,950$138/sqft |
Source: CVRMLS #2321943 Report a problem | ||
| 9/8/2023 | Listed for sale | $389,950+60.5%$138/sqft |
Source: CVRMLS #2321943 Report a problem | ||
| 4/30/2018 | Sold | $243,000+1.3%$86/sqft |
Source: CVRMLS #1810135 Report a problem | ||
| 4/11/2018 | Pending sale | $239,900$85/sqft |
Source: Long & Foster REALTORS #1810135 Report a problem | ||
| 4/3/2018 | Listed for sale | $239,900+59.4%$85/sqft |
Source: Long & Foster REALTORS #1810135 Report a problem | ||
| 4/18/2017 | Listing removed | $1,700$1/sqft |
Source: Property Consultants, Inc Report a problem | ||
| 2/27/2017 | Price change | $1,700-5.6%$1/sqft |
Source: Property Consultants, Inc Report a problem | ||
| 1/27/2017 | Listed for rent | $1,800$1/sqft |
Source: Zillow Rental Manager Report a problem | ||
| 7/31/2009 | Sold | $150,500-5%$53/sqft |
Source: Public Record Report a problem | ||
| 6/13/2009 | Listed for sale | $158,500$56/sqft |
Source: Coldwell Banker Vaughan and Company, Inc., Realtors #2918233 Report a problem | ||
Public tax history
| Year | Property taxes | Tax assessment |
|---|---|---|
| 2025 | $3,616 +3% | $406,300 +4.2% |
| 2024 | $3,510 +6.5% | $390,000 +7.6% |
| 2023 | $3,297 +14.6% | $362,300 +15.9% |
| 2022 | $2,877 +9.1% | $312,700 +12.7% |
| 2021 | $2,636 +2.5% | $277,500 +2.5% |
| 2020 | $2,573 +10.6% | $270,800 +10.6% |
| 2019 | $2,327 +1.1% | $244,900 +3.4% |
| 2018 | $2,301 +7.9% | $236,900 +1.3% |
| 2017 | $2,132 | $233,900 +6.6% |
| 2016 | $2,132 +7.3% | $219,500 +7.4% |
| 2015 | $1,987 +2.2% | $204,400 +2.2% |
| 2014 | $1,945 | $200,000 +3% |
| 2013 | -- | $194,100 -1.6% |
| 2012 | -- | $197,300 -11.7% |
| 2011 | -- | $223,400 +9.3% |
| 2010 | -- | $204,300 -7.8% |
| 2009 | -- | $221,500 +1.7% |
| 2008 | -- | $217,900 +12.9% |
| 2007 | -- | $193,000 +24.7% |
| 2005 | -- | $154,800 +6.7% |
| 2004 | -- | $145,100 +9.9% |
| 2003 | -- | $132,000 |
| 2002 | -- | $132,000 +8.5% |
| 2001 | -- | $121,700 |
Find assessor info on the county website
Monthly payment
Est. payment
Payment breakdown
Explore the cost of this home by adjusting the details. Changes won't be saved.Climate risks
Neighborhood: 23234
Nearby schools
Schools provided by the listing agent
- Elementary: Beulah
- Middle: Falling Creek
- High: Meadowbrook
Source: CVRMLS. This data may not be complete. We recommend contacting the local school district to confirm school assignments for this home.
- $355,3004 bd2 ba1.8k sqft6801 Gatebridge Pl, North Chesterfield, VA 23234Off Market
- $341,8003 bd2 ba1.5k sqft6813 Gatebridge Pl, North Chesterfield, VA 23234Off Market
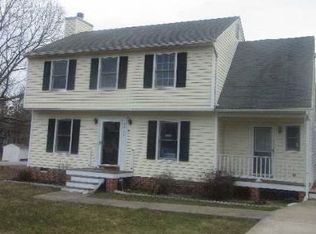
- $326,5003 bd2 ba1.5k sqft6800 Gatebridge Pl, North Chesterfield, VA 23234Off Market
- $343,1003 bd2 ba1.5k sqft6819 Gatebridge Pl, North Chesterfield, VA 23234Off Market
Similar homes
- $449,9504 bd3 ba2.8k sqft8507 Proctors Run Dr, North Chesterfield, VA 23237For Sale
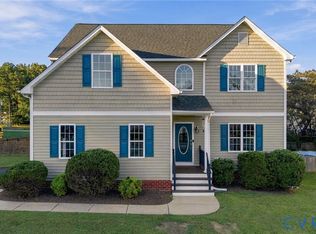 MLS ID #2626842, Bradley Boykin, ERA Woody Hogg & Assoc. CVRMLS
 - $440,0004 bd3 ba2.3k sqft208 Aldersmead Rd, North Chesterfield, VA 23236For Sale
 MLS ID #2627188, Jennifer Gurley, Shaheen Ruth Martin & Fonville. CVRMLS
 - $413,0003 bd3 ba2.1k sqft1206 Archie Ln, Henrico, VA 23231For Sale
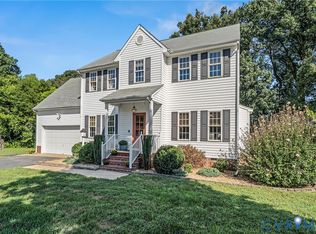 MLS ID #2625269, Daniel Nieding, New Market Realty. CVRMLS
 - $385,0004 bd3 ba1.8k sqft7625 Southford Ln, Chesterfield, VA 23832For Sale
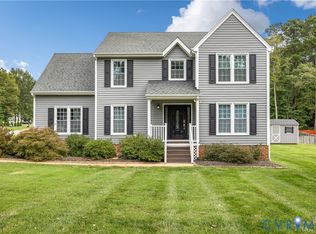 MLS ID #2625675, Becky Parker, Real Broker LLC. CVRMLS
