Welcome Home! This classic Colonial offers over 2,000 square feet of comfortable living space with 3 spacious bedrooms, 2.5 bathrooms, and timeless charm throughout. The main level features a formal living room, eat-in-kitchen, and a spacious dining room, perfect for family gatherings. The second floor boasts large bedrooms, ample closet space, and 2 additional bathrooms. Situated on a generously sized lot in a well-established neighborhood, this home offers convenient access to shopping, dining, major highways, parks, and everything Chesterfield County has to offer. Don't miss your opportunity to make this move-in-ready Colonial your next home. Schedule your private showing today!
For sale
Price cut: $10K (8/27)
$389,000
4417 Cochise Trl, North Chesterfield, VA 23237
3beds
1,728sqft
Single Family Residence
Built in 1987
0.41 Acres Lot
$388,200 Zestimate®
$225/sqft
$-- HOA
What's special
- 73 days
- 294
- 8
Zillow last checked:
Listing updated:
Listed by:
Tamara Taylor tamara.taylor@penfedrealty.com,
BHHS PenFed Realty 804-320-1391
Source: CVRMLS,MLS#: 2617871 Originating MLS: Central Virginia Regional MLS
Originating MLS: Central Virginia Regional MLSFacts & features
Interior
Bedrooms & bathrooms
- Bedrooms: 3
- Bathrooms: 3
- Full bathrooms: 2
- 1/2 bathrooms: 1
Other
- Description: Tub & Shower
- Level: Second
Half bath
- Level: First
Heating
- Electric, Heat Pump
Cooling
- Central Air, Electric
Appliances
- Included: Dryer, Dishwasher, Electric Cooking, Electric Water Heater, Disposal, Refrigerator, Stove, Washer
- Laundry: Washer Hookup, Dryer Hookup
Features
- Ceiling Fan(s), Separate/Formal Dining Room, Eat-in Kitchen, Laminate Counters, Pantry, Cable TV
- Flooring: Ceramic Tile, Partially Carpeted, Wood
- Has basement: No
- Attic: Walk-up
- Number of fireplaces: 1
- Fireplace features: Wood Burning
Interior area
- Total interior livable area: 1,728 sqft
- Finished area above ground: 1,728
- Finished area below ground: 0
Property
Parking
- Parking features: Driveway, Off Street, Paved
- Has uncovered spaces: Yes
Features
- Levels: Two
- Stories: 2
- Patio & porch: Stoop
- Exterior features: Paved Driveway
- Pool features: None
- Fencing: Back Yard,Fenced
Lot
- Size: 0.41 Acres
Details
- Parcel number: 782674835400000
- Zoning description: R7
Construction
Type & style
- Home type: SingleFamily
- Architectural style: Two Story
- Property subtype: Single Family Residence
Materials
- Drywall, Frame, Vinyl Siding
- Roof: Asphalt
Condition
- Resale
- New construction: No
- Year built: 1987
Utilities & green energy
- Sewer: Public Sewer
- Water: Public
Community & HOA
Community
- Subdivision: Indian Springs - Chest
Location
- Region: North Chesterfield
Financial & listing details
- Price per square foot: $225/sqft
- Tax assessed value: $321,200
- Annual tax amount: $2,858
- Date on market: 6/28/2026
- Ownership: Individuals
- Ownership type: Sole Proprietor
Estimated market value
$388,200
$369,000 - $408,000
$2,566/mo
Price history
| Date | Event | Price |
|---|---|---|
| 8/27/2026 | Price change | $389,000-2.5%$225/sqft |
Source:  CVRMLS #2617871 Report a problem CVRMLS #2617871 Report a problem | ||
| 8/4/2026 | Price change | $399,000-1.5%$231/sqft |
Source: CVRMLS #2617871 Report a problem | ||
| 7/22/2026 | Price change | $404,950-1.2%$234/sqft |
Source: CVRMLS #2617871 Report a problem | ||
| 6/30/2026 | Listed for sale | $409,950+54.7%$237/sqft |
Source: CVRMLS #2617871 Report a problem | ||
| 11/1/2021 | Sold | $265,000$153/sqft |
Source: CVRMLS #2127454 Report a problem | ||
Public tax history
| Year | Property taxes | Tax assessment |
|---|---|---|
| 2025 | $2,623 +0.7% | $294,700 +1.8% |
| 2024 | $2,606 +13.2% | $289,500 +14.5% |
| 2023 | $2,301 +13.1% | $252,900 +14.4% |
| 2022 | $2,034 +1.4% | $221,100 +4.7% |
| 2021 | $2,006 +3.2% | $211,200 +3.2% |
| 2020 | $1,945 +5.5% | $204,700 +5.5% |
| 2019 | $1,843 +1.3% | $194,000 +1.3% |
| 2018 | $1,819 +10.2% | $191,500 +7.4% |
| 2017 | $1,651 | $178,300 +5.3% |
| 2016 | $1,651 +2.1% | $169,400 +2.2% |
| 2015 | $1,617 -3.3% | $165,800 -3.3% |
| 2014 | $1,671 | $171,500 -2.1% |
| 2013 | -- | $175,200 -0.7% |
| 2012 | -- | $176,500 -4.4% |
| 2011 | -- | $184,600 -3.7% |
| 2010 | -- | $191,700 -5.2% |
| 2009 | -- | $202,200 +3.6% |
| 2008 | -- | $195,100 +4.1% |
| 2007 | -- | $187,500 +31% |
| 2005 | -- | $143,100 +19.1% |
| 2004 | -- | $120,200 +1% |
| 2003 | -- | $119,000 +0.8% |
| 2002 | -- | $118,100 +6.3% |
| 2001 | -- | $111,100 |
Find assessor info on the county website
Monthly payment
Est. payment
Payment breakdown
Explore the cost of this home by adjusting the details. Changes won't be saved.Climate risks
Neighborhood: 23237
Nearby schools
Schools provided by the listing agent
- Elementary: Beulah
- Middle: Salem
- High: Bird
Source: CVRMLS. This data may not be complete. We recommend contacting the local school district to confirm school assignments for this home.
- $351,9003 bd2 ba1.5k sqft4425 Cochise Trl, North Chesterfield, VA 23237Off Market
- $476,5004 bd4 ba2.5k sqft4401 Cochise Trl, North Chesterfield, VA 23237Off Market
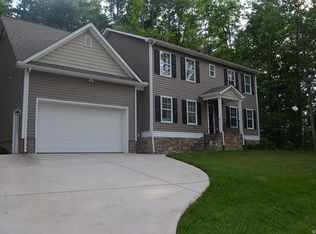
- $397,7003 bd2 ba1.8k sqft4416 Cochise Trl, North Chesterfield, VA 23237Off Market
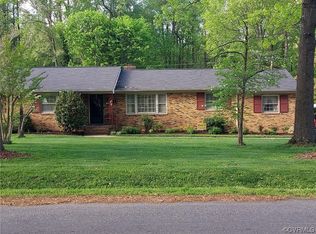
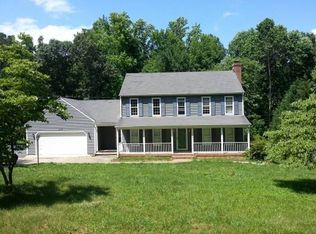
- $374,1003 bd2 ba1.8k sqft4408 Cochise Trl, North Chesterfield, VA 23237Off Market
Similar homes
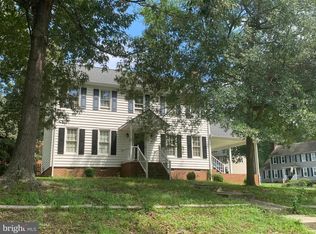
- $310,0003 bd3 ba1.7k sqft4220 Green Cedar Ln, North Chesterfield, VA 23237For Sale
 MLS ID #VACF2001630, Mr. Derek Greene, The Greene Realty Group. Bright MLS
 - $349,9503 bd3 ba1.8k sqft9424 Lockberry Ridge Loop, North Chesterfield, VA 23237For Sale
 MLS ID #2622015, Ryan Cooper, EXP Realty, LLC. CVRMLS
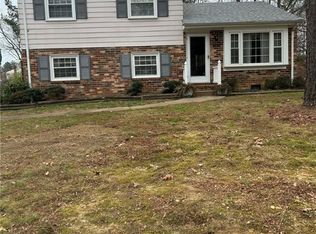
 - $339,9503 bd2 ba1.5k sqft4231 Berrybrook Dr, North Chesterfield, VA 23234For Sale
 MLS ID #2623884, Sergio Nunez, RE/MAX Commonwealth. CVRMLS
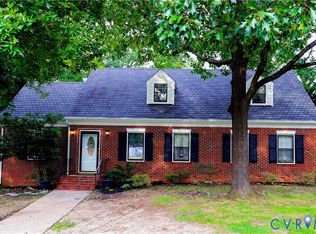
 - $398,5004 bd2 ba2.3k sqft4941 Hopkins Rd, North Chesterfield, VA 23234For Sale
 MLS ID #2621493, Oliver Futrell, Samson Properties. CVRMLS
 - $409,9003 bd3 ba1.8k sqft304 Thornhill Dr, Chester, VA 23836For SaleMLS ID #VACF2001616, Giovanni SantaAna, Move4Free Realty, LLC. Bright MLS
