Welcome to this cute split-level sitting on roughly half an acre on a cul-de-sac! Walking up to the main floor, you will find the main rooms of the house. Enter the living room with shelving for your knickknacks or TV and a huge window facing the front yard. Walking past the living room, you enter the dining area and kitchen with plenty of storage! The dining room also leads out to the huge back deck, great for sitting and watching the deer walk around. Also on this floor are the primary bedroom and two bedrooms. Downstairs you will find the fourth bedroom, and a massive family room, perfect for entertaining. Walking through the back hall you enter the laundry area and a storage room with cabinets. Off the laundry area is the door to walk-out into your huge backyard. Ideal location close to Courthouse Rd and the Powhite Pkwy. Settled between Midlothian and Hull St so you're close to all the shopping and dining!
Baseboards to be installed the week of 8/31.
For sale
$340,000
703 Cheyney Cir, North Chesterfield, VA 23236
4beds
1,860sqft
Single Family Residence
Built in 1984
0.6 Acres Lot
$361,600 Zestimate®
$183/sqft
$-- HOA
What's special
- 4 days
- 442
- 25
Likely to sell faster than
Zillow last checked:
Listing updated:
Listed by:
Melissa Doum 540-845-6843,
Ascendancy Realty LLC 540-735-4992
Source: CVRMLS,MLS#: 2623189 Originating MLS: Central Virginia Regional MLS
Originating MLS: Central Virginia Regional MLSFacts & features
Interior
Bedrooms & bathrooms
- Bedrooms: 4
- Bathrooms: 3
- Full bathrooms: 3
Primary bedroom
- Level: Main
- Dimensions: 0 x 0
Bedroom 2
- Level: Main
- Dimensions: 0 x 0
Bedroom 3
- Level: Main
- Dimensions: 0 x 0
Bedroom 4
- Level: Lower
- Dimensions: 0 x 0
Additional room
- Description: Office or storage room with built-in cabinets
- Level: Lower
- Dimensions: 0 x 0
Dining room
- Description: Access to back deck
- Level: Main
- Dimensions: 0 x 0
Florida room
- Level: Lower
- Dimensions: 0 x 0
Other
- Description: Tub
- Level: Basement
Other
- Description: Tub & Shower
- Level: First
Kitchen
- Level: Main
- Dimensions: 0 x 0
Laundry
- Level: Lower
- Dimensions: 0 x 0
Living room
- Level: Main
- Dimensions: 0 x 0
Heating
- Electric, Heat Pump, Hot Water
Cooling
- Central Air
Appliances
- Included: Dishwasher, Electric Cooking, Oven, Refrigerator
Features
- Flooring: Vinyl, Wood
- Basement: Walk-Out Access
- Attic: Pull Down Stairs
- Number of fireplaces: 1
- Fireplace features: Masonry, Wood Burning
Interior area
- Total interior livable area: 1,860 sqft
- Finished area above ground: 1,860
- Finished area below ground: 0
Video & virtual tour
Property
Features
- Levels: Two
- Stories: 2
- Pool features: None
Lot
- Size: 0.6 Acres
Details
- Parcel number: 746699177600000
- Zoning description: R7
Construction
Type & style
- Home type: SingleFamily
- Architectural style: Two Story
- Property subtype: Single Family Residence
Materials
- Brick, Vinyl Siding
- Roof: Composition
Condition
- Resale
- New construction: No
- Year built: 1984
Utilities & green energy
- Sewer: Public Sewer
- Water: Public
Community & HOA
Community
- Security: Smoke Detector(s)
- Subdivision: Heatheridge
Location
- Region: North Chesterfield
Financial & listing details
- Price per square foot: $183/sqft
- Tax assessed value: $327,400
- Annual tax amount: $2,913
- Date on market: 8/28/2026
- Ownership: Individuals
- Ownership type: Sole Proprietor
Estimated market value
$361,600
$344,000 - $380,000
$2,616/mo
Price history
| Date | Event | Price |
|---|---|---|
| 8/29/2026 | Listed for sale | $340,000+4.6%$183/sqft |
Source:  CVRMLS #2623189 Report a problem CVRMLS #2623189 Report a problem | ||
| 10/20/2023 | Sold | $325,000$175/sqft |
Source: CVRMLS #2323091 Report a problem | ||
| 9/21/2023 | Pending sale | $325,000+182.6%$175/sqft |
Source: CVRMLS #2323091 Report a problem | ||
| 7/31/2012 | Sold | $115,000+0.1%$62/sqft |
Source: CVRMLS #1214803 Report a problem | ||
| 6/21/2012 | Price change | $114,900-8%$62/sqft |
Source: foreclosure.com Report a problem | ||
| 5/24/2012 | Listed for sale | $124,900$67/sqft |
Source: foreclosure.com Report a problem | ||
Public tax history
| Year | Property taxes | Tax assessment |
|---|---|---|
| 2025 | $2,760 +16.9% | $310,100 +18.2% |
| 2024 | $2,362 +10.2% | $262,400 +11.5% |
| 2023 | $2,142 +2.6% | $235,400 +3.7% |
| 2022 | $2,087 +7.3% | $226,900 +10.8% |
| 2021 | $1,945 +7.2% | $204,700 +7.2% |
| 2020 | $1,814 +6.4% | $190,900 +6.4% |
| 2019 | $1,704 +1.7% | $179,400 +4.8% |
| 2018 | $1,676 +13.7% | $171,200 +8.4% |
| 2017 | $1,475 | $158,000 +4.6% |
| 2016 | $1,475 +2.2% | $151,000 +2.2% |
| 2015 | $1,443 +2.5% | $147,700 +2.5% |
| 2014 | $1,408 | $144,100 |
| 2013 | -- | $144,100 -3.1% |
| 2012 | -- | $148,700 -7% |
| 2011 | -- | $159,900 -4.2% |
| 2010 | -- | $166,900 -0.1% |
| 2009 | -- | $167,100 +1.2% |
| 2008 | -- | $165,100 +15.6% |
| 2007 | -- | $142,800 +20.7% |
| 2005 | -- | $118,300 +11% |
| 2004 | -- | $106,600 +9% |
| 2003 | -- | $97,800 +5.7% |
| 2002 | -- | $92,500 +4.6% |
| 2001 | -- | $88,400 |
Find assessor info on the county website
Monthly payment
Est. payment
Payment breakdown
Explore the cost of this home by adjusting the details. Changes won't be saved.Climate risks
Neighborhood: 23236
Nearby schools
Schools provided by the listing agent
- Elementary: Reams
- Middle: Midlothian
- High: Monacan
Source: CVRMLS. This data may not be complete. We recommend contacting the local school district to confirm school assignments for this home.
- $318,1003 bd2 ba1.1k sqft705 Cheyney Cir, North Chesterfield, VA 23236Off Market
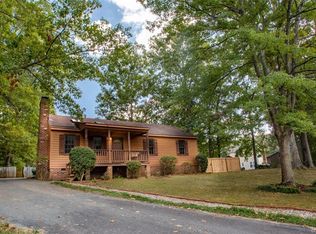
- $323,7003 bd2 ba1.3k sqft705 Cheyney Circle, Chesterfield, VA 23838Off Market
- $353,5004 bd2 ba1.6k sqft701 Cheyney Cir, North Chesterfield, VA 23236Off Market
- $334,0004 bd2 ba1.5k sqft700 Cheyney Cir, North Chesterfield, VA 23236Off Market
Similar homes
- $325,0004 bd3 ba2.2k sqft124 Northfield Ln, North Chesterfield, VA 23236For Sale
 MLS ID #2620762, Haley Cash, James River Realty Group LLC. CVRMLS
 - $429,0004 bd3 ba2.3k sqft2409 Stuts Ln, North Chesterfield, VA 23236For Sale
 MLS ID #2621331, Georgia Pulliam, First Choice Realty. CVRMLS
 - $319,9504 bd2 ba1.5k sqft1109 Evergreen Ave, Richmond, VA 23224For Sale
 MLS ID #2623598, Shannon Hertz, BHHS PenFed Realty. CVRMLS
 - $399,0004 bd2 ba2.2k sqft2709 Sutters Mill Ct, Midlothian, VA 23112For Sale
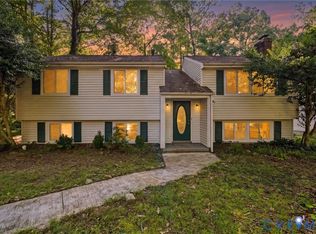 MLS ID #2623106, Cory Smith, KW Metro Center. CVRMLS
 - $299,0003 bd2 ba1.5k sqft424 Wadsworth Dr, North Chesterfield, VA 23236For Sale
 MLS ID #VACF2001614, Ruby Brabo, Coldwell Banker Elite. Bright MLS
 - $259,0004 bd2 ba1.1k sqft2715 Berry Rd, Richmond, VA 23234For SaleMLS ID #VARC2000964, Tony Hareras, Samson Properties. Bright MLS
