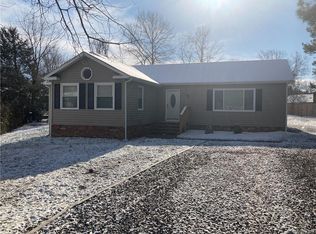
Timeless charm meets modern convenience in this beautifully maintained all-brick home nestled in the heart of Midlothian. As the only all-brick home on the street, this property offers standout curb appeal along with thoughtful updates throughout. Inside, you'll find hardwood and vinyl flooring throughout with no carpet, creating a clean and low-maintenance living environment. The kitchen has been enhanced with additional counter and shelving space, while abundant storage throughout the home adds everyday functionality. Step outside to enjoy a gardener's paradise featuring well-maintained landscaping, mulched garden beds, ornamental plantings, and established greenery. A screened-in porch opens onto a spacious deck, creating the perfect setting for relaxing evenings or entertaining guests. Recent updates include a roof installed in 2019, a new 50-gallon water heater (2025), new electrical panel (2026), EV charger (2026), and recently completed crawl space improvements including professional remediation, a new moisture barrier, and new R-19 insulation. Conveniently located just minutes from Hull Street, Powhite Parkway, Route 288, and I-95, you'll enjoy easy access to shopping, dining, and major commuting routes while still enjoying the tranquility of a quiet neighborhood. Move-in ready and meticulously cared for, this home offers a wonderful combination of character, comfort, and convenience.
For sale
$335,000
12203 McKenna Cir, Midlothian, VA 23112
3beds
1,431sqft
Single Family Residence
Built in 1978
10,672 Square Feet Lot
$332,000 Zestimate®
$234/sqft
$-- HOA
What's special
All-brick homeEstablished greeneryStandout curb appealOrnamental plantingsWell-maintained landscapingScreened-in porchMulched garden beds
- 27 days
- 2,043
- 137
Likely to sell faster than
Zillow last checked:
Listing updated:
Listed by:
Dustin Olverson 804-720-1286,
EXP Realty LLC 804-729-5188,
Mario Ta 804-539-6279,
EXP Realty, LLC
Source: CVRMLS,MLS#: 2625776 Originating MLS: Central Virginia Regional MLS
Originating MLS: Central Virginia Regional MLSFacts & features
Interior
Bedrooms & bathrooms
- Bedrooms: 3
- Bathrooms: 2
- Full bathrooms: 2
Other
- Description: Tub & Shower
- Level: First
Heating
- Electric, Heat Pump
Cooling
- Central Air, Heat Pump
Appliances
- Included: Dishwasher, Electric Water Heater, Refrigerator
Features
- Bedroom on Main Level, Eat-in Kitchen, En Suite Bathroom, Full Bath on Main Level
- Flooring: Carpet, Vinyl
- Basement: Crawl Space
- Attic: Pull Down Stairs
- Number of fireplaces: 1
- Fireplace features: Masonry, Wood Burning
Interior area
- Total interior livable area: 1,431 sqft
- Finished area above ground: 1,431
- Finished area below ground: 0
Property
Parking
- Parking features: Driveway, Paved
- Has uncovered spaces: Yes
Features
- Levels: One
- Stories: 1
- Patio & porch: Rear Porch, Screened, Deck
- Exterior features: Deck, Paved Driveway
- Pool features: None
- Fencing: Back Yard,Chain Link,Fenced
Lot
- Size: 10,672 Square Feet
- Features: Cul-De-Sac
Details
- Parcel number: 739687155300000
- Zoning description: R7
Construction
Type & style
- Home type: SingleFamily
- Architectural style: Ranch
- Property subtype: Single Family Residence
Materials
- Brick
- Roof: Composition,Slate
Condition
- Resale
- New construction: No
- Year built: 1978
Utilities & green energy
- Sewer: Public Sewer
- Water: Public
Community & HOA
Community
- Subdivision: Clarendon
Location
- Region: Midlothian
Financial & listing details
- Price per square foot: $234/sqft
- Tax assessed value: $316,100
- Annual tax amount: $2,813
- Date on market: 9/21/2026
- Ownership: Individuals
- Ownership type: Sole Proprietor
Estimated market value
$332,000
$315,000 - $349,000
$2,133/mo
Price history
| Date | Event | Price |
|---|---|---|
| 9/22/2026 | Listed for sale | $335,000-1.2%$234/sqft |
Source:  CVRMLS #2625776 Report a problem CVRMLS #2625776 Report a problem | ||
| 9/19/2026 | Listing removed | $339,000$237/sqft |
Source: eXp Realty #2614872 Report a problem | ||
| 8/26/2026 | Listed for sale | $339,000$237/sqft |
Source: CVRMLS #2614872 Report a problem | ||
| 8/4/2026 | Pending sale | $339,000$237/sqft |
Source: CVRMLS #2614872 Report a problem | ||
| 7/15/2026 | Price change | $339,000-2.9%$237/sqft |
Source: CVRMLS #2614872 Report a problem | ||
| 6/11/2026 | Listed for sale | $349,000+70.2%$244/sqft |
Source: CVRMLS #2614872 Report a problem | ||
| 1/31/2020 | Sold | $205,000-2.4%$143/sqft |
Source: CVRMLS #1933510 Report a problem | ||
| 12/12/2019 | Pending sale | $209,950$147/sqft |
Source: EXP Realty LLC #1933510 Report a problem | ||
| 11/23/2019 | Price change | $209,950-4.5%$147/sqft |
Source: EXP Realty LLC #1933510 Report a problem | ||
| 11/10/2019 | Price change | $219,950-4.3%$154/sqft |
Source: EXP Realty LLC #1933510 Report a problem | ||
| 10/31/2019 | Listed for sale | $229,950$161/sqft |
Source: EXP Realty LLC #1933510 Report a problem | ||
Public tax history
| Year | Property taxes | Tax assessment |
|---|---|---|
| 2025 | $2,731 +5.8% | $306,900 +7% |
| 2024 | $2,581 +13.1% | $286,800 +14.4% |
| 2023 | $2,281 +1.6% | $250,700 +2.7% |
| 2022 | $2,245 +8.8% | $244,000 +12.4% |
| 2021 | $2,062 +5.3% | $217,100 +5.3% |
| 2020 | $1,958 +10.3% | $206,100 +10.3% |
| 2019 | $1,775 +6.2% | $186,800 +7.9% |
| 2018 | $1,670 +8.5% | $173,200 +5.2% |
| 2017 | $1,540 | $164,700 +2.7% |
| 2016 | $1,540 +3.7% | $160,400 +3.7% |
| 2015 | $1,485 +3.5% | $154,700 +3.5% |
| 2014 | $1,434 | $149,400 +5.1% |
| 2013 | -- | $142,200 -12% |
| 2012 | -- | $161,600 -3.4% |
| 2011 | -- | $167,300 -0.7% |
| 2010 | -- | $168,500 -7.7% |
| 2009 | -- | $182,600 +0.2% |
| 2008 | -- | $182,200 +14.1% |
| 2007 | -- | $159,700 +27.9% |
| 2005 | -- | $124,900 +7.7% |
| 2004 | -- | $116,000 +8.7% |
| 2003 | -- | $106,700 +7.2% |
| 2002 | -- | $99,500 +5% |
| 2001 | -- | $94,800 |
Find assessor info on the county website
Monthly payment
Est. payment
Payment breakdown
Explore the cost of this home by adjusting the details. Changes won't be saved.Climate risks
Neighborhood: 23112
Nearby schools
Schools provided by the listing agent
- Elementary: Evergreen
- Middle: Swift Creek
- High: Clover Hill
Source: CVRMLS. This data may not be complete. We recommend contacting the local school district to confirm school assignments for this home.

Similar homes
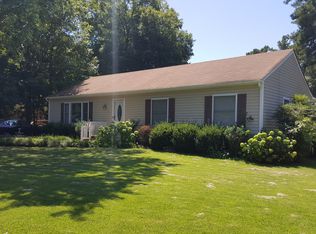
- $340,0003 bd2 ba1.2k sqft11630 Bailey Mountain Trl, Midlothian, VA 23112For Sale
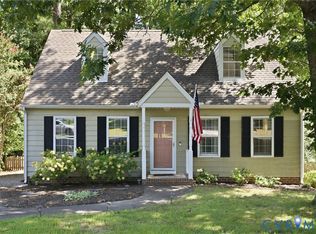 MLS ID #2622884, Eric Piedra, Shaheen Ruth Martin & Fonville. CVRMLS
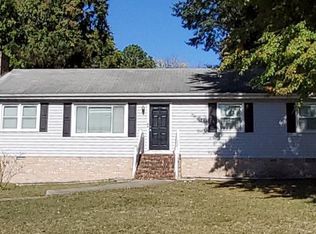
 - $300,0003 bd1 ba1k sqft4913 Twelveoaks Rd, Midlothian, VA 23112For Sale
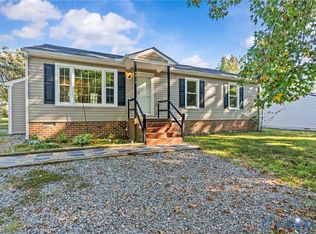 MLS ID #2627383, Scott Glass, Compass. CVRMLS
 - $350,0003 bd2 ba1.3k sqft13902 Sagewood Trce, Midlothian, VA 23112For Sale
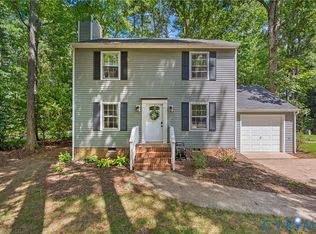 MLS ID #2623668, Emily Roeglin, Short Pump Luxe Realty. CVRMLS
 - $325,9003 bd2 ba1.2k sqft6904 Pointer Ridge Rd, Midlothian, VA 23112For Sale
 MLS ID #2614937, Grey Michael, RE/MAX Commonwealth. CVRMLS
