11630 Bailey Mountain Trail! Tucked away on a quiet cul-de-sac in Midlothian, this charming Cape Cod offers a fantastic layout with a first-floor primary suite, 3 bedrooms and 2 full baths. Inside, enjoy updated finishes, spacious living and dining areas, and a bright kitchen featuring white cabinetry, granite countertops, stainless steel appliances and gas cooking. Upstairs features two large bedrooms with great closet space and a full bath. Step outside to the screened porch overlooking a large, flat, fully fenced backyard with mature trees—perfect for entertaining, pets or play. HVAC (2021), 30-year Roof (2018), Brand New Hot Water Heater (2026) and New Flooring Downstairs . Conveniently located near shopping, dining and Chesterfield County schools.
For sale
Price cut: $10K (9/22)
$340,000
11630 Bailey Mountain Trl, Midlothian, VA 23112
3beds
1,296sqft
Single Family Residence
Built in 1988
0.55 Acres Lot
$-- Zestimate®
$262/sqft
$-- HOA
What's special
- 49 days
- 1,613
- 208
Zillow last checked:
Listing updated:
Listed by:
Eric Piedra info@srmfre.com,
Shaheen Ruth Martin & Fonville 804-288-2100
Source: CVRMLS,MLS#: 2622884 Originating MLS: Central Virginia Regional MLS
Originating MLS: Central Virginia Regional MLSFacts & features
Interior
Bedrooms & bathrooms
- Bedrooms: 3
- Bathrooms: 2
- Full bathrooms: 2
Rooms
- Room types: Center Hall
Other
- Description: Tub & Shower
- Level: First
Other
- Description: Tub & Shower
- Level: Second
Heating
- Electric
Cooling
- Central Air, Attic Fan
Appliances
- Included: Dishwasher, Electric Water Heater, Gas Cooking, Disposal, Microwave, Range, Refrigerator
- Laundry: Washer Hookup, Dryer Hookup
Features
- Bedroom on Main Level, Ceiling Fan(s), Eat-in Kitchen, En Suite Bathroom, Full Bath on Main Level, Fireplace, Granite Counters, High Speed Internet, Cable TV, Wired for Data
- Windows: Screens
- Basement: Crawl Space
- Attic: Access Only
- Number of fireplaces: 1
- Fireplace features: Wood Burning
Interior area
- Total interior livable area: 1,296 sqft
- Finished area above ground: 1,296
- Finished area below ground: 0
Property
Features
- Levels: One and One Half
- Stories: 1.5
- Patio & porch: Rear Porch, Screened, Porch
- Exterior features: Porch
- Pool features: None
- Fencing: Back Yard,Fenced
Lot
- Size: 0.55 Acres
- Features: Cul-De-Sac, Level
- Topography: Level
Details
- Parcel number: 742680158000000
- Zoning description: R9
Construction
Type & style
- Home type: SingleFamily
- Architectural style: Cape Cod
- Property subtype: Single Family Residence
Materials
- Block, Drywall, Vinyl Siding
Condition
- Resale
- New construction: No
- Year built: 1988
Utilities & green energy
- Sewer: Public Sewer
- Water: Public
Community & HOA
Community
- Security: Smoke Detector(s)
- Subdivision: Bailey Ridge Estates
Location
- Region: Midlothian
Financial & listing details
- Price per square foot: $262/sqft
- Tax assessed value: $311,600
- Annual tax amount: $2,773
- Date on market: 8/25/2026
- Ownership: Individuals
- Ownership type: Sole Proprietor
Estimated market value
Not available
Estimated sales range
Not available
$2,232/mo
Price history
| Date | Event | Price |
|---|---|---|
| 9/22/2026 | Price change | $340,000-2.8%$262/sqft |
Source:  CVRMLS #2622884 Report a problem CVRMLS #2622884 Report a problem | ||
| 8/26/2026 | Listed for sale | $349,950+5.1%$270/sqft |
Source: CVRMLS #2622884 Report a problem | ||
| 8/9/2024 | Sold | $333,000+2.5%$257/sqft |
Source: CVRMLS #2417639 Report a problem | ||
| 7/11/2024 | Pending sale | $325,000$251/sqft |
Source: CVRMLS #2417639 Report a problem | ||
| 7/10/2024 | Listed for sale | $325,000+46.4%$251/sqft |
Source: CVRMLS #2417639 Report a problem | ||
| 7/1/2020 | Sold | $222,000-3.1%$171/sqft |
Source: CVRMLS #2014322 Report a problem | ||
| 5/25/2020 | Pending sale | $229,000$177/sqft |
Source: EXP Realty LLC #2014322 Report a problem | ||
| 5/23/2020 | Price change | $229,000-2.3%$177/sqft |
Source: EXP Realty LLC #2014322 Report a problem | ||
| 5/15/2020 | Listed for sale | $234,500+57.4%$181/sqft |
Source: EXP Realty LLC #2014322 Report a problem | ||
| 3/10/2020 | Sold | $149,000$115/sqft |
Source: Public Record Report a problem | ||
Public tax history
| Year | Property taxes | Tax assessment |
|---|---|---|
| 2025 | $2,610 +3.6% | $293,300 +4.8% |
| 2024 | $2,519 +4.5% | $279,900 +5.7% |
| 2023 | $2,411 +6.5% | $264,900 +7.7% |
| 2022 | $2,263 +9.7% | $246,000 +13.3% |
| 2021 | $2,062 +16.1% | $217,100 +16.1% |
| 2020 | $1,777 +2.7% | $187,000 +2.7% |
| 2019 | $1,729 +97.4% | $182,000 +3.1% |
| 2018 | $876 -38.8% | $176,500 +8.1% |
| 2017 | $1,431 | $163,300 +11.5% |
| 2016 | $1,431 +7.7% | $146,500 +7.8% |
| 2015 | $1,330 -4.9% | $135,900 -5% |
| 2014 | $1,399 | $143,100 +1.2% |
| 2013 | -- | $141,400 |
| 2012 | -- | $141,400 -8.8% |
| 2011 | -- | $155,000 -4.1% |
| 2010 | -- | $161,700 -3.5% |
| 2009 | -- | $167,600 +1.8% |
| 2008 | -- | $164,600 +13% |
| 2007 | -- | $145,700 +24.3% |
| 2005 | -- | $117,200 +9.8% |
| 2004 | -- | $106,700 +11.3% |
| 2003 | -- | $95,900 +4.7% |
| 2002 | -- | $91,600 +4.4% |
| 2001 | -- | $87,700 |
Find assessor info on the county website
Monthly payment
Est. payment
Payment breakdown
Explore the cost of this home by adjusting the details. Changes won't be saved.Climate risks
Neighborhood: 23112
Nearby schools
Schools provided by the listing agent
- Elementary: Crenshaw
- Middle: Bailey Bridge
- High: Manchester
Source: CVRMLS. This data may not be complete. We recommend contacting the local school district to confirm school assignments for this home.
- $331,7003 bd2 ba1.1k sqft11636 Bailey Mountain Trl, Midlothian, VA 23112Off Market
- $366,7003 bd2 ba1.4k sqft11624 Bailey Mountain Trl, Midlothian, VA 23112Off Market
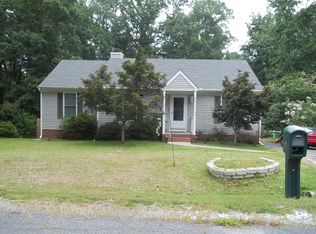
- $361,0003 bd2 ba1.5k sqft11618 Bailey Mountain Trl, Midlothian, VA 23112Off Market
- $314,5003 bd2 ba1k sqft11531 Sunfield Dr, Midlothian, VA 23112Off Market
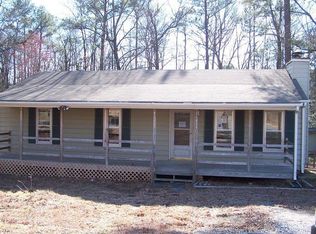
Similar homes
- $350,0003 bd2 ba1.3k sqft13902 Sagewood Trce, Midlothian, VA 23112For Sale
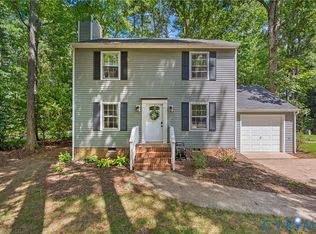 MLS ID #2623668, Emily Roeglin, Short Pump Luxe Realty. CVRMLS
 - $399,9003 bd3 ba1.5k sqft13703 Velvet Antler Cir, Midlothian, VA 23112For Sale
 MLS ID #2626591, Lyndsay Jones, Real Broker LLC. CVRMLS
 - $369,0003 bd2 ba1.5k sqft14101 Liberty Oaks Cir, Midlothian, VA 23112For Sale
 MLS ID #2624616, Matthew Smith, MSE Properties. CVRMLS
 - $355,0003 bd3 ba1.4k sqft14025 Brocket Ct, Midlothian, VA 23112For Sale
 MLS ID #2624637, Melissa Duke, Hardesty Homes. CVRMLS
