Welcome home to this beautifully maintained 4-bedroom, 2.5-bath home offering 1,940 square feet in one of Midlothian’s well-established neighborhoods! Built in 2006 and featuring a BRAND-NEW ROOF, this move-in-ready home offers peace of mind along with timeless style. Gorgeous hardwood floors flow throughout the first level, while the spacious floor plan is designed for both everyday living and effortless entertaining. The large eat-in kitchen features abundant counter space, stainless steel appliances, a separate pantry, and opens seamlessly to the formal dining room—perfect for hosting family dinners and holiday gatherings. Just beyond the inviting sitting room, step onto the expansive deck overlooking a private quarter-acre lot, creating the ideal setting for outdoor entertaining, morning coffee, or simply relaxing in your own backyard. Nature lovers will appreciate the thoughtfully designed landscape featuring established fig, apricot, and native hazelnut trees. Native flowering plants, including wisteria and passionflower, complement the low-maintenance pollinator garden, creating a beautiful outdoor retreat that attracts migrating butterflies, including monarchs. Upstairs, you’ll find a generous primary suite complete with a walk-in closet and a private en-suite bath featuring a large garden tub, separate shower, and plenty of space to unwind. Three additional spacious bedrooms offer ample closet space and flexibility for family, guests, or a home office. Conveniently located just minutes from everything Hull Street has to offer, you’ll enjoy easy access to shopping, dining, banking, entertainment, and major commuter routes. With a brand-new roof, spacious living areas, a beautifully landscaped backyard, and an unbeatable location, this is one you won’t want to miss. Schedule your private showing today before it’s gone! SELLER IS WILLING TO CONTRIBUTE TOWARDS BUYER DISCOUNT POINT!!
For sale
Price cut: $15K (9/17)
$399,999
6213 Walking Path Ln, Midlothian, VA 23112
4beds
1,940sqft
Single Family Residence
Built in 2006
0.26 Acres Lot
$399,500 Zestimate®
$206/sqft
$13/mo HOA
What's special
Inviting sitting roomBrand-new roofBeautifully landscaped backyardSeparate pantryStainless steel appliances
- 57 days
- 729
- 56
Likely to sell faster than
Zillow last checked:
Listing updated:
Listed by:
Nicole Asbell (804)858-9000,
KW Metro Center 804-858-9000
Source: CVRMLS,MLS#: 2621492 Originating MLS: Central Virginia Regional MLS
Originating MLS: Central Virginia Regional MLSFacts & features
Interior
Bedrooms & bathrooms
- Bedrooms: 4
- Bathrooms: 3
- Full bathrooms: 2
- 1/2 bathrooms: 1
Other
- Description: Tub & Shower
- Level: Second
Half bath
- Level: First
Heating
- Electric
Cooling
- Central Air
Appliances
- Included: Dryer, Dishwasher, Electric Cooking, Electric Water Heater, Disposal, Microwave, Oven, Refrigerator, Stove, Washer
- Laundry: Washer Hookup, Dryer Hookup
Features
- Dining Area, Separate/Formal Dining Room, Double Vanity, Eat-in Kitchen, Fireplace, Garden Tub/Roman Tub, Pantry
- Flooring: Partially Carpeted, Wood
- Has basement: No
- Attic: Pull Down Stairs
- Number of fireplaces: 1
- Fireplace features: Gas, Ventless
Interior area
- Total interior livable area: 1,940 sqft
- Finished area above ground: 1,940
- Finished area below ground: 0
Property
Parking
- Parking features: Driveway, Oversized, Paved
- Has uncovered spaces: Yes
Features
- Levels: Two
- Stories: 2
- Patio & porch: Front Porch, Deck, Porch
- Exterior features: Deck, Porch, Paved Driveway
- Pool features: None
- Fencing: Back Yard,Fenced
Lot
- Size: 0.26 Acres
Details
- Parcel number: 735672589000000
- Zoning description: R9
Construction
Type & style
- Home type: SingleFamily
- Architectural style: Two Story
- Property subtype: Single Family Residence
Materials
- Frame, Vinyl Siding
- Roof: Shingle
Condition
- Resale
- New construction: No
- Year built: 2006
Utilities & green energy
- Sewer: Public Sewer
- Water: Community/Coop, Shared Well
Community & HOA
Community
- Features: Common Grounds/Area, Home Owners Association
- Subdivision: Cameron Bay
HOA
- Has HOA: Yes
- Services included: Common Areas
- HOA fee: $150 annually
Location
- Region: Midlothian
Financial & listing details
- Price per square foot: $206/sqft
- Tax assessed value: $358,400
- Annual tax amount: $3,189
- Date on market: 8/5/2026
- Ownership: Individuals
- Ownership type: Sole Proprietor
Estimated market value
$399,500
$380,000 - $419,000
$2,703/mo
Price history
| Date | Event | Price |
|---|---|---|
| 9/17/2026 | Price change | $399,999-3.6%$206/sqft |
Source:  CVRMLS #2621492 Report a problem CVRMLS #2621492 Report a problem | ||
| 8/7/2026 | Listed for sale | $414,950+11.7%$214/sqft |
Source: CVRMLS #2621492 Report a problem | ||
| 5/13/2022 | Sold | $371,500+11.2%$191/sqft |
Source: CVRMLS #2207472 Report a problem | ||
| 4/13/2022 | Pending sale | $334,000$172/sqft |
Source: CVRMLS #2207472 Report a problem | ||
| 4/7/2022 | Listed for sale | $334,000+41.5%$172/sqft |
Source: CVRMLS #2207472 Report a problem | ||
| 3/30/2018 | Sold | $236,000+0.4%$122/sqft |
Source: CVRMLS #1805311 Report a problem | ||
| 2/28/2018 | Listed for sale | $235,000+11.9%$121/sqft |
Source: Liz Moore & Associates #1805311 Report a problem | ||
| 7/27/2009 | Sold | $210,000+50%$108/sqft |
Source: Public Record Report a problem | ||
| 10/12/2006 | Sold | $140,000$72/sqft |
Source: Public Record Report a problem | ||
Public tax history
| Year | Property taxes | Tax assessment |
|---|---|---|
| 2025 | $3,026 +2.7% | $340,000 +3.9% |
| 2024 | $2,946 +2.7% | $327,300 +3.8% |
| 2023 | $2,868 +12.9% | $315,200 +14.1% |
| 2022 | $2,541 +9.8% | $276,200 +13.4% |
| 2021 | $2,314 | $243,600 |
| 2020 | $2,314 +6.9% | $243,600 +6.9% |
| 2019 | $2,164 -0.6% | $227,800 +1.8% |
| 2018 | $2,176 +10.1% | $223,800 +8.1% |
| 2017 | $1,976 | $207,100 +1.9% |
| 2016 | $1,976 +1.1% | $203,200 +1.1% |
| 2015 | $1,954 +2.7% | $200,900 +2.8% |
| 2014 | $1,902 | $195,500 +5.2% |
| 2013 | -- | $185,900 -6.1% |
| 2012 | -- | $197,900 -3.7% |
| 2011 | -- | $205,400 -2.7% |
| 2010 | -- | $211,100 -4.1% |
| 2009 | -- | $220,100 -4.7% |
| 2008 | -- | $231,000 +12.2% |
| 2007 | -- | $205,800 +427.7% |
| 2005 | -- | $39,000 |
Find assessor info on the county website
Monthly payment
Est. payment
Payment breakdown
Explore the cost of this home by adjusting the details. Changes won't be saved.Climate risks
Neighborhood: 23112
Nearby schools
Schools provided by the listing agent
- Elementary: Alberta Smith
- Middle: Bailey Bridge
- High: Manchester
Source: CVRMLS. This data may not be complete. We recommend contacting the local school district to confirm school assignments for this home.
- $455,2005 bd3 ba2.4k sqft6219 Walking Path Ln, Midlothian, VA 23112Off Market
- $424,9005 bd3 ba2.1k sqft6207 Walking Path Ln, Midlothian, VA 23112Off Market
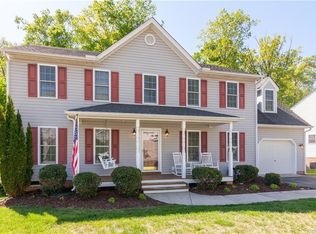
- $415,6004 bd2 ba2k sqft12518 Village School Ln, Midlothian, VA 23112Off Market
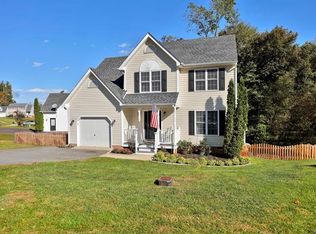
- $421,0004 bd2 ba2.1k sqft6201 Walking Path Ln, Midlothian, VA 23112Off Market
Similar homes
- $399,9504 bd3 ba1.9k sqft12512 Village School Ln, Midlothian, VA 23112For Sale
 MLS ID #2619440, John Bowden, Hometown Realty. CVRMLS
 - $419,5004 bd2 ba1.9k sqft13430 Hensley Rd, Midlothian, VA 23112For Sale
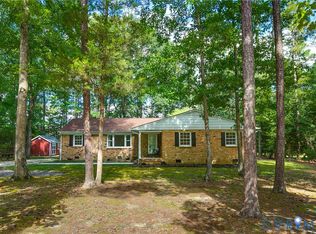 MLS ID #2626580, Patrick Sullivan, Samson Properties. CVRMLS
 - $469,9004 bd3 ba2.2k sqft12419 Buffalo Nickel Dr, Midlothian, VA 23112For Sale
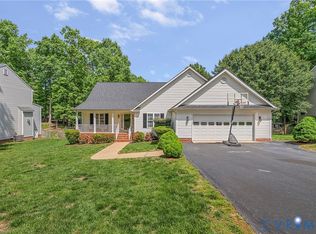 MLS ID #2608691, Olivia Major, Real Broker LLC. CVRMLS
 - $348,9954 bd2 ba1.3k sqft13719 Buck Rub Dr, Midlothian, VA 23112For Sale
 MLS ID #2624406, Brent Woogen, BHG Base Camp. CVRMLS
