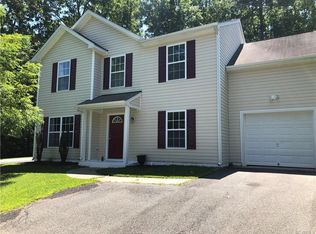
Welcome to this beautifully updated 1,692 sq ft single-family home in Chesterfield County featuring 4 spacious bedrooms, 2 full bathrooms, and 1 half bath. Thoughtfully designed with modern finishes, this residence offers a functional layout that's perfect for everyday living and entertaining. The kitchen features granite countertops and comes equipped with an electric range, refrigerator, microwave, and dishwasher. LVP flooring flows throughout the living room, kitchen, and bathrooms, while the bedrooms are finished with comfortable carpeting. Modern light fixtures and an electric fireplace add warmth and style to the main living area. Step outside to enjoy the rear deck overlooking the open yard, providing plenty of space for outdoor gatherings, play, or relaxing evenings. An attached garage offers added convenience and storage. Conveniently located minutes from recreational attractions, shopping in Richmond, and Short Pump. Schedule your showing today!
For sale
$385,900
7906 Featherchase Pl, Chesterfield, VA 23832
4beds
1,692sqft
Single Family Residence
Built in 1997
0.32 Acres Lot
$384,200 Zestimate®
$228/sqft
$25/mo HOA
What's special
Modern light fixturesModern finishesFunctional layoutElectric rangeKitchen features granite countertops
- 12 days
- 1,126
- 110
Likely to sell faster than
Zillow last checked:
Listing updated:
Listed by:
Mike Hogan info@hogangrp.com,
The Hogan Group Real Estate 804-571-2900
Source: CVRMLS,MLS#: 2626193 Originating MLS: Central Virginia Regional MLS
Originating MLS: Central Virginia Regional MLSFacts & features
Interior
Bedrooms & bathrooms
- Bedrooms: 4
- Bathrooms: 3
- Full bathrooms: 2
- 1/2 bathrooms: 1
Other
- Description: Tub & Shower
- Level: Second
Half bath
- Level: First
Heating
- Electric, Heat Pump
Cooling
- Heat Pump
Appliances
- Included: Electric Water Heater
Features
- Basement: Crawl Space
- Attic: Access Only
Interior area
- Total interior livable area: 1,692 sqft
- Finished area above ground: 1,692
- Finished area below ground: 0
Property
Parking
- Total spaces: 1
- Parking features: Attached, Garage
- Attached garage spaces: 1
Features
- Levels: Two
- Stories: 2
- Pool features: None
Lot
- Size: 0.32 Acres
Details
- Parcel number: 718667808900000
- Zoning description: RTH
- Special conditions: Corporate Listing
Construction
Type & style
- Home type: SingleFamily
- Architectural style: Two Story
- Property subtype: Single Family Residence
Materials
- Frame, Vinyl Siding
- Roof: Shingle
Condition
- Resale
- New construction: No
- Year built: 1997
Utilities & green energy
- Sewer: Public Sewer
- Water: Public
Community & HOA
Community
- Subdivision: Ashbrook
HOA
- Has HOA: Yes
- HOA fee: $74 quarterly
Location
- Region: Chesterfield
Financial & listing details
- Price per square foot: $228/sqft
- Tax assessed value: $340,600
- Annual tax amount: $3,031
- Date on market: 9/23/2026
- Ownership: Corporate
- Ownership type: Corporation
Estimated market value
$384,200
$365,000 - $403,000
$2,595/mo
Price history
| Date | Event | Price |
|---|---|---|
| 9/24/2026 | Listed for sale | $385,900-1%$228/sqft |
Source:  CVRMLS #2626193 Report a problem CVRMLS #2626193 Report a problem | ||
| 9/24/2026 | Listing removed | $389,900$230/sqft |
Source: CVRMLS #2620095 Report a problem | ||
| 9/4/2026 | Price change | $389,900-2.5%$230/sqft |
Source: CVRMLS #2620095 Report a problem | ||
| 7/23/2026 | Listed for sale | $399,950+73.9%$236/sqft |
Source: CVRMLS #2620095 Report a problem | ||
| 5/15/2026 | Sold | $230,000+26%$136/sqft |
Source: Public Record Report a problem | ||
| 7/27/2012 | Sold | $182,500+1.4%$108/sqft |
Source: CVRMLS #1213962 Report a problem | ||
| 5/31/2012 | Price change | $179,900+5%$106/sqft |
Source: Homepath #1213962 Report a problem | ||
| 4/27/2012 | Listed for sale | -- |
Source: Homepath Report a problem | ||
| 4/13/2012 | Sold | $171,293-23.5%$101/sqft |
Source: Public Record Report a problem | ||
| 1/9/2007 | Sold | $224,000$132/sqft |
Source: Public Record Report a problem | ||
Public tax history
| Year | Property taxes | Tax assessment |
|---|---|---|
| 2025 | $2,942 +1.4% | $330,600 +2.5% |
| 2024 | $2,902 +6% | $322,400 +7.1% |
| 2023 | $2,738 +10.6% | $300,900 +11.9% |
| 2022 | $2,475 +5.7% | $269,000 +9.1% |
| 2021 | $2,342 +9.2% | $246,500 +9.2% |
| 2020 | $2,144 +1.4% | $225,700 +1.4% |
| 2019 | $2,115 +0.6% | $222,600 +3.1% |
| 2018 | $2,101 +10.5% | $215,900 +5.9% |
| 2017 | $1,901 | $203,900 +4.4% |
| 2016 | $1,901 +4.9% | $195,400 +5% |
| 2015 | $1,812 +5.7% | $186,100 +5.7% |
| 2014 | $1,715 | $176,000 +0.7% |
| 2013 | -- | $174,700 -0.7% |
| 2012 | -- | $175,900 -10.3% |
| 2011 | -- | $196,000 -2.9% |
| 2010 | -- | $201,800 -2.8% |
| 2009 | -- | $207,600 |
| 2008 | -- | $207,600 +10.9% |
| 2007 | -- | $187,200 +24.9% |
| 2005 | -- | $149,900 +11.9% |
| 2004 | -- | $133,900 +4.7% |
| 2003 | -- | $127,900 +0.8% |
| 2002 | -- | $126,900 +2.2% |
| 2001 | -- | $124,200 |
Find assessor info on the county website
Monthly payment
Est. payment
Payment breakdown
Explore the cost of this home by adjusting the details. Changes won't be saved.Climate risks
Neighborhood: 23832
Nearby schools
Schools provided by the listing agent
- Elementary: Clover Hill
- Middle: Swift Creek
- High: Cosby
Source: CVRMLS. This data may not be complete. We recommend contacting the local school district to confirm school assignments for this home.
- $380,0003 bd2 ba1.1k sqft7900 Featherchase Pl, Chesterfield, VA 23832Sold

- $398,8004 bd2 ba1.8k sqft7912 Featherchase Pl, Chesterfield, VA 23832Off Market

- $365,0004 bd2 ba1.5k sqft7842 Shady Banks Ter, Chesterfield, VA 23832Off Market

- $420,5005 bd3 ba2k sqft15101 Winding Ash Dr, Chesterfield, VA 23832Off Market
Similar homes
- $399,9003 bd3 ba1.5k sqft13703 Velvet Antler Cir, Midlothian, VA 23112For Sale
 MLS ID #2626591, Lyndsay Jones, Real Broker LLC. CVRMLS
 - $389,0004 bd3 ba1.5k sqft7300 Key Deer Ct, Midlothian, VA 23112For Sale
 MLS ID #2625918, Kaitlin Price, EXP Realty, LLC. CVRMLS
 - $450,0004 bd3 ba2.2k sqft9603 Escada Ct, Chesterfield, VA 23832For Sale
 MLS ID #2616795, Richard Buckingham, Long & Foster REALTORS. CVRMLS
 - $419,5004 bd2 ba1.9k sqft13430 Hensley Rd, Midlothian, VA 23112For Sale
 MLS ID #2626580, Patrick Sullivan, Samson Properties. CVRMLS
