Completely remodeled and move-in ready, this 4-bedroom, 2.5-bath Cape Cod offers the perfect blend of classic charm and modern updates. Major improvements include a new roof, HVAC system, vinyl replacement windows, siding, flooring, carpet, light fixtures, and kitchen cabinets, providing peace of mind for years to come.
The functional floor plan features spacious living areas, a large family room with a fireplace, generously sized bedrooms, and a beautifully updated kitchen with new cabinets and stainless steel appliances, making it ideal for everyday living and entertaining. Step outside to the rear deck overlooking a private, level backyard with plenty of room for outdoor entertaining, play, gardening, or pets.
Conveniently located just minutes from shopping, dining, and everyday conveniences along Hull Street Road, with easy access to I-288, downtown Richmond, and Fort Lee.
With all the major updates already completed, this home is ready for its new owners. Don't miss this opportunity to own a beautifully renovated home in a convenient Chesterfield County location.
This property may qualify for up to $15,000 in Wells Fargo grant assistance, including a $10,000 Homebuyer Access Grant and $5,000 toward closing costs for eligible buyers who meet income requirements
For sale
$419,000
10643 Genlou Rd, Chesterfield, VA 23832
4beds
1,368sqft
Single Family Residence
Built in 1985
0.31 Acres Lot
$-- Zestimate®
$306/sqft
$-- HOA
What's special
Generously sized bedroomsKitchen cabinetsNew roofLight fixturesVinyl replacement windows
- 64 days
- 196
- 15
Zillow last checked:
Listing updated:
Listed by:
Cindy Allen 703-606-4156,
Metro Premier Homes LLC 703-606-4156
Source: CVRMLS,MLS#: 2619344 Originating MLS: Central Virginia Regional MLS
Originating MLS: Central Virginia Regional MLSFacts & features
Interior
Bedrooms & bathrooms
- Bedrooms: 4
- Bathrooms: 2
- Full bathrooms: 2
Primary bedroom
- Level: First
- Dimensions: 0 x 0
Bedroom 2
- Level: First
- Dimensions: 0 x 0
Bedroom 3
- Level: Second
- Dimensions: 0 x 0
Bedroom 4
- Level: Second
- Dimensions: 0 x 0
Dining room
- Level: First
- Dimensions: 0 x 0
Other
- Description: Tub & Shower
- Level: First
Other
- Description: Tub & Shower
- Level: Second
Kitchen
- Level: First
- Dimensions: 0 x 0
Living room
- Level: First
- Dimensions: 0 x 0
Heating
- Electric
Cooling
- Central Air
Features
- Flooring: Partially Carpeted
- Has basement: No
- Attic: Access Only
- Has fireplace: Yes
- Fireplace features: Masonry
Interior area
- Total interior livable area: 1,368 sqft
- Finished area above ground: 1,368
- Finished area below ground: 0
Property
Parking
- Parking features: Driveway, Unpaved
- Has uncovered spaces: Yes
Features
- Levels: One and One Half
- Stories: 1.5
- Exterior features: Unpaved Driveway
- Pool features: None
Lot
- Size: 0.31 Acres
Details
- Parcel number: 748679132300000
- Zoning description: R9
Construction
Type & style
- Home type: SingleFamily
- Architectural style: Cape Cod
- Property subtype: Single Family Residence
Materials
- Frame, Vinyl Siding
- Roof: Composition
Condition
- Resale
- New construction: No
- Year built: 1985
Utilities & green energy
- Sewer: Public Sewer
- Water: Public
Community & HOA
Community
- Subdivision: Oak Brook
Location
- Region: Chesterfield
Financial & listing details
- Price per square foot: $306/sqft
- Tax assessed value: $294,200
- Annual tax amount: $2,618
- Date on market: 7/15/2026
- Ownership: Individuals
- Ownership type: Sole Proprietor
Estimated market value
Not available
Estimated sales range
Not available
Not available
Price history
| Date | Event | Price |
|---|---|---|
| 7/16/2026 | Listed for sale | $419,000+496.9%$306/sqft |
Source:  CVRMLS #2619344 Report a problem CVRMLS #2619344 Report a problem | ||
| 10/1/1991 | Sold | $70,200$51/sqft |
Source: Agent Provided Report a problem | ||
Public tax history
| Year | Property taxes | Tax assessment |
|---|---|---|
| 2025 | $2,464 +3.9% | $276,900 +5% |
| 2024 | $2,372 +3.4% | $263,600 +4.5% |
| 2023 | $2,295 +8.5% | $252,200 +9.7% |
| 2022 | $2,115 +9.1% | $229,900 +12.6% |
| 2021 | $1,939 +9.6% | $204,100 +9.6% |
| 2020 | $1,769 +3% | $186,200 +3% |
| 2019 | $1,718 +4.2% | $180,800 +7.4% |
| 2018 | $1,649 +14.1% | $168,300 +6.6% |
| 2017 | $1,445 | $157,900 +6.8% |
| 2016 | $1,445 +6.1% | $147,900 +6.2% |
| 2015 | $1,362 +2.6% | $139,300 +2.7% |
| 2014 | $1,328 | $135,700 -1.4% |
| 2013 | -- | $137,600 -5% |
| 2012 | -- | $144,900 -12.7% |
| 2011 | -- | $166,000 -3.3% |
| 2010 | -- | $171,700 -3% |
| 2009 | -- | $177,100 +3.3% |
| 2008 | -- | $171,400 +22% |
| 2007 | -- | $140,500 +33.9% |
| 2005 | -- | $104,900 +3.5% |
| 2004 | -- | $101,400 +4.6% |
| 2003 | -- | $96,900 +2.4% |
| 2002 | -- | $94,600 +10.8% |
| 2001 | -- | $85,400 |
Find assessor info on the county website
Monthly payment
Est. payment
Payment breakdown
Explore the cost of this home by adjusting the details. Changes won't be saved.Climate risks
Neighborhood: 23832
Nearby schools
Schools provided by the listing agent
- Elementary: Crenshaw
- Middle: Bailey Bridge
- High: Manchester
Source: CVRMLS. This data may not be complete. We recommend contacting the local school district to confirm school assignments for this home.
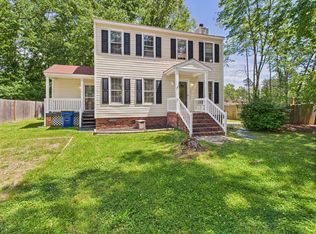
Similar homes
- $399,0004 bd3 ba1.9k sqft6001 Regal Crest Dr, Chesterfield, VA 23832For Sale
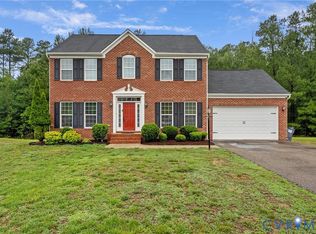 MLS ID #2623770, Shannon Hertz, BHHS PenFed Realty. CVRMLS
 - $389,9004 bd3 ba1.6k sqft7906 Featherchase Pl, Chesterfield, VA 23832For Sale
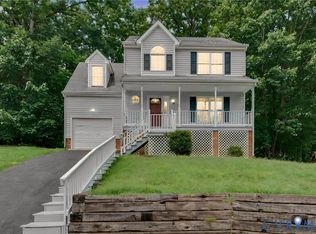 MLS ID #2620095, Mike Hogan, The Hogan Group Real Estate. CVRMLS
 - $345,0003 bd3 ba1.6k sqft7236 Hartsdale Ct, Chesterfield, VA 23832For Sale
 MLS ID #2621300, Brenda Toney, KW Metro Center. CVRMLS
 - $304,9003 bd1 ba978 sqft5200 Alberta Ter, Chesterfield, VA 23832For Sale
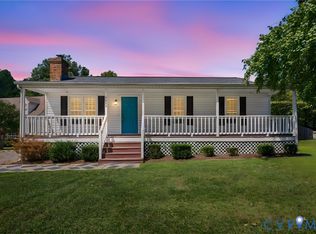 MLS ID #2624789, Mike Hogan, The Hogan Group Real Estate. CVRMLS
