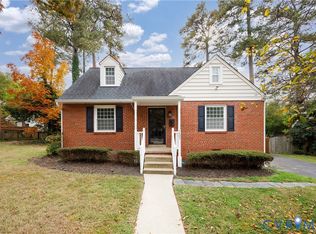
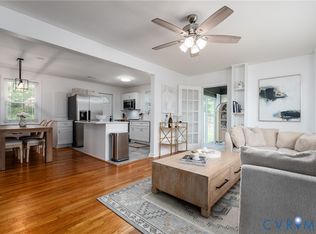
This charming brick home in Southampton is ready for its next owner! Just a short stroll to the river and a short drive to Trader Joe's, this inviting one-level home is situated on a spacious half-acre lot with driveway access from both Hickory Road and Elm Road. Recent updates include beautifully renovated kitchen and bathrooms, freshly refinished hardwood floors, and fresh interior paint. The thoughtfully designed layout features a welcoming living room, a cozy sunken office/study or den, a 190 sq ft enclosed porch (not included in the tax record square footage), and three bedrooms, including a primary bedroom with its own private full bathroom. A carport provides convenient, covered off-street parking. With its classic brick exterior, generous lot, recent improvements, and desirable Southampton location near the river, this home offers a wonderful combination of charm, comfort, and convenience.
Pending
$449,000
3925 Hickory Rd, Richmond, VA 23235
3beds
1,475sqft
Single Family Residence
Built in 1957
0.52 Acres Lot
$435,300 Zestimate®
$304/sqft
$-- HOA
What's special
- 14 days
- 1,047
- 85
Likely to sell faster than
Zillow last checked:
Listing updated:
Listed by:
Catherine Willis (804)338-5397,
Keller Williams Realty 804-282-5901,
Amy Tesauro 804-467-1881,
Keller Williams Realty
Source: CVRMLS,MLS#: 2628162 Originating MLS: Central Virginia Regional MLS
Facts & features
Interior
Bedrooms & bathrooms
- Bedrooms: 3
- Bathrooms: 2
- Full bathrooms: 2
Primary bedroom
- Description: En-suite full bathroom
- Level: First
- Dimensions: 0 x 0
Bedroom 2
- Level: First
- Dimensions: 0 x 0
Bedroom 3
- Level: First
- Dimensions: 0 x 0
Additional room
- Description: 190 sq ft enclosed porch
- Level: First
- Dimensions: 0 x 0
Dining room
- Level: First
- Dimensions: 0 x 0
Other
- Description: Tub & Shower
- Level: First
Kitchen
- Description: Renovated with SS appliances
- Level: First
- Dimensions: 0 x 0
Laundry
- Level: First
- Dimensions: 0 x 0
Living room
- Description: Beautiful refinished wood floors
- Level: First
- Dimensions: 0 x 0
Office
- Description: Off kitchen
- Level: First
- Dimensions: 0 x 0
Heating
- Electric, Heat Pump
Cooling
- Central Air
Appliances
- Included: Oil Water Heater, Water Heater, Off Heating System Water Heater
- Laundry: Washer Hookup, Dryer Hookup
Features
- Bedroom on Main Level, Separate/Formal Dining Room, En Suite Bathroom, Full Bath on Main Level, Granite Counters, Main Level Primary
- Flooring: Wood
- Basement: Crawl Space
- Attic: Pull Down Stairs
- Number of fireplaces: 1
Interior area
- Total interior livable area: 1,475 sqft
- Finished area above ground: 1,475
- Finished area below ground: 0
Property
Parking
- Parking features: Carport, Off Street
- Has carport: Yes
Features
- Levels: One
- Stories: 1
- Pool features: None
- Fencing: Back Yard,Fenced
Lot
- Size: 0.52 Acres
Details
- Parcel number: C0010552008
- Zoning description: R-2
- Special conditions: Estate
Construction
Type & style
- Home type: SingleFamily
- Architectural style: Ranch
- Property subtype: Single Family Residence
Materials
- Brick
- Roof: Asphalt
Condition
- Resale
- New construction: No
- Year built: 1957
Utilities & green energy
- Sewer: Public Sewer
- Water: Public
Community & HOA
Community
- Subdivision: Southampton
Location
- Region: Richmond
Financial & listing details
- Price per square foot: $304/sqft
- Tax assessed value: $389,000
- Annual tax amount: $4,428
- Date on market: 10/30/2026
- Ownership: Estate,Individuals
- Ownership type: Sole Proprietor
Estimated market value
$435,300
$414,000 - $457,000
$2,287/mo
Price history
| Date | Event | Price |
|---|---|---|
| 11/10/2026 | Pending sale | $449,000$304/sqft |
Source:  CVRMLS #2628162 Report a problem | ||
| 10/30/2026 | Listed for sale | $449,000+855.3%$304/sqft |
Source: CVRMLS #2628162 Report a problem | ||
| 12/10/1996 | Sold | $47,000$32/sqft |
Source: Public Record Report a problem | ||
Public tax history
| Year | Property taxes | Tax assessment |
|---|---|---|
| 2025 | $4,428 +6% | $369,000 +6% |
| 2024 | $4,176 | $348,000 |
| 2023 | $4,176 | $348,000 |
| 2022 | $4,176 +52% | $348,000 +52% |
| 2021 | $2,748 +3.2% | $229,000 +3.2% |
| 2020 | $2,664 +8.8% | $222,000 +8.8% |
| 2019 | $2,448 +8.5% | $204,000 +8.5% |
| 2018 | $2,256 +15.3% | $188,000 +11.2% |
| 2017 | $1,956 | $169,000 |
| 2016 | $1,956 | $169,000 +0.6% |
| 2015 | $1,956 | $168,000 +3.1% |
| 2014 | $1,956 | $163,000 |
| 2013 | -- | $163,000 -10.9% |
| 2012 | -- | $183,000 -6.2% |
| 2011 | -- | $195,000 |
| 2010 | -- | $195,000 +0.3% |
| 2009 | -- | $194,500 |
| 2008 | -- | $194,500 +8.8% |
| 2007 | -- | $178,700 +7.1% |
| 2006 | -- | $166,900 +9.2% |
| 2005 | -- | $152,800 +14.5% |
| 2003 | -- | $133,500 +6.1% |
| 2002 | -- | $125,800 +8% |
| 2001 | $1,666 | $116,500 |
Find assessor info on the county website
Monthly payment
Est. payment
Payment breakdown
Explore the cost of this home by adjusting the details. Changes won't be saved.Climate risks
Neighborhood: Southampton
Nearby schools
Schools provided by the listing agent
- Elementary: Fisher
- Middle: Lucille Brown
- High: Huguenot
Source: CVRMLS. This data may not be complete. We recommend contacting the local school district to confirm school assignments for this home.

Similar homes
- $450,0003 bd3 ba1.9k sqft9560 Evansway Ln, Richmond, VA 23235For Sale
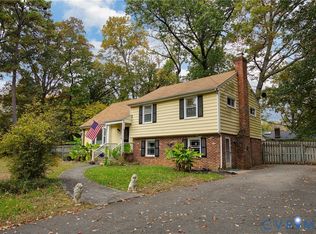 MLS ID #2629865, Paul Watson, Rashkind Saunders & Co.. CVRMLS
- $349,0003 bd3 ba1.9k sqft8437 McCaw Dr, North Chesterfield, VA 23235For Sale
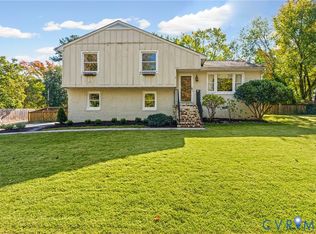 MLS ID #2628352, James Ransone, Long & Foster REALTORS. CVRMLS
- $479,4003 bd2 ba1.6k sqft7405 Westfield Rd, Richmond, VA 23226For Sale
 MLS ID #2629188, Meyber Nazaros Castillo, Long & Foster REALTORS. CVRMLS
- $450,0004 bd2 ba1.4k sqft1204 Maywood Rd, Henrico, VA 23229For Sale
 MLS ID #2622428, Meghan Dickey Hale, Shaheen Ruth Martin & Fonville. CVRMLS
