Welcome home to this beautifully renovated brick ranch in North Chesterfield! A spacious foyer with a large glass front door welcomes you with abundant natural light. The family room flows into a stylish kitchen featuring solid wood cabinetry with soft-close doors and drawers, quartz countertops, a designer tile backsplash, and an island with modern lighting and ample seating—perfect for casual meals and gathering with guests. A separate dining area overlooks the backyard, creating an inviting setting for everyday dining or entertaining.
The primary bedroom offers a private full bathroom with a tiled shower, while three additional bedrooms provide flexible space for guests, a home office, or hobbies. The hall bathroom features a double vanity and designer tile finishes. A convenient utility room connects the carport to the home and provides access to an enclosed three-season porch.
Outside, a spacious deck and a large fenced backyard offer plenty of space to relax, entertain, and enjoy the outdoors. Conveniently located near shopping and dining along Midlothian Turnpike, with easy access to Powhite Parkway and a short drive to Chesterfield Towne Center and Huguenot Park.
For sale
$395,000
200 Jade Rd, North Chesterfield, VA 23236
4beds
1,642sqft
Single Family Residence
Built in 1965
0.29 Acres Lot
$323,100 Zestimate®
$241/sqft
$-- HOA
What's special
Enclosed three-season porchBeautifully renovated brick ranchAbundant natural lightQuartz countertopsSpacious deckDesigner tile backsplash
- 9 hours
- 99
- 6
Zillow last checked:
Listing updated:
Listed by:
Sophia Wang (804)719-1898,
Keller Williams Realty 804-282-5901
Source: CVRMLS,MLS#: 2629138 Originating MLS: Central Virginia Regional MLS
Facts & features
Interior
Bedrooms & bathrooms
- Bedrooms: 4
- Bathrooms: 2
- Full bathrooms: 2
Primary bedroom
- Description: New Carpet, Ceiling Fan, Ensuite Bath
- Level: First
- Dimensions: 0 x 0
Bedroom 2
- Description: New Carpet, Overhead Light
- Level: First
- Dimensions: 0 x 0
Bedroom 3
- Description: New Carpet, Overhead light
- Level: First
- Dimensions: 0 x 0
Bedroom 4
- Description: New Carpet, Overhead light
- Level: First
- Dimensions: 0 x 0
Dining room
- Description: LVP Floor, Chandelier, Access to Deck
- Level: First
- Dimensions: 0 x 0
Family room
- Description: LVP Floor, Ceiling Fan, Recess Lights
- Level: First
- Dimensions: 0 x 0
Foyer
- Description: LVP Floor, New Light Fixture
- Level: First
- Dimensions: 0 x 0
Other
- Description: Tub & Shower
- Level: First
Kitchen
- Description: New Cabinets, Quartz Counter, Stainless Appliances
- Level: First
- Dimensions: 0 x 0
Laundry
- Description: LVP Floor
- Level: First
- Dimensions: 0 x 0
Heating
- Electric, Heat Pump
Cooling
- Central Air
Appliances
- Included: Electric Water Heater, Water Heater
Features
- Bedroom on Main Level, Ceiling Fan(s), En Suite Bathroom, Full Bath on Main Level
- Flooring: Carpet, Tile, Vinyl
- Basement: Crawl Space
- Attic: Pull Down Stairs
- Has fireplace: No
Interior area
- Total interior livable area: 1,642 sqft
- Finished area above ground: 1,642
- Finished area below ground: 0
Property
Parking
- Parking features: Carport
- Has carport: Yes
Features
- Levels: One
- Stories: 1
- Patio & porch: Deck, Front Porch, Screened
- Pool features: None
- Fencing: Back Yard
Lot
- Size: 0.29 Acres
Details
- Parcel number: 757704756600000
- Zoning description: R7
- Special conditions: Corporate Listing
Construction
Type & style
- Home type: SingleFamily
- Architectural style: Ranch
- Property subtype: Single Family Residence
Materials
- Brick, Frame, Vinyl Siding
- Roof: Shingle
Condition
- Resale
- New construction: No
- Year built: 1965
Utilities & green energy
- Sewer: Public Sewer
- Water: Public
Community & HOA
Community
- Subdivision: Penn Acres
Location
- Region: North Chesterfield
Financial & listing details
- Price per square foot: $241/sqft
- Tax assessed value: $338,500
- Annual tax amount: $3,012
- Date on market: 10/28/2026
- Ownership: Corporate
- Ownership type: Corporation
Estimated market value
$323,100
$284,000 - $359,000
$2,183/mo
Price history
| Date | Event | Price |
|---|---|---|
| 10/28/2026 | Listed for sale | $395,000+49.1%$241/sqft |
Source:  CVRMLS #2629138 Report a problem | ||
| 6/8/2026 | Sold | $265,000$161/sqft |
Source: Public Record Report a problem | ||
Public tax history
| Year | Property taxes | Tax assessment |
|---|---|---|
| 2025 | $2,986 +6.3% | $335,500 +7.5% |
| 2024 | $2,810 +8% | $312,200 +9.2% |
| 2023 | $2,601 +16.3% | $285,800 +17.6% |
| 2022 | $2,237 +13.7% | $243,100 +17.4% |
| 2021 | $1,967 +5.6% | $207,000 +5.6% |
| 2020 | $1,862 +5.9% | $196,000 +5.9% |
| 2019 | $1,758 +4.2% | $185,000 +7.4% |
| 2018 | $1,687 +7% | $172,300 +1.1% |
| 2017 | $1,576 | $170,500 +5.5% |
| 2016 | $1,576 +1.2% | $161,600 +1.2% |
| 2015 | $1,558 +2.8% | $159,700 +2.8% |
| 2014 | $1,516 | $155,300 +2.8% |
| 2013 | -- | $151,000 |
| 2012 | -- | $151,000 -5.9% |
| 2011 | -- | $160,400 -3.4% |
| 2010 | -- | $166,000 -5.5% |
| 2009 | -- | $175,600 +1.7% |
| 2008 | -- | $172,600 +11.1% |
| 2007 | -- | $155,300 +23.1% |
| 2005 | -- | $126,200 +7.7% |
| 2004 | -- | $117,200 +8.4% |
| 2003 | -- | $108,100 +5.7% |
| 2002 | -- | $102,300 +5.8% |
| 2001 | -- | $96,700 |
Find assessor info on the county website
Monthly payment
Est. payment
Payment breakdown
Explore the cost of this home by adjusting the details. Changes won't be saved.Climate risks
Neighborhood: 23236
Nearby schools
Schools provided by the listing agent
- Elementary: A. M. Davis
- Middle: Providence
- High: James River
Source: CVRMLS. This data may not be complete. We recommend contacting the local school district to confirm school assignments for this home.
- $335,6004 bd2 ba1.8k sqft206 Jade Rd, North Chesterfield, VA 23236Off Market

- $279,0003 bd2 ba1.1k sqft124 Jade Rd, North Chesterfield, VA 23236Off Market
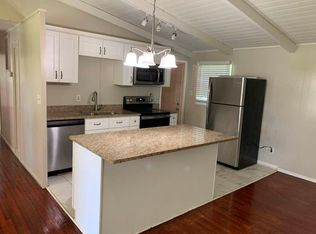
- $303,5003 bd2 ba1.2k sqft118 Jade Rd, North Chesterfield, VA 23236Off Market

- $58,500-- bd-- ba-- sqft212 Jade Rd, North Chesterfield, VA 23236Off Market
Similar homes
- $435,0004 bd3 ba1.8k sqft411 Trickling Creek Rd, North Chesterfield, VA 23236For Sale
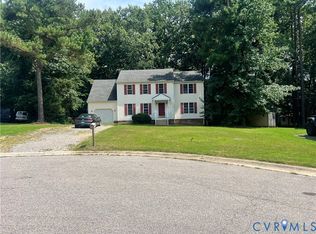 MLS ID #2624388, Rudy Barsallo, River Hill Realtors LLC. CVRMLS
- $440,0004 bd3 ba2.3k sqft208 Aldersmead Rd, North Chesterfield, VA 23236For Sale
 MLS ID #2627188, Jennifer Gurley, Shaheen Ruth Martin & Fonville. CVRMLS
- $399,0004 bd2 ba1.8k sqft6706 Jahnke Rd, Richmond, VA 23225For Sale
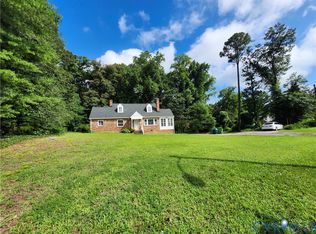 MLS ID #2621620, Carolina Rinck, Long & Foster REALTORS. CVRMLS
- $435,0004 bd2 ba1.7k sqft10210 Gwynnbrook Rd, Richmond, VA 23235For Sale
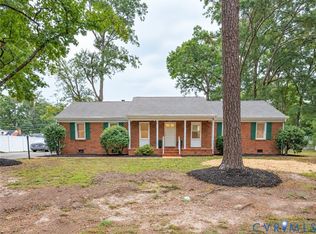 MLS ID #2626676, Sundra Johnson, J and S Real Estate. CVRMLS
