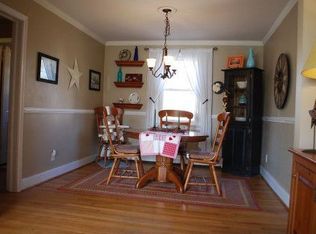
Welcome home to this inviting 4-bedroom, 2-bath brick cape, perfectly situated in a convenient location. Inside you'll find formal living and dining room, updated bathroom, and a nice sun room that's perfect for relaxing or entertaining. The generous lot offers plenty of outdoor space, while a separate utility room adds everyday practicality. This home has been thoughtfully maintained and updated, featuring newer refinished hardwood floors, replacement windows, a newer roof, and a fresh coat of paint throughout — simply move in and enjoy. Comfort is easy with central air and heat on the main floor and efficient mini-splits upstairs. While there are no known defects, property is being sold as-is.
For sale
Price cut: $10K (9/14)
$409,900
6706 Jahnke Rd, Richmond, VA 23225
4beds
1,895sqft
Single Family Residence
Built in 1950
0.46 Acres Lot
$403,500 Zestimate®
$216/sqft
$-- HOA
What's special
- 47 days
- 694
- 40
Zillow last checked:
Listing updated:
Listed by:
Carolina Rinck (804)937-1700,
Long & Foster REALTORS 804-794-9650
Source: CVRMLS,MLS#: 2621620 Originating MLS: Central Virginia Regional MLS
Originating MLS: Central Virginia Regional MLSFacts & features
Interior
Bedrooms & bathrooms
- Bedrooms: 4
- Bathrooms: 2
- Full bathrooms: 2
Other
- Description: Tub & Shower
- Level: First
Other
- Description: Shower
- Level: Second
Heating
- Electric, Heat Pump, Zoned
Cooling
- Electric, Heat Pump, Zoned
Appliances
- Included: Electric Cooking, Electric Water Heater
Features
- Fireplace
- Flooring: Tile, Wood
- Basement: Crawl Space
- Attic: None
- Number of fireplaces: 1
- Fireplace features: Masonry, Wood Burning
Interior area
- Total interior livable area: 1,895 sqft
- Finished area above ground: 1,895
- Finished area below ground: 0
Video & virtual tour
Property
Parking
- Parking features: Driveway, Paved
- Has uncovered spaces: Yes
Features
- Levels: One and One Half
- Stories: 1.5
- Exterior features: Paved Driveway
- Pool features: None
Lot
- Size: 0.46 Acres
- Features: Irregular Lot
Details
- Additional structures: Shed(s)
- Parcel number: C0050533018
- Zoning description: R-2
Construction
Type & style
- Home type: SingleFamily
- Architectural style: Cape Cod
- Property subtype: Single Family Residence
Materials
- Brick, Drywall, Frame
- Roof: Composition
Condition
- Resale
- New construction: No
- Year built: 1950
Utilities & green energy
- Sewer: Public Sewer
- Water: Public
Community & HOA
Community
- Subdivision: Westover Gardens
Location
- Region: Richmond
Financial & listing details
- Price per square foot: $216/sqft
- Tax assessed value: $352,000
- Annual tax amount: $3,840
- Date on market: 8/8/2026
- Ownership: Individuals
- Ownership type: Sole Proprietor
Estimated market value
$403,500
$383,000 - $424,000
$2,544/mo
Price history
| Date | Event | Price |
|---|---|---|
| 9/14/2026 | Price change | $409,900-2.4%$216/sqft |
Source:  CVRMLS #2621620 Report a problem CVRMLS #2621620 Report a problem | ||
| 8/10/2026 | Listed for sale | $419,900+15%$222/sqft |
Source: CVRMLS #2621620 Report a problem | ||
| 6/23/2025 | Sold | $365,000+1.4%$193/sqft |
Source: CVRMLS #2513906 Report a problem | ||
| 5/22/2025 | Pending sale | $360,000$190/sqft |
Source: CVRMLS #2513906 Report a problem | ||
| 5/18/2025 | Listed for sale | $360,000+164.7%$190/sqft |
Source: CVRMLS #2513906 Report a problem | ||
| 5/14/2004 | Sold | $136,000$72/sqft |
Source: Public Record Report a problem | ||
Public tax history
| Year | Property taxes | Tax assessment |
|---|---|---|
| 2025 | $3,840 +11.9% | $320,000 +11.9% |
| 2024 | $3,432 +2.1% | $286,000 +2.1% |
| 2023 | $3,360 | $280,000 |
| 2022 | $3,360 +38.6% | $280,000 +38.6% |
| 2021 | $2,424 | $202,000 |
| 2020 | $2,424 +16.1% | $202,000 +16.1% |
| 2019 | $2,088 +2.4% | $174,000 +2.4% |
| 2018 | $2,040 +4.9% | $170,000 +3% |
| 2017 | $1,944 | $165,000 |
| 2016 | $1,944 | $165,000 +1.2% |
| 2015 | $1,944 | $163,000 +0.6% |
| 2014 | $1,944 | $162,000 +14.9% |
| 2013 | -- | $141,000 -7.2% |
| 2012 | -- | $152,000 -1.9% |
| 2011 | -- | $155,000 |
| 2010 | -- | $155,000 -0.1% |
| 2009 | -- | $155,200 |
| 2008 | -- | $155,200 +3.7% |
| 2007 | -- | $149,700 +15.8% |
| 2006 | -- | $129,300 +0.7% |
| 2005 | -- | $128,400 +45.4% |
| 2003 | -- | $88,300 +13.1% |
| 2002 | -- | $78,100 +14% |
| 2001 | $980 | $68,500 |
Find assessor info on the county website
Monthly payment
Est. payment
Payment breakdown
Explore the cost of this home by adjusting the details. Changes won't be saved.Climate risks
Neighborhood: Jahnke
Nearby schools
Schools provided by the listing agent
- Elementary: Southampton
- Middle: Lucille Brown
- High: Huguenot
Source: CVRMLS. This data may not be complete. We recommend contacting the local school district to confirm school assignments for this home.
Similar homes
- $399,0004 bd2 ba1.3k sqft405 Bland St, Richmond, VA 23225For Sale
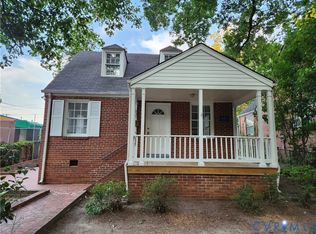 MLS ID #2623808, Daniel Bulifant, Hometown Realty. CVRMLS
 - $400,0004 bd3 ba2.1k sqft9533 Redington Dr, North Chesterfield, VA 23235For Sale
 MLS ID #2622056, Patrick Loth, The Kerzanet Group LLC. CVRMLS
 - $370,0004 bd2 ba2k sqft1500 Columbia St, Richmond, VA 23224For Sale
 MLS ID #2622568, Dominique Robertson, Hardesty Homes. CVRMLS
 - $315,0004 bd1 ba1.4k sqft121 W 30th St, Richmond, VA 23225For Sale
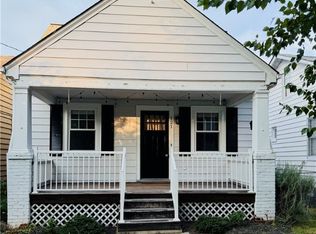 MLS ID #2626251, Carla Criscuolo, Coldwell Banker Elite. CVRMLS
