REDUCED TO SELL! BRING ALL REASONABLE OFFERS! One Level Living at It's Best and with a Fenced in Rear Yard, updated appliances, light fixtures and paint throughout!!! Not to mention the tankless water heater and whole house generator!!! Check Out this Fabulous Renovated 4-bedroom, 2-bath brick rancher in desirable Staffordshire in the awesome Bon Air community! Enjoy beautiful hardwood floors, a cozy fireplace, spacious dining room, and updated kitchen featuring new stainless steel appliances. Step outside to your own private retreat—a large fenced backyard with patio, perfect for entertaining, relaxing, pets, and outdoor activities. The primary bedroom has it's own full bath! Two storage sheds provide plenty of room for tools, hobbies, and seasonal storage, while a whole-house generator offers added security and peace of mind during power outages. With four bedrooms offering flexibility for guests, a home office, or growing household needs, this home delivers the space, comfort, and convenience you deserve. With No HOA it's conveniently located near parks, shopping, dining, schools, and major commuter routes, this move-in-ready gem is a wonderful place to call home. Don't miss the opportunity to make this fabulous home yours today!
For sale
Price cut: $20K (11/3)
$415,000
10210 Gwynnbrook Rd, Richmond, VA 23235
4beds
1,733sqft
Single Family Residence
Built in 1964
0.4 Acres Lot
$409,600 Zestimate®
$239/sqft
$-- HOA
What's special
Whole house generatorCozy fireplaceFenced in rear yardBeautiful hardwood floorsUpdated appliancesSpacious dining roomTankless water heater
- 45 days
- 1,089
- 94
Zillow last checked:
Listing updated:
Listed by:
Sundra Johnson 804-921-5572,
J and S Real Estate 804-594-2634,
Tequia Brookes 804-986-4755,
J and S Real Estate
Source: CVRMLS,MLS#: 2626676 Originating MLS: Central Virginia Regional MLS
Facts & features
Interior
Bedrooms & bathrooms
- Bedrooms: 4
- Bathrooms: 2
- Full bathrooms: 2
Primary bedroom
- Description: full primary bath
- Level: First
- Dimensions: 0 x 0
Bedroom 2
- Level: First
- Dimensions: 0 x 0
Bedroom 3
- Level: First
- Dimensions: 0 x 0
Bedroom 4
- Level: First
- Dimensions: 0 x 0
Dining room
- Level: First
- Dimensions: 0 x 0
Family room
- Description: w fireplace and patio doors
- Level: First
- Dimensions: 0 x 0
Other
- Description: Tub & Shower
- Level: First
Kitchen
- Description: Stainless Steel Appliances
- Level: First
- Dimensions: 0 x 0
Laundry
- Description: washer and dryer
- Level: First
- Dimensions: 0 x 0
Living room
- Level: First
- Dimensions: 0 x 0
Heating
- Heat Pump, Propane
Cooling
- Central Air
Appliances
- Included: Dryer, Dishwasher, Disposal, Refrigerator, Stove, Tankless Water Heater, Washer
Features
- Bedroom on Main Level, Ceiling Fan(s), Eat-in Kitchen, En Suite Bathroom, Full Bath on Main Level, Fireplace, Bath in Primary Bedroom
- Flooring: Wood
- Windows: Thermal Windows
- Basement: Crawl Space
- Attic: Pull Down Stairs
- Number of fireplaces: 1
- Fireplace features: Masonry
Interior area
- Total interior livable area: 1,733 sqft
- Finished area above ground: 1,733
- Finished area below ground: 0
Video & virtual tour
Property
Parking
- Parking features: Driveway, Paved
- Has uncovered spaces: Yes
Features
- Levels: One
- Stories: 1
- Patio & porch: Front Porch, Patio, Porch
- Exterior features: Porch, Storage, Shed, Paved Driveway
- Pool features: None
- Fencing: Chain Link
Lot
- Size: 0.4 Acres
Details
- Additional structures: Shed(s), Storage
- Parcel number: C0011305010
- Zoning description: R-2
- Other equipment: Generator
Construction
Type & style
- Home type: SingleFamily
- Architectural style: Craftsman,Ranch
- Property subtype: Single Family Residence
Materials
- Brick
- Roof: Shingle
Condition
- Resale
- New construction: No
- Year built: 1964
Utilities & green energy
- Sewer: Public Sewer
- Water: Public
Community & HOA
Community
- Subdivision: Staffordshire
Location
- Region: Richmond
Financial & listing details
- Price per square foot: $239/sqft
- Tax assessed value: $367,000
- Annual tax amount: $4,224
- Date on market: 9/29/2026
- Exclusions: filtration system, 2nd fridge and freezer in laundry room
- Ownership: Individuals
- Ownership type: Sole Proprietor
Estimated market value
$409,600
$389,000 - $430,000
$2,533/mo
Price history
| Date | Event | Price |
|---|---|---|
| 11/3/2026 | Price change | $415,000-4.6%$239/sqft |
Source:  CVRMLS #2626676 Report a problem | ||
| 10/24/2026 | Price change | $435,000-2.2%$251/sqft |
Source: CVRMLS #2626676 Report a problem | ||
| 10/1/2026 | Listed for sale | $445,000+93.5%$257/sqft |
Source: CVRMLS #2626676 Report a problem | ||
| 7/5/2023 | Sold | $230,000$133/sqft |
Source: Public Record Report a problem | ||
Public tax history
| Year | Property taxes | Tax assessment |
|---|---|---|
| 2025 | $4,224 +2.6% | $352,000 +2.6% |
| 2024 | $4,116 +7.5% | $343,000 +7.5% |
| 2023 | $3,828 | $319,000 |
| 2022 | $3,828 +38.7% | $319,000 +38.7% |
| 2021 | $2,760 +1.8% | $230,000 +1.8% |
| 2020 | $2,712 +8.1% | $226,000 +8.1% |
| 2019 | $2,508 +13.6% | $209,000 +13.6% |
| 2018 | $2,208 +5.7% | $184,000 +0.5% |
| 2017 | $2,088 | $183,000 +2.2% |
| 2016 | $2,088 | $179,000 +2.9% |
| 2015 | $2,088 | $174,000 |
| 2014 | $2,088 | $174,000 |
| 2013 | -- | $174,000 -7.9% |
| 2012 | -- | $189,000 -10.4% |
| 2011 | -- | $211,000 |
| 2010 | -- | $211,000 -4% |
| 2009 | -- | $219,700 +0.8% |
| 2008 | -- | $217,900 +9.6% |
| 2007 | -- | $198,800 +4.2% |
| 2006 | -- | $190,700 +10% |
| 2005 | -- | $173,400 +24.7% |
| 2003 | -- | $139,100 +13% |
| 2002 | -- | $123,100 +8% |
| 2001 | $1,629 | $113,950 |
Find assessor info on the county website
Monthly payment
Est. payment
Payment breakdown
Explore the cost of this home by adjusting the details. Changes won't be saved.Climate risks
Neighborhood: Huguenot
Nearby schools
Schools provided by the listing agent
- Elementary: Fisher
- Middle: Lucille Brown
- High: Huguenot
Source: CVRMLS. This data may not be complete. We recommend contacting the local school district to confirm school assignments for this home.

Similar homes
- $450,0003 bd3 ba1.9k sqft9560 Evansway Ln, Richmond, VA 23235For Sale
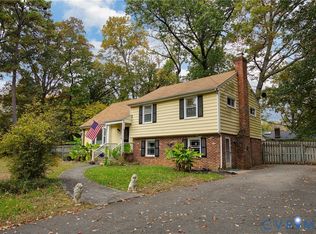 MLS ID #2629865, Paul Watson, Rashkind Saunders & Co.. CVRMLS
- $473,9004 bd4 ba2.3k sqft508 Bayliss Dr, North Chesterfield, VA 23235For Sale
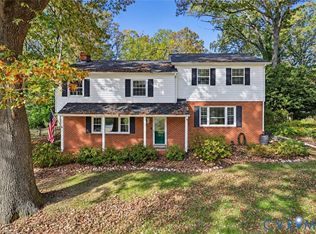 MLS ID #2630249, Allison Schwalm, Summit Properties RVA. CVRMLS
- $450,0004 bd3 ba2.5k sqft210 Sheffey Ln, North Chesterfield, VA 23235For Sale
 MLS ID #2623614, Mark Goad, The Good Life RVA. CVRMLS
- $349,0003 bd3 ba1.9k sqft8437 McCaw Dr, North Chesterfield, VA 23235For Sale
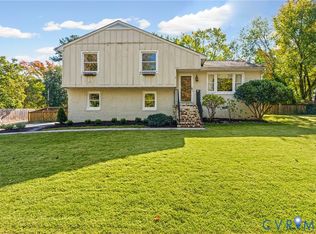 MLS ID #2628352, James Ransone, Long & Foster REALTORS. CVRMLS
