Welcome to 9406 Kendrick Road! This renovated 4-bedroom, 2.5-bath home offers approximately 2,000 square feet of comfortable, flexible living space. The open-concept main living area flows seamlessly into the updated kitchen, featuring new custom cabinetry, black granite countertops, stainless steel appliances and generous workspace perfect for everyday living and entertaining. A second living area on the ground floor provides additional space for a family room, home office, or playroom. All three bathrooms have been tastefully updated with modern fixtures and finishes. Outside, enjoy the covered screened porch and plenty of space to relax or entertain. Conveniently located in North Chesterfield near shopping, dining, schools and major roadways, this move-in-ready home combines modern updates with a versatile floor plan.
For sale
$369,000
9406 Kendrick Rd, North Chesterfield, VA 23236
4beds
1,950sqft
Single Family Residence
Built in 1975
9,408 Square Feet Lot
$365,500 Zestimate®
$189/sqft
$-- HOA
What's special
Covered screened porchNew custom cabinetryBlack granite countertopsGenerous workspaceUpdated kitchenStainless steel appliances
- 11 days
- 849
- 108
Likely to sell faster than
Zillow last checked:
Listing updated:
Listed by:
Joseph Williams 804-433-0863,
EXP Realty, LLC 804-729-5188
Source: CVRMLS,MLS#: 2625124 Originating MLS: Central Virginia Regional MLS
Originating MLS: Central Virginia Regional MLSFacts & features
Interior
Bedrooms & bathrooms
- Bedrooms: 4
- Bathrooms: 3
- Full bathrooms: 2
- 1/2 bathrooms: 1
Other
- Description: Tub & Shower
- Level: Basement
Other
- Description: Tub & Shower
- Level: Second
Half bath
- Level: First
Heating
- Electric, Heat Pump
Cooling
- Central Air
Features
- Flooring: Ceramic Tile, Vinyl
- Basement: Partial
- Attic: Access Only
- Number of fireplaces: 1
- Fireplace features: Masonry
Interior area
- Total interior livable area: 1,950 sqft
- Finished area above ground: 1,520
- Finished area below ground: 430
Property
Parking
- Parking features: Driveway, Paved
- Has uncovered spaces: Yes
Features
- Levels: Three Or More,Multi/Split
- Stories: 3
- Exterior features: Paved Driveway
- Pool features: None
Lot
- Size: 9,408 Square Feet
Details
- Parcel number: 751699278800000
- Zoning description: R7
- Special conditions: Corporate Listing
Construction
Type & style
- Home type: SingleFamily
- Architectural style: Tri-Level
- Property subtype: Single Family Residence
Materials
- Aluminum Siding, Drywall, Frame
- Roof: Shingle
Condition
- Resale
- New construction: No
- Year built: 1975
Utilities & green energy
- Sewer: Public Sewer
- Water: Public
Community & HOA
Community
- Subdivision: Kingswood
Location
- Region: North Chesterfield
Financial & listing details
- Price per square foot: $189/sqft
- Tax assessed value: $274,400
- Annual tax amount: $2,442
- Date on market: 9/14/2026
- Ownership: Corporate
- Ownership type: Corporation
Estimated market value
$365,500
$347,000 - $384,000
$2,408/mo
Price history
| Date | Event | Price |
|---|---|---|
| 9/15/2026 | Listed for sale | $369,000-42.3%$189/sqft |
Source:  CVRMLS #2625124 Report a problem CVRMLS #2625124 Report a problem | ||
| 8/26/2026 | Listing removed | $2,700$1/sqft |
Source: Zillow Rentals Report a problem | ||
| 7/20/2026 | Listed for rent | $2,700+12.5%$1/sqft |
Source: Zillow Rentals Report a problem | ||
| 5/14/2024 | Listing removed | -- |
Source: Zillow Rentals Report a problem | ||
| 5/7/2024 | Price change | $2,400+4.3%$1/sqft |
Source: Zillow Rentals Report a problem | ||
| 5/6/2024 | Listed for rent | $2,300$1/sqft |
Source: Zillow Rentals Report a problem | ||
| 4/6/2022 | Sold | $640,000$328/sqft |
Source: Public Record Report a problem | ||
Public tax history
| Year | Property taxes | Tax assessment |
|---|---|---|
| 2025 | $2,442 +9.7% | $274,400 +11% |
| 2024 | $2,226 +4.2% | $247,300 +5.3% |
| 2023 | $2,137 +7.4% | $234,800 +8.6% |
| 2022 | $1,989 +8.7% | $216,200 +12.3% |
| 2021 | $1,830 +8.5% | $192,600 +8.5% |
| 2020 | $1,686 +5.5% | $177,500 +5.5% |
| 2019 | $1,599 +3.6% | $168,300 +7.1% |
| 2018 | $1,543 +14.3% | $157,200 +7.5% |
| 2017 | $1,351 | $146,300 +5.9% |
| 2016 | $1,351 +1.2% | $138,100 +1.2% |
| 2015 | $1,334 +1.2% | $136,400 +1.2% |
| 2014 | $1,319 | $134,800 +3.3% |
| 2013 | -- | $130,500 -0.7% |
| 2012 | -- | $131,400 -9.3% |
| 2011 | -- | $144,800 -14% |
| 2010 | -- | $168,300 +1.2% |
| 2009 | -- | $166,300 +2.8% |
| 2008 | -- | $161,800 +8.4% |
| 2007 | -- | $149,200 +35.3% |
| 2005 | -- | $110,300 +1.8% |
| 2004 | -- | $108,300 +6.9% |
| 2003 | -- | $101,300 +6.5% |
| 2002 | -- | $95,100 +3.4% |
| 2001 | -- | $92,000 |
Find assessor info on the county website
Monthly payment
Est. payment
Payment breakdown
Explore the cost of this home by adjusting the details. Changes won't be saved.Climate risks
Neighborhood: 23236
Nearby schools
Schools provided by the listing agent
- Elementary: Reams
- Middle: Providence
- High: Monacan
Source: CVRMLS. This data may not be complete. We recommend contacting the local school district to confirm school assignments for this home.
- $340,3004 bd2 ba1.7k sqft9400 Kendrick Rd, North Chesterfield, VA 23236Off Market

- $332,3004 bd2 ba1.7k sqft9412 Kendrick Rd, North Chesterfield, VA 23236Off Market
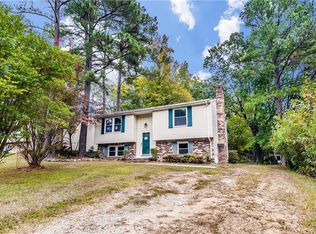
- $100-- bd-- ba-- sqft9369 Reams Rd, North Chesterfield, VA 23236Off Market
- $305,7003 bd2 ba1.6k sqft9418 Kendrick Rd, North Chesterfield, VA 23236Off Market
Similar homes
- $374,9504 bd2 ba1.9k sqft612 Whiffletree Rd, North Chesterfield, VA 23236For Sale
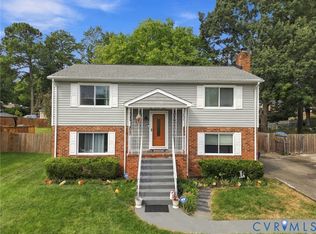 MLS ID #2625096, John Thiel, Long & Foster REALTORS. CVRMLS
 - $349,8503 bd2 ba1.2k sqft1700 Winters Hill Cir, North Chesterfield, VA 23236For Sale
 MLS ID #2621072, Charles Robinson, Fathom Realty Virginia. CVRMLS
 - $420,0004 bd3 ba2.1k sqft2112 Providence Glen Turn, North Chesterfield, VA 23236For Sale
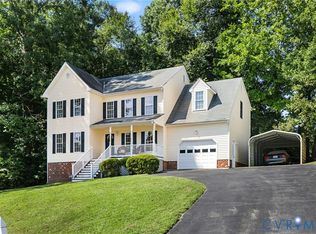 MLS ID #2624888, Emily Still, Long & Foster REALTORS. CVRMLS
 - $365,0004 bd2 ba1.7k sqft10008 Brittonwood Dr, North Chesterfield, VA 23237For Sale
 MLS ID #2625606, Kyle Gragnani, Long & Foster REALTORS. CVRMLS
