Welcome to 10106 Huntersdell Ln! This beautifully updated Cape-style home offers 3 bedrooms and 2 full bathrooms, combining classic charm with modern updates throughout. The inviting front porch welcomes you into a thoughtfully designed interior featuring a spacious living room, updated kitchen with a dedicated eating area, and a convenient laundry room complete with a new washer and dryer. The first floor also includes two bedrooms with new flooring throughout, fresh paint, and a brand-new bathroom featuring stylish tile and new plumbing fixtures.
Upstairs, you’ll find a versatile family room/loft, along with a spacious primary bedroom featuring a private en-suite bathroom. Step outside to enjoy the deck and newly installed wood privacy fence, perfect for outdoor relaxation and entertaining.
This home has been extensively updated with new siding, new roof, new windows, new HVAC, updated light fixtures throughout, and an insulated crawlspace. With its welcoming curb appeal, modern improvements, and functional layout, this move-in-ready home is a wonderful opportunity in Chesterfield!
For sale
Price cut: $6K (10/13)
$419,000
10106 Huntersdell Ln, North Chesterfield, VA 23235
3beds
1,612sqft
Single Family Residence
Built in 1986
7,448 Square Feet Lot
$418,100 Zestimate®
$260/sqft
$-- HOA
What's special
- 54 days
- 792
- 51
Likely to sell faster than
Zillow last checked:
Listing updated:
Listed by:
Issac Abdelmalak 804-274-9218,
Virginia Capital Realty 804-545-6300
Source: CVRMLS,MLS#: 2623393 Originating MLS: Central Virginia Regional MLS
Originating MLS: Central Virginia Regional MLSFacts & features
Interior
Bedrooms & bathrooms
- Bedrooms: 3
- Bathrooms: 2
- Full bathrooms: 2
Primary bedroom
- Description: New floor, fresh paint
- Level: Second
- Dimensions: 0 x 0
Bedroom 2
- Description: New floor, fresh paint
- Level: First
- Dimensions: 0 x 0
Bedroom 3
- Description: New floor, fresh paint
- Level: First
- Dimensions: 0 x 0
Family room
- Description: New floor, fresh paint
- Level: Second
- Dimensions: 0 x 0
Other
- Description: Tub & Shower
- Level: First
Other
- Description: Tub & Shower
- Level: Second
Kitchen
- Description: New Kitchen/ New Appliances
- Level: First
- Dimensions: 0 x 0
Living room
- Description: New floor, fresh paint
- Level: First
- Dimensions: 0 x 0
Heating
- Electric, Heat Pump
Cooling
- Central Air, Electric
Appliances
- Included: Dryer, Dishwasher, Electric Water Heater, Microwave, Refrigerator, Stove, Water Heater, Washer
- Laundry: Washer Hookup, Dryer Hookup
Features
- Bedroom on Main Level, Eat-in Kitchen, Fireplace, Granite Counters, High Ceilings
- Flooring: Tile, Vinyl
- Basement: Crawl Space
- Attic: Access Only
- Number of fireplaces: 1
- Fireplace features: Wood Burning
Interior area
- Total interior livable area: 1,612 sqft
- Finished area above ground: 1,612
- Finished area below ground: 0
Property
Parking
- Parking features: Driveway, Paved
- Has uncovered spaces: Yes
Features
- Patio & porch: Front Porch, Deck, Porch
- Exterior features: Deck, Porch, Paved Driveway
- Pool features: None
- Fencing: Fenced,Full,Wood
Lot
- Size: 7,448 Square Feet
Details
- Parcel number: 749710696300000
- Zoning description: R7
Construction
Type & style
- Home type: SingleFamily
- Architectural style: Cape Cod,Two Story
- Property subtype: Single Family Residence
Materials
- Drywall, Frame, Vinyl Siding
- Roof: Shingle
Condition
- Resale
- New construction: No
- Year built: 1986
Utilities & green energy
- Sewer: Public Sewer
- Water: Public
Community & HOA
Community
- Subdivision: Bon Air Forest
Location
- Region: North Chesterfield
Financial & listing details
- Price per square foot: $260/sqft
- Tax assessed value: $331,500
- Annual tax amount: $2,950
- Date on market: 8/26/2026
- Ownership: Individuals
- Ownership type: Sole Proprietor
Estimated market value
$418,100
$397,000 - $439,000
$2,234/mo
Price history
| Date | Event | Price |
|---|---|---|
| 10/13/2026 | Price change | $419,000-1.4%$260/sqft |
Source:  CVRMLS #2623393 Report a problem CVRMLS #2623393 Report a problem | ||
| 9/8/2026 | Price change | $425,000-0.9%$264/sqft |
Source: CVRMLS #2623393 Report a problem | ||
| 8/27/2026 | Listed for sale | $429,000+78.8%$266/sqft |
Source: CVRMLS #2623393 Report a problem | ||
| 6/1/2026 | Sold | $240,000+45.5%$149/sqft |
Source: Public Record Report a problem | ||
| 11/7/2013 | Sold | $165,000+2.4%$102/sqft |
Source: CVRMLS #1315642 Report a problem | ||
| 5/2/2011 | Sold | $161,200-4.9%$100/sqft |
Source: Public Record Report a problem | ||
| 1/16/2011 | Price change | $169,500-3.1%$105/sqft |
Source: Hometown Realty Services #1101372 Report a problem | ||
| 9/25/2010 | Price change | $174,900-8.9%$108/sqft |
Source: Long and Foster #1015151 Report a problem | ||
| 7/24/2010 | Price change | $192,000+3.8%$119/sqft |
Source: Long and Foster #1015151 Report a problem | ||
| 7/3/2010 | Price change | $184,900-2.2%$115/sqft |
Source: Long & Foster Real Estate #1015151 Report a problem | ||
| 5/28/2010 | Price change | $189,000-1.6%$117/sqft |
Source: Long & Foster REALTORS #1015151 Report a problem | ||
| 5/9/2010 | Listed for sale | $192,000-6.3%$119/sqft |
Source: Long and Foster #1015151 Report a problem | ||
| 7/17/2008 | Listing removed | $205,000$127/sqft |
Source: NCI #2731889 Report a problem | ||
| 2/1/2008 | Listed for sale | $205,000+28.1%$127/sqft |
Source: NCI #2731889 Report a problem | ||
| 8/2/2004 | Sold | $160,000+33.3%$99/sqft |
Source: Public Record Report a problem | ||
| 12/10/2001 | Sold | $120,000-9.1%$74/sqft |
Source: Public Record Report a problem | ||
| 3/26/1997 | Sold | $132,000$82/sqft |
Source: Public Record Report a problem | ||
Public tax history
| Year | Property taxes | Tax assessment |
|---|---|---|
| 2025 | $2,878 +3.7% | $323,400 +4.9% |
| 2024 | $2,776 +11.8% | $308,400 +13% |
| 2023 | $2,483 -0.1% | $272,900 +1% |
| 2022 | $2,487 +15.3% | $270,300 +19% |
| 2021 | $2,157 +3.9% | $227,100 +3.9% |
| 2020 | $2,076 +6.1% | $218,500 +6.1% |
| 2019 | $1,956 +3.4% | $205,900 +6.2% |
| 2018 | $1,892 +3.9% | $193,900 +1.6% |
| 2017 | $1,821 | $190,900 +2% |
| 2016 | $1,821 +11.1% | $187,100 +11.3% |
| 2015 | $1,639 +3.5% | $168,100 +3.5% |
| 2014 | $1,584 | $162,400 |
| 2013 | -- | $162,400 -1.6% |
| 2012 | -- | $165,000 -9.7% |
| 2011 | -- | $182,800 -1.1% |
| 2010 | -- | $184,800 -3.9% |
| 2009 | -- | $192,200 +2.7% |
| 2008 | -- | $187,200 +7.5% |
| 2007 | -- | $174,200 +25.5% |
| 2005 | -- | $138,800 +10.4% |
| 2004 | -- | $125,700 +9.4% |
| 2003 | -- | $114,900 +3.2% |
| 2002 | -- | $111,300 +3.5% |
| 2001 | -- | $107,500 |
Find assessor info on the county website
Monthly payment
Est. payment
Payment breakdown
Explore the cost of this home by adjusting the details. Changes won't be saved.Climate risks
Neighborhood: Bon Air
Nearby schools
Schools provided by the listing agent
- Elementary: Bon Air
- Middle: Robious
- High: James River
Source: CVRMLS. This data may not be complete. We recommend contacting the local school district to confirm school assignments for this home.
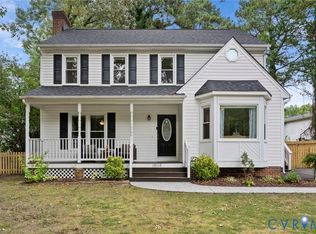
- $374,6003 bd2 ba1.6k sqft10100 Huntersdell Ln, North Chesterfield, VA 23235Off Market
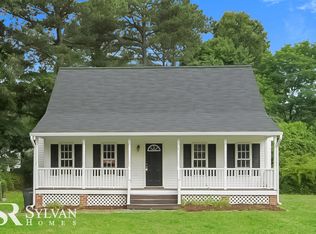
- $429,9003 bd3 ba1.7k sqft10112 Huntersdell Ln, North Chesterfield, VA 23235For Sale
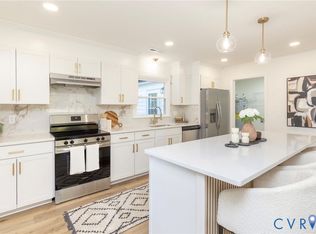
- $360,3004 bd2 ba1.4k sqft1142 Old Bon Air Rd, North Chesterfield, VA 23235Off Market
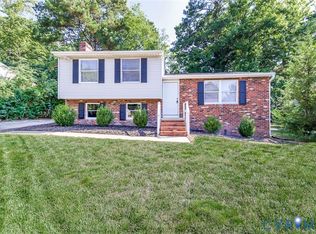
- $370,6003 bd2 ba1.5k sqft10118 Huntersdell Ln, North Chesterfield, VA 23235Off Market
Similar homes
- $474,0004 bd4 ba2.3k sqft508 Bayliss Dr, North Chesterfield, VA 23235For Sale
 MLS ID #2614521, Allison Schwalm, Summit Properties RVA. CVRMLS
 - $399,0003 bd3 ba1.7k sqft1617 Colehollow Dr, Midlothian, VA 23113For Sale
 MLS ID #2627443, Cary Ridenhour, EXP Realty LLC. CVRMLS
 - $385,0004 bd3 ba1.9k sqft6015 Seaman Rd, Richmond, VA 23225For Sale
 MLS ID #2625536, Jasmine Douglas, Next Level Real Estate Group LLC. CVRMLS
 - $362,5004 bd3 ba1.9k sqft9406 Kendrick Rd, North Chesterfield, VA 23236For Sale
 MLS ID #2625124, Joseph Williams, EXP Realty, LLC. CVRMLS
