Beautifully maintained transitional cottage home tucked in a cul-de-sac in Henrico's West End. Upon entry and a few steps up the second level features an open living room with vaulted ceiling and fireplace, renovated kitchen with dining area that opens to the back deck overlooking mature trees, and primary bedroom with walk-in closet and en-suite bathroom featuring a beautiful tiled shower. Down on the first level are two additional bedrooms, serene bathroom with soaking tub, and separate laundry room. If you love a garage, the home's 1.5-car attached garage offers plenty of space and convenience of entry. This home is convenient to 64/295/288, minutes from Short Pump, multiple grocery stores and shops. Agent is related to seller.
For sale
$395,000
10818 Stanton Way, Henrico, VA 23238
3beds
1,348sqft
Single Family Residence
Built in 1989
6,359 Square Feet Lot
$395,900 Zestimate®
$293/sqft
$203/mo HOA
What's special
- 29 days
- 1,323
- 119
Zillow last checked:
Listing updated:
Listed by:
Natalia Covington 804-218-1811,
Hardesty Homes 804-745-8516
Source: CVRMLS,MLS#: 2625424 Originating MLS: Central Virginia Regional MLS
Originating MLS: Central Virginia Regional MLSFacts & features
Interior
Bedrooms & bathrooms
- Bedrooms: 3
- Bathrooms: 2
- Full bathrooms: 2
Primary bedroom
- Description: Walk in closet, en suite bathroom
- Level: Second
- Dimensions: 13.1 x 15.7
Bedroom 2
- Level: First
- Dimensions: 11.4 x 11.6
Bedroom 3
- Level: First
- Dimensions: 11.5 x 12.0
Other
- Description: Tub & Shower
- Level: First
Other
- Description: Shower
- Level: Second
Kitchen
- Description: Eat-in
- Level: Second
- Dimensions: 11.5 x 13.11
Living room
- Description: Fireplace, skylight
- Level: Second
- Dimensions: 13.3 x 14.8
Heating
- Electric, Forced Air, Heat Pump
Cooling
- Central Air, Heat Pump
Appliances
- Included: Dryer, Dishwasher, Microwave, Refrigerator, Smooth Cooktop, Stove, Washer
Features
- Bedroom on Main Level, Eat-in Kitchen, Fireplace, Granite Counters, Skylights, Walk-In Closet(s), Programmable Thermostat, Smart Thermostat
- Flooring: Laminate, Partially Carpeted, Tile
- Windows: Skylight(s)
- Basement: Crawl Space
- Attic: Pull Down Stairs
- Has fireplace: Yes
Interior area
- Total interior livable area: 1,348 sqft
- Finished area above ground: 1,348
- Finished area below ground: 0
Property
Parking
- Total spaces: 1.5
- Parking features: Attached, Driveway, Garage, Guest, Oversized, Paved
- Attached garage spaces: 1.5
- Has uncovered spaces: Yes
Features
- Levels: Two
- Stories: 2
- Patio & porch: Deck
- Exterior features: Deck, Paved Driveway
- Pool features: None
- Fencing: Partial,Picket
Lot
- Size: 6,359 Square Feet
Details
- Additional structures: Gazebo
- Parcel number: 7357484961
- Zoning description: RTH
Construction
Type & style
- Home type: SingleFamily
- Architectural style: Bungalow,Cottage
- Property subtype: Single Family Residence
Materials
- Frame, Vinyl Siding, Wood Siding
- Roof: Composition
Condition
- Resale
- New construction: No
- Year built: 1989
Utilities & green energy
- Sewer: Public Sewer
- Water: Public
Community & HOA
Community
- Features: Home Owners Association
- Security: Security System
- Subdivision: Sussex Wood
HOA
- Has HOA: Yes
- HOA fee: $203 monthly
Location
- Region: Henrico
Financial & listing details
- Price per square foot: $293/sqft
- Tax assessed value: $364,400
- Annual tax amount: $3,024
- Date on market: 9/20/2026
- Ownership: Individuals
- Ownership type: Sole Proprietor
Estimated market value
$395,900
$376,000 - $416,000
$2,329/mo
Price history
| Date | Event | Price |
|---|---|---|
| 10/3/2026 | Listed for sale | $395,000$293/sqft |
Source:  CVRMLS #2625424 Report a problem CVRMLS #2625424 Report a problem | ||
| 9/29/2026 | Pending sale | $395,000$293/sqft |
Source: CVRMLS #2625424 Report a problem | ||
| 9/17/2026 | Listed for sale | $395,000-1.2%$293/sqft |
Source: CVRMLS #2625424 Report a problem | ||
| 8/24/2026 | Listing removed | $399,950$297/sqft |
Source: CVRMLS #2619942 Report a problem | ||
| 8/15/2026 | Pending sale | $399,950$297/sqft |
Source: CVRMLS #2619942 Report a problem | ||
| 8/11/2026 | Price change | $399,950-3.6%$297/sqft |
Source: CVRMLS #2619942 Report a problem | ||
| 7/22/2026 | Listed for sale | $415,000+5.1%$308/sqft |
Source: CVRMLS #2619942 Report a problem | ||
| 4/17/2026 | Sold | $395,000$293/sqft |
Source: CVRMLS #2605367 Report a problem | ||
| 3/25/2026 | Pending sale | $395,000$293/sqft |
Source: CVRMLS #2605367 Report a problem | ||
| 3/18/2026 | Listed for sale | $395,000+52%$293/sqft |
Source: CVRMLS #2605367 Report a problem | ||
| 1/25/2023 | Listing removed | $259,950-20.5%$193/sqft |
Source: Chesapeake Bay & Rivers AOR #2102840 Report a problem | ||
| 8/29/2022 | Sold | $327,000-2.4%$243/sqft |
Source: CVRMLS #2220684 Report a problem | ||
| 7/31/2022 | Pending sale | $335,000$249/sqft |
Source: CVRMLS #2220684 Report a problem | ||
| 7/21/2022 | Price change | $335,000-4.3%$249/sqft |
Source: CVRMLS #2220684 Report a problem | ||
| 7/9/2022 | Listed for sale | $350,000+27.3%$260/sqft |
Source: Owner Report a problem | ||
| 3/15/2021 | Sold | $275,000+5.8%$204/sqft |
Source: CVRMLS #2102840 Report a problem | ||
| 2/16/2021 | Pending sale | $259,950$193/sqft |
Source: Chesapeake Bay & Rivers AOR #2102840 Report a problem | ||
| 2/11/2021 | Listed for sale | $259,950+18.2%$193/sqft |
Source: Sarah Bice & Associates RE #2102840 Report a problem | ||
| 1/5/2017 | Sold | $220,000+22.6%$163/sqft |
Source: Public Record Report a problem | ||
| 7/9/2004 | Sold | $179,500$133/sqft |
Source: Public Record Report a problem | ||
Public tax history
| Year | Property taxes | Tax assessment |
|---|---|---|
| 2025 | $2,989 +7.3% | $360,100 +9.9% |
| 2024 | $2,786 +5.5% | $327,800 +5.5% |
| 2023 | $2,640 +14.6% | $310,600 +14.6% |
| 2022 | $2,304 +16.3% | $271,000 +19% |
| 2021 | $1,981 -3.1% | $227,700 +4.8% |
| 2020 | $2,045 +7.6% | $217,300 -7.6% |
| 2019 | $1,901 | $235,100 +7.6% |
| 2018 | $1,901 +107.7% | $218,500 +3.8% |
| 2017 | $915 -46.9% | $210,400 +6.2% |
| 2016 | $1,724 +16.1% | $198,200 +2.3% |
| 2015 | $1,485 | $193,700 +13.5% |
| 2014 | $1,485 | $170,700 |
| 2013 | -- | $170,700 |
| 2012 | -- | $170,700 -12.3% |
| 2011 | -- | $194,600 |
| 2010 | -- | $194,600 -11% |
| 2009 | -- | $218,600 |
Find assessor info on the county website
Monthly payment
Est. payment
Payment breakdown
Explore the cost of this home by adjusting the details. Changes won't be saved.Climate risks
Neighborhood: 23238
Nearby schools
Schools provided by the listing agent
- Elementary: Carver
- Middle: Quioccasin
- High: Godwin
Source: CVRMLS. This data may not be complete. We recommend contacting the local school district to confirm school assignments for this home.


Similar homes
- $354,9503 bd2 ba1.4k sqft1817 Millrun Pl, Henrico, VA 23238For Sale
 MLS ID #2625592, Feras Almomani, Shaheen Ruth Martin & Fonville. CVRMLS
 - $364,0002 bd3 ba1.3k sqft12919 Copperas Ln, Henrico, VA 23233For Sale
 MLS ID #2619224, JP Monaghan, Neumann & Dunn Real Estate. CVRMLS
 - $275,0002 bd2 ba1.1k sqft1967 Airy Cir, Henrico, VA 23238For Sale
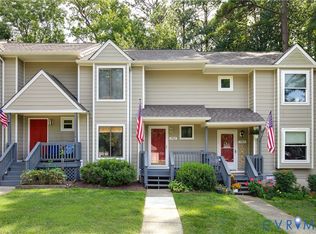 MLS ID #2623832, Rebecca Horton, River Fox Realty. CVRMLS
 - $375,0004 bd2 ba1.7k sqft2121 Dresden Rd, Henrico, VA 23229For Sale
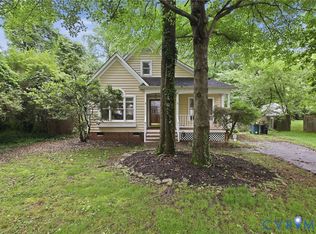 MLS ID #2614002, Kierra Mallory, Cooper Realty Group LLC. CVRMLS
