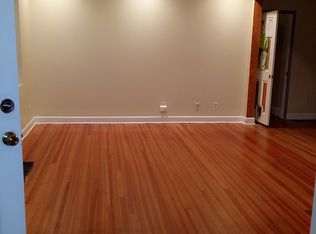
Back on market no fault of the seller. Turnkey Living in the West End! Flexible floor plan with 4 bedrooms, 2 full baths, and the ease of main-level living — two bedrooms on the first floor and two more upstairs. The spacious living room features a gas fireplace with hardwood flooring throughout most of the main level. The kitchen shines with granite countertops, a granite island, pantry, and stainless steel appliances with gas cooking.Outside, enjoy a fenced backyard with a deck, plus a detached storage shed with electricity. Walking distance to Chestnut Oaks pool, and minutes from interstates, shopping, and dining. Schedule your showing today!
For sale
$400,000
2121 Dresden Rd, Henrico, VA 23229
4beds
1,709sqft
Single Family Residence
Built in 1992
0.25 Acres Lot
$399,600 Zestimate®
$234/sqft
$-- HOA
What's special
- 88 days
- 1,608
- 153
Zillow last checked:
Listing updated:
Listed by:
Kierra Mallory 804-479-9890,
Cooper Realty Group LLC 804-721-2431
Source: CVRMLS,MLS#: 2614002 Originating MLS: Central Virginia Regional MLS
Originating MLS: Central Virginia Regional MLSFacts & features
Interior
Bedrooms & bathrooms
- Bedrooms: 4
- Bathrooms: 2
- Full bathrooms: 2
Other
- Description: Tub & Shower
- Level: First
Other
- Description: Tub & Shower
- Level: Second
Heating
- Forced Air, Natural Gas
Cooling
- Central Air
Appliances
- Included: Gas Water Heater
Features
- Bedroom on Main Level, Main Level Primary
- Flooring: Laminate, Wood
- Basement: Crawl Space
- Attic: Access Only
- Number of fireplaces: 1
- Fireplace features: Gas, Wood Burning
Interior area
- Total interior livable area: 1,709 sqft
- Finished area above ground: 1,709
- Finished area below ground: 0
Property
Parking
- Parking features: Driveway, Off Street, Paved
- Has uncovered spaces: Yes
Features
- Levels: One and One Half
- Stories: 1.5
- Patio & porch: Deck, Side Porch
- Exterior features: Paved Driveway
- Pool features: None
- Fencing: Fenced,Full
Lot
- Size: 0.25 Acres
Details
- Parcel number: 7557505274
- Zoning description: R3
Construction
Type & style
- Home type: SingleFamily
- Architectural style: Cape Cod,Two Story,Transitional
- Property subtype: Single Family Residence
Materials
- Brick, Block, Vinyl Siding
- Roof: Composition
Condition
- Resale
- New construction: No
- Year built: 1992
Utilities & green energy
- Sewer: Public Sewer
- Water: Public
Community & HOA
Community
- Subdivision: Chestnut Oaks
Location
- Region: Henrico
Financial & listing details
- Price per square foot: $234/sqft
- Tax assessed value: $338,700
- Annual tax amount: $2,792
- Date on market: 6/23/2026
- Ownership: Individuals
- Ownership type: Sole Proprietor
Estimated market value
$399,600
$380,000 - $420,000
$2,702/mo
Price history
| Date | Event | Price |
|---|---|---|
| 6/29/2026 | Listed for sale | $400,000$234/sqft |
Source:  CVRMLS #2614002 Report a problem CVRMLS #2614002 Report a problem | ||
| 6/3/2026 | Pending sale | $400,000$234/sqft |
Source: CVRMLS #2614002 Report a problem | ||
| 5/28/2026 | Listed for sale | $400,000+12.7%$234/sqft |
Source: CVRMLS #2614002 Report a problem | ||
| 11/7/2022 | Sold | $355,000+0%$208/sqft |
Source: CVRMLS #2226552 Report a problem | ||
| 10/4/2022 | Pending sale | $354,950$208/sqft |
Source: CVRMLS #2226552 Report a problem | ||
| 10/2/2022 | Price change | $354,950-1.4%$208/sqft |
Source: CVRMLS #2226552 Report a problem | ||
| 9/28/2022 | Price change | $359,950-2.7%$211/sqft |
Source: CVRMLS #2226552 Report a problem | ||
| 9/23/2022 | Listed for sale | $369,950+57.4%$216/sqft |
Source: CVRMLS #2226552 Report a problem | ||
| 7/19/2016 | Sold | $235,000+4.7%$138/sqft |
Source: CVRMLS #1616208 Report a problem | ||
| 11/21/2008 | Sold | $224,450+22%$131/sqft |
Source: Public Record Report a problem | ||
| 5/21/2004 | Sold | $184,000+33.8%$108/sqft |
Source: Public Record Report a problem | ||
| 1/30/2001 | Sold | $137,500$80/sqft |
Source: Public Record Report a problem | ||
Public tax history
| Year | Property taxes | Tax assessment |
|---|---|---|
| 2025 | $2,792 +0.3% | $336,400 +2.7% |
| 2024 | $2,783 +7.6% | $327,400 +7.6% |
| 2023 | $2,586 +12.1% | $304,200 +12.1% |
| 2022 | $2,307 +13.7% | $271,400 +16.4% |
| 2021 | $2,029 +2.5% | $233,200 |
| 2020 | $1,979 +1.9% | $233,200 +2.5% |
| 2019 | $1,943 | $227,500 +1.9% |
| 2018 | $1,943 +100% | $223,300 |
| 2017 | $971 -42.2% | $223,300 +15.6% |
| 2016 | $1,680 +5.6% | $193,100 |
| 2015 | $1,590 | $193,100 +5.6% |
| 2014 | $1,590 | $182,800 |
| 2013 | -- | $182,800 -3.1% |
| 2012 | -- | $188,700 -3.6% |
| 2011 | -- | $195,800 |
| 2010 | -- | $195,800 -5.8% |
| 2009 | -- | $207,800 |
Find assessor info on the county website
Monthly payment
Est. payment
Payment breakdown
Explore the cost of this home by adjusting the details. Changes won't be saved.Climate risks
Neighborhood: 23229
Nearby schools
Schools provided by the listing agent
- Elementary: Jackson Davis
- Middle: Quioccasin
- High: Tucker
Source: CVRMLS. This data may not be complete. We recommend contacting the local school district to confirm school assignments for this home.
Similar homes
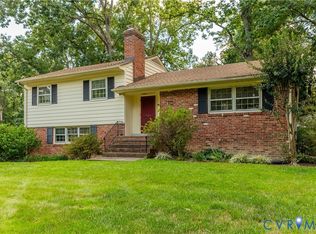
- $349,9504 bd2 ba1.9k sqft7803 Lycoming Rd, Henrico, VA 23229For Sale
 MLS ID #2622530, Chris Elliott, Keller Williams Realty. CVRMLS
 - $449,9503 bd3 ba2.1k sqft9320 Three Chopt Rd, Henrico, VA 23229For Sale
 MLS ID #2623889, Jim Dunn, Joyner Fine Properties. CVRMLS
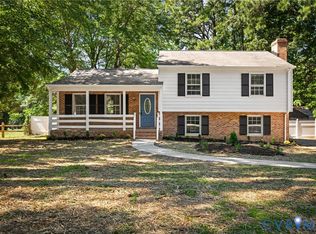
 - $465,0004 bd3 ba1.9k sqft9010 Fawn Ln, Henrico, VA 23229For Sale
 MLS ID #2624735, Paola Ortega, Real Broker LLC. CVRMLS
 - $429,9993 bd2 ba1.4k sqft414 Keats Rd, Henrico, VA 23229For Sale
 MLS ID #2621925, Jenny Maraghy, Compass. CVRMLS
