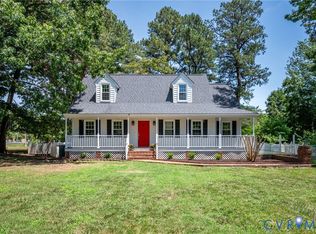
3 bedroom 2 bath brick ranch home on a corner lot in Greenwood Estates is ready for new owners! This home features a living room with wood burning, brick fireplace, an eat in kitchen with granite counter tops, backsplash and stainless steel appliances and a large utility and laundry room with storage. The primary bedroom boasts an en suite bath with shower, toilet and single vanity with storage. There are two more bedrooms with ample closet space that share the full hall bath with tub/shower, toilet, and single vanity with storage. A detached 2 car garage is perfect for extra storage as well as keeping your vehicles protected while also having a space that could be a workshop. A detached 16X10 storage shed is perfect for any yard tools and equipment. The backyard is private thanks to a 6 foot privacy fence which makes this space perfect for entertaining and relaxing on the deck. NEW hot water heater, REMODELED bathrooms, UPDATED kitchen, public and well water, HDWD floors throughout, tile floors in bathrooms, 1 acre, encapsulated crawl space. This beautifully maintained home is not to be missed, schedule your private tour today!
For sale
$450,000
12004 Bourne Rd, Glen Allen, VA 23059
3beds
1,425sqft
Single Family Residence
Built in 1977
1.09 Acres Lot
$445,400 Zestimate®
$316/sqft
$-- HOA
What's special
- 18 days
- 124
- 6
Zillow last checked:
Listing updated:
Listed by:
Marc Austin Highfill 804-840-9824,
Exit First Realty 804-527-3948
Source: CVRMLS,MLS#: 2619025 Originating MLS: Central Virginia Regional MLS
Originating MLS: Central Virginia Regional MLSFacts & features
Interior
Bedrooms & bathrooms
- Bedrooms: 3
- Bathrooms: 2
- Full bathrooms: 2
Other
- Description: Tub & Shower
- Level: First
Heating
- Electric, Heat Pump
Cooling
- Central Air
Appliances
- Included: Dryer, Dishwasher, Electric Water Heater, Microwave, Refrigerator, Stove, Washer
- Laundry: Washer Hookup, Dryer Hookup
Features
- Bedroom on Main Level, Bay Window, Separate/Formal Dining Room, Double Vanity, Eat-in Kitchen, En Suite Bathroom, Full Bath on Main Level, Fireplace, Granite Counters, Bath in Primary Bedroom, Pantry
- Flooring: Wood
- Basement: Crawl Space
- Attic: Pull Down Stairs
- Number of fireplaces: 1
- Fireplace features: Wood Burning
Interior area
- Total interior livable area: 1,425 sqft
- Finished area above ground: 1,425
- Finished area below ground: 0
Property
Parking
- Total spaces: 2
- Parking features: Driveway, Detached, Garage, Paved
- Garage spaces: 2
- Has uncovered spaces: Yes
Features
- Levels: One
- Stories: 1
- Patio & porch: Deck
- Exterior features: Deck, Paved Driveway
- Pool features: None
- Fencing: Back Yard,Fenced,Privacy
Lot
- Size: 1.09 Acres
Details
- Parcel number: 7697764262
- Zoning description: A1
Construction
Type & style
- Home type: SingleFamily
- Architectural style: Ranch
- Property subtype: Single Family Residence
Materials
- Brick, Drywall, Frame
- Roof: Composition
Condition
- Resale
- New construction: No
- Year built: 1977
Utilities & green energy
- Sewer: Septic Tank
- Water: Public, Well
Community & HOA
Community
- Subdivision: Greenwood Estates
Location
- Region: Glen Allen
Financial & listing details
- Price per square foot: $316/sqft
- Tax assessed value: $346,100
- Annual tax amount: $2,872
- Date on market: 9/18/2026
- Ownership: Individuals
- Ownership type: Sole Proprietor
Estimated market value
$445,400
$423,000 - $468,000
$2,305/mo
Price history
| Date | Event | Price |
|---|---|---|
| 10/6/2026 | Listed for sale | $450,000$316/sqft |
Source:  CVRMLS #2619025 Report a problem CVRMLS #2619025 Report a problem | ||
| 8/29/2026 | Pending sale | $450,000$316/sqft |
Source: CVRMLS #2619025 Report a problem | ||
| 8/12/2026 | Listed for sale | $450,000+462.5%$316/sqft |
Source: CVRMLS #2619025 Report a problem | ||
| 4/2/2026 | Sold | $80,000-73.9%$56/sqft |
Source: Public Record Report a problem | ||
| 5/20/2021 | Sold | $305,950+2%$215/sqft |
Source: CVRMLS #2109353 Report a problem | ||
| 4/15/2021 | Pending sale | $299,950$210/sqft |
Source: CVRMLS #2109353 Report a problem | ||
| 4/7/2021 | Listed for sale | $299,950$210/sqft |
Source: CVRMLS #2109353 Report a problem | ||
Public tax history
| Year | Property taxes | Tax assessment |
|---|---|---|
| 2025 | $2,873 +0.8% | $346,100 +3.3% |
| 2024 | $2,849 +14% | $335,200 +14% |
| 2023 | $2,499 +4.7% | $294,000 +4.7% |
| 2022 | $2,386 +6.6% | $280,700 +9.1% |
| 2021 | $2,239 +14.4% | $257,300 +7.7% |
| 2020 | $1,958 +1.9% | $239,000 +6.2% |
| 2019 | $1,921 | $225,000 +1.9% |
| 2018 | $1,921 +106.6% | $220,800 +3.3% |
| 2017 | $930 -48.3% | $213,700 +3.4% |
| 2016 | $1,797 +3.5% | $206,600 |
| 2015 | $1,737 | $206,600 +3.5% |
| 2014 | $1,737 | $199,600 -0.5% |
| 2013 | -- | $200,700 |
| 2012 | -- | $200,700 -7.5% |
| 2011 | -- | $216,900 |
| 2010 | -- | $216,900 -2.6% |
| 2009 | -- | $222,600 |
| 2008 | -- | -- |
| 2006 | -- | -- |
| 2005 | -- | -- |
| 2004 | -- | -- |
Find assessor info on the county website
Monthly payment
Est. payment
Payment breakdown
Explore the cost of this home by adjusting the details. Changes won't be saved.Climate risks
Neighborhood: 23059
Nearby schools
Schools provided by the listing agent
- Elementary: Glen Allen
- Middle: Hungary Creek
- High: Glen Allen
Source: CVRMLS. This data may not be complete. We recommend contacting the local school district to confirm school assignments for this home.
Similar homes
- $450,0003 bd2 ba1.6k sqft8585 Anderson Ct, Mechanicsville, VA 23116For Sale
 MLS ID #2626888, Kris Boykin, ERA Woody Hogg & Assoc. CVRMLS
 - $460,0003 bd3 ba1.7k sqft4007 Crystalwood Ln, Henrico, VA 23294For Sale
 MLS ID #2626991, Lauren Bradley, Real Broker LLC. CVRMLS
 - $439,9503 bd2 ba2k sqft10110 Holly Rd, Mechanicsville, VA 23116For Sale
 MLS ID #2623404, Sarah Romero, Real Broker LLC. CVRMLS
 - $365,0003 bd3 ba1.3k sqft2020 Knotty Dr, Glen Allen, VA 23060For Sale
 MLS ID #2621179, Jen Lowery, Redfin Corporation. CVRMLS
