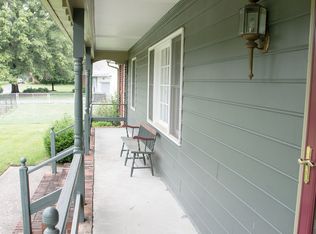
Welcome to this charming Cape Cod situated on a cul-de-sac lot in the highly sought-after Cool Spring School District! Surrounded by mature trees and offering a spacious fully fenced backyard, this home combines classic charm with comfortable everyday living. Step inside to find a welcoming family room featuring hardwood floors and an open layout that flows seamlessly into the kitchen. The first floor also features two bedrooms and an updated full bathroom showcasing beautiful tile flooring, a tiled tub/shower surround, updated vanity & beadboard wainscoting. Upstairs you will find two additional spacious bedrooms with charming Cape Cod architectural details and another full bathroom. The large fenced yard offers plenty of room for gardening, recreation & outdoor activities, while two generously sized detached sheds provide excellent storage for tools, lawn equipment & hobbies. Additional highlights include a new roof in 2025, new water heater in 2020, rear sunroom, established landscaping, mature shade trees & a spacious driveway with ample parking. With its inviting layout, wonderful living spaces & desirable cul-de-sac setting, this home has so much to offer. Schedule your showing today!
For sale
$399,950
10056 W Rinker Dr, Mechanicsville, VA 23116
4beds
1,780sqft
Single Family Residence
Built in 1991
0.4 Acres Lot
$-- Zestimate®
$225/sqft
$-- HOA
What's special
Rear sunroomLarge fenced yardSurrounded by mature treesSpacious fully fenced backyardOpen layoutWelcoming family roomBeautiful tile flooring
- 14 hours
- 234
- 13
Zillow last checked:
Listing updated:
Listed by:
Alex Glaser,
Long & Foster REALTORS 804-288-8888
Source: Long & Foster Broker Feed,MLS#: 2629481
Facts & features
Interior
Bedrooms & bathrooms
- Bedrooms: 4
- Bathrooms: 2
- Full bathrooms: 2
Heating
- Electric, HeatPump
Cooling
- CentralAir
Features
- Has basement: No
Interior area
- Total structure area: 1,780
- Total interior livable area: 1,780 sqft
Property
Parking
- Parking features: Garage
- Has garage: Yes
Lot
- Size: 0.4 Acres
Construction
Type & style
- Home type: SingleFamily
- Architectural style: CapeCod
- Property subtype: Single Family Residence
Materials
- Frame, VinylSiding
- Roof: Composition
Condition
- New construction: No
- Year built: 1991
Utilities & green energy
- Sewer: PublicSewer
Community & HOA
Community
- Subdivision: Beechwood Farms
Location
- Region: Mechanicsville
Financial & listing details
- Price per square foot: $225/sqft
- Annual tax amount: $2,775
- Date on market: 11/6/2026
Estimated market value
Not available
Estimated sales range
Not available
Not available
Price history
| Date | Event | Price |
|---|---|---|
| 11/6/2026 | Listed for sale | $399,950$225/sqft |
Source:  Long & Foster Broker Feed #2629481 Report a problem | ||
Public tax history
Tax history is unavailable.
Monthly payment
Est. payment
Payment breakdown
Explore the cost of this home by adjusting the details. Changes won't be saved.Climate risks
Neighborhood: 23116
Nearby schools
Schools provided by the listing agent
- Elementary: Cool Spring
- Middle: Chickahominy
- High: Atlee
Source: Long & Foster Broker Feed. This data may not be complete. We recommend contacting the local school district to confirm school assignments for this home.
- $392,4003 bd2 ba1.9k sqft10056 Rinker Dr, Mechanicsville, VA 23116Off Market
- $420,1003 bd2 ba1.6k sqft10070 Rinker Drive, Mechanicsville, VA 23116Off Market
- $430,0004 bd3 ba2.7k sqft10062 Rinker Dr, Mechanicsville, VA 23116Sold

- $422,6004 bd2 ba1.4k sqft10052 Rinker Dr, Mechanicsville, VA 23116Off Market
Similar homes
- $399,9504 bd2 ba1.7k sqft10056 N Rinker Ct, Mechanicsville, VA 23116For Sale
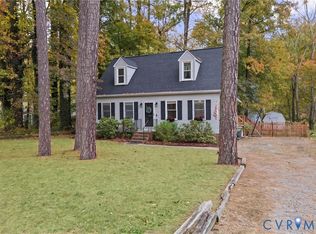 MLS ID #2629481, Alex Glaser, Long & Foster REALTORS. CVRMLS
- $499,9504 bd3 ba2k sqft9444 Manorwood Dr, Mechanicsville, VA 23116For Sale
 MLS ID #2626026, Katie Stiles, Joyner Fine Properties. CVRMLS
- $450,0003 bd3 ba1.7k sqft9018 Jeans Grove Ln, Mechanicsville, VA 23116For Sale
 MLS ID #2628640, Aaron Gilbert, BHHS PenFed Realty. CVRMLS
- $399,0003 bd2 ba1.4k sqft8444 New London Rd, Mechanicsville, VA 23116For Sale
 MLS ID #2629326, Lacey Colley, ERA Woody Hogg & Assoc. CVRMLS
