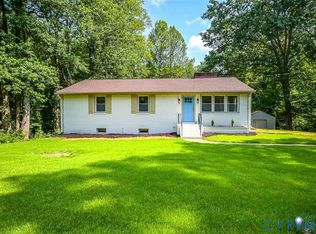
MOVE-IN READY!!! Welcome to this beautiful all-brick home offering over 2,500 square feet of comfortable living space, perfectly situated on 2.5 acres of picturesque, park-like land in the heart of Mechanicsville. This well-maintained home features three spacious bedrooms, two and a half bathrooms, sunroom and a walk-out basement, providing plenty of room for both everyday living and entertaining. The property also includes two detached garages and two large storage sheds, offering exceptional space for vehicles, hobbies, tools, and outdoor equipment. Step inside to an inviting foyer. To the left is a spacious living room featuring beautiful hardwood floors, and a large picture window that fills the room with natural light. A door from the living room leads to a bright all-glass sunroom, the perfect place to relax with your morning coffee, enjoy the peaceful views, or entertain guests year-round. The living room flows seamlessly into the formal dining room, perfect for family gatherings and entertaining. Just off the dining room is a charming eat-in kitchen with solid oak cabinets, ample counter space, fan/lightings, and a door leading to the expansive backyard. On the opposite side of the home, you'll find a generously sized primary bedroom with hardwood floors, fan/lightings, a closet, and a private half bath with a window. An additional bedroom and a full hall bathroom complete the main level. The finished walk-out basement offers outstanding additional living space. It features a huge family room with a cozy brick fireplace, a large closet, lightings, windows that provide abundant natural light, and direct access to the backyard. The lower level also includes a spacious third bedroom, a large laundry room, and a full bathroom, making it an ideal space for guests, extended family, or a private retreat. Enjoy peaceful country-style living with the convenience of shopping, dining, schools, and major highways just minutes away. NEW HVAC 2025! Move-in ready and full of potential! - A MUST SEE!
For sale
Price cut: $20K (8/25)
$450,000
10172 Atlee Station Rd, Mechanicsville, VA 23116
3beds
2,540sqft
Single Family Residence
Built in 1967
2.5 Acres Lot
$442,300 Zestimate®
$177/sqft
$-- HOA
What's special
Peaceful viewsAll-brick homeTwo large storage shedsWalk-out basementTwo detached garagesInviting foyerThree spacious bedrooms
- 52 days
- 1,630
- 99
Likely to sell faster than
Zillow last checked:
Listing updated:
Listed by:
Michelle Zhang 804-714-5305,
First Choice Realty 804-672-3000
Source: CVRMLS,MLS#: 2621363 Originating MLS: Central Virginia Regional MLS
Originating MLS: Central Virginia Regional MLSFacts & features
Interior
Bedrooms & bathrooms
- Bedrooms: 3
- Bathrooms: 3
- Full bathrooms: 2
- 1/2 bathrooms: 1
Primary bedroom
- Description: HW Floors, Ceiling Fan/Lights, Own bath
- Level: First
- Dimensions: 16.0 x 12.0
Bedroom 2
- Description: HW Floors, Ceiling Fan/Lights, Closet, Window
- Level: First
- Dimensions: 13.0 x 12.0
Bedroom 3
- Description: Laminate Floor, Closet, Light, Window
- Level: Basement
- Dimensions: 16.0 x 12.0
Dining room
- Description: Bright, HWD Floor, Fan/light, Door to Kitchen
- Level: First
- Dimensions: 12.0 x 11.0
Family room
- Description: Huge, Closet, Light, Windows, Door to Back Yard
- Level: Basement
- Dimensions: 24.0 x 20.0
Florida room
- Description: Bright, Carpets, Sliding Door to Side Yard
- Level: First
- Dimensions: 11.0 x 11.0
Foyer
- Description: HWD Floor, Light
- Level: First
- Dimensions: 10.6 x 4.6
Other
- Description: Tub & Shower
- Level: Basement
Other
- Description: Tub & Shower
- Level: First
Half bath
- Level: First
Kitchen
- Description: Oaks Cabinets, Light, Door to Back Yard
- Level: First
- Dimensions: 12.0 x 12.0
Laundry
- Description: Large, Light, Windows, Washer, Dryer
- Level: Basement
- Dimensions: 15.0 x 12.0
Living room
- Description: Open, Hardwood Floor, Picture Windows, Door to FR
- Level: First
- Dimensions: 16.6 x 12.0
Heating
- Baseboard, Electric, Heat Pump
Cooling
- Central Air, Wall Unit(s)
Appliances
- Included: Electric Water Heater
Features
- Bedroom on Main Level, Breakfast Area, Ceiling Fan(s), Separate/Formal Dining Room, Eat-in Kitchen, En Suite Bathroom, Full Bath on Main Level, Main Level Primary, Walk-In Closet(s)
- Flooring: Laminate, Partially Carpeted, Wood
- Basement: Full,Finished,Walk-Out Access
- Attic: Pull Down Stairs
- Number of fireplaces: 1
- Fireplace features: Masonry, Wood Burning
Interior area
- Total interior livable area: 2,540 sqft
- Finished area above ground: 1,354
- Finished area below ground: 1,186
Property
Parking
- Total spaces: 3
- Parking features: Detached, Garage
- Garage spaces: 3
Features
- Levels: Two
- Stories: 2
- Pool features: None
- Fencing: None
Lot
- Size: 2.5 Acres
Details
- Parcel number: 7797329409
- Zoning description: A1
Construction
Type & style
- Home type: SingleFamily
- Architectural style: Ranch
- Property subtype: Single Family Residence
Materials
- Brick, Frame
- Roof: Composition
Condition
- Resale
- New construction: No
- Year built: 1967
Utilities & green energy
- Sewer: Septic Tank
- Water: Public
Community & HOA
Community
- Subdivision: None
Location
- Region: Mechanicsville
Financial & listing details
- Price per square foot: $177/sqft
- Tax assessed value: $392,500
- Annual tax amount: $3,179
- Date on market: 8/6/2026
- Ownership: Individuals
- Ownership type: Sole Proprietor
Estimated market value
$442,300
$420,000 - $464,000
$3,050/mo
Price history
| Date | Event | Price |
|---|---|---|
| 8/25/2026 | Price change | $450,000-4.2%$177/sqft |
Source:  CVRMLS #2621363 Report a problem CVRMLS #2621363 Report a problem | ||
| 8/7/2026 | Listed for sale | $469,950+40.3%$185/sqft |
Source: CVRMLS #2621363 Report a problem | ||
| 5/10/2021 | Sold | $335,000-2.9%$132/sqft |
Source: CVRMLS #2107357 Report a problem | ||
| 3/24/2021 | Pending sale | $345,000$136/sqft |
Source: CVRMLS #2107357 Report a problem | ||
| 3/19/2021 | Listed for sale | $345,000+38%$136/sqft |
Source: CVRMLS #2107357 Report a problem | ||
| 1/17/2016 | Listing removed | $249,950$98/sqft |
Source: Coldwell Banker Dew Realty #1529063 Report a problem | ||
| 10/21/2015 | Listed for sale | $249,950$98/sqft |
Source: Coldwell Banker Dew Realty Inc #1529063 Report a problem | ||
Public tax history
| Year | Property taxes | Tax assessment |
|---|---|---|
| 2025 | $3,061 +2.8% | $377,900 +2.8% |
| 2024 | $2,977 +6.7% | $367,500 +6.7% |
| 2023 | $2,790 +12.7% | $344,400 +12.7% |
| 2022 | $2,475 | $305,500 +11.3% |
| 2021 | -- | $274,600 +18.6% |
| 2020 | $1,875 | $231,500 |
| 2019 | $1,875 | $231,500 |
| 2018 | $1,875 +9% | $231,500 +9% |
| 2017 | $1,720 | $212,400 |
| 2016 | $1,720 | $212,400 |
| 2015 | $1,720 | $212,400 |
| 2014 | $1,720 | $212,400 |
| 2013 | $1,720 | -- |
| 2012 | $1,720 -14.6% | -- |
| 2011 | $2,015 +33.3% | -- |
| 2010 | $1,511 | -- |
| 2009 | $1,511 | -- |
| 2008 | $1,511 +86.4% | -- |
| 2007 | $811 +4.3% | -- |
| 2006 | $777 | -- |
| 2005 | $777 | -- |
| 2004 | -- | -- |
| 2003 | $1,214 +15.4% | -- |
| 2002 | $1,052 | -- |
| 2001 | $1,052 | -- |
Find assessor info on the county website
Monthly payment
Est. payment
Payment breakdown
Explore the cost of this home by adjusting the details. Changes won't be saved.Climate risks
Neighborhood: 23116
Nearby schools
Schools provided by the listing agent
- Elementary: Cool Spring
- Middle: Chickahominy
- High: Atlee
Source: CVRMLS. This data may not be complete. We recommend contacting the local school district to confirm school assignments for this home.
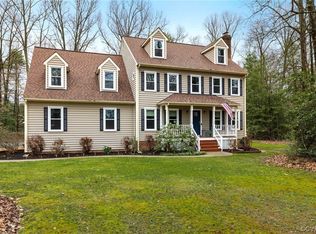
- $569,9504 bd4 ba3.3k sqft10182 Atlee Station Rd, Mechanicsville, VA 23116Sold
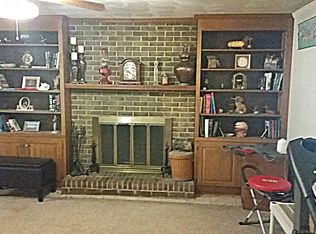
- $470,1003 bd3 ba2.3k sqft10152 Atlee Station Rd, Mechanicsville, VA 23116Off Market

- $426,0003 bd3 ba1.7k sqft9301 Drawbridge Rd, Mechanicsville, VA 23116Off Market
- $308,1002 bd1 ba1.1k sqft10132 Castle Tower Rd, Mechanicsville, VA 23116Off Market
Similar homes
- $425,0003 bd3 ba1.6k sqft9266 Ivy Banks Dr, Mechanicsville, VA 23116For Sale
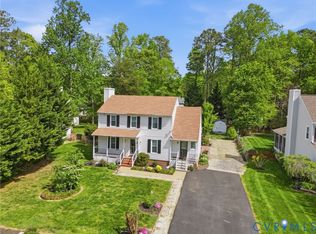 MLS ID #2607779, Connie Rodriguez, ERA Woody Hogg & Assoc. CVRMLS
 - $449,9954 bd3 ba2.2k sqft8307 Briarthorn Ct, Mechanicsville, VA 23116For Sale
 MLS ID #2619924, Melinda Finnegan, ERA Woody Hogg & Assoc. CVRMLS
 - $549,9993 bd3 ba2.5k sqft10258 Malabar Cir, Mechanicsville, VA 23116For Sale
 MLS ID #2618954, Jennifer Tolley, ERA Woody Hogg & Assoc. CVRMLS
 - $534,9504 bd3 ba2.6k sqft11152 Wychwood Dr, Mechanicsville, VA 23116For Sale
 MLS ID #2620631, Stuart Haynes, ERA Woody Hogg & Assoc. CVRMLS
 - $449,9994 bd2 ba2.7k sqft11456 Chesterfield Rd, Ruther Glen, VA 22546For Sale
 MLS ID #VACV2010540, Brenda Kile, LJ Realty Company, Inc.. Bright MLS
