Welcome to this beautifully maintained quad-level home in the sought-after Brighton Green community, conveniently located just minutes from Route 60, Powhite Parkway, shopping, dining, and everyday conveniences. Offering a versatile layout with TWO primary suites, this home combines classic charm with thoughtful updates throughout. Refinished oak hardwood floors flow through much of the home, complemented by carpet in select areas for added comfort. The spacious kitchen features slate tile flooring, gas cooking, ample cabinet space, and an inviting breakfast area overlooking the picturesque backyard. With two generously sized gathering space, the formal living room on the 2nd floor and the cozy den with wood burning fireplace on the 1st, there is plenty of space for entertaining, relaxing, or working from home. The top-level primary suite addition offers a true retreat with a large custom closet, walk-in attic storage, and an impressive ensuite bath featuring oversized marble walk-in shower and two sinks— truly a unique find in Brighton Green! Step outside to enjoy the fenced rear yard complete with a large stone patio, fire pit, & exterior lighting— perfect for gatherings year-round. Gorgeous raised beds with irrigation and beautiful landscaping, plus a wood shed & potting area. Additional updates include replacement windows, updated roofing & updated HVAC systems for added peace of mind (all 2016). Brighton Green has a voluntary community association which offers access to paid community amenities including a pool, playgrounds, and lively neighborhood events!
For sale
Price cut: $15.1K (7/29)
$479,900
508 Bayliss Dr, North Chesterfield, VA 23235
4beds
2,358sqft
Single Family Residence
Built in 1965
0.52 Acres Lot
$476,600 Zestimate®
$204/sqft
$-- HOA
What's special
- 64 days |
- 1,702 |
- 83 |
Likely to sell faster than
Zillow last checked:
Listing updated:
Listed by:
Allison Schwalm 703-304-3825,
Summit Properties RVA 703-304-3825
Source: CVRMLS,MLS#: 2614521 Originating MLS: Central Virginia Regional MLS
Originating MLS: Central Virginia Regional MLSFacts & features
Interior
Bedrooms & bathrooms
- Bedrooms: 4
- Bathrooms: 4
- Full bathrooms: 3
- 1/2 bathrooms: 1
Primary bedroom
- Description: Carpet, Ensuite, Custom Closet
- Level: Fourth
- Dimensions: 0 x 0
Bedroom 2
- Description: 2nd Primary-HDWD Flooring, Closet, Ensuite
- Level: Third
- Dimensions: 0 x 0
Bedroom 3
- Description: HDWD, Closet
- Level: Third
- Dimensions: 0 x 0
Bedroom 4
- Description: HDWD, Closet
- Level: Third
- Dimensions: 0 x 0
Family room
- Description: Wood Burning Fireplace
- Level: First
- Dimensions: 0 x 0
Other
- Description: Tub & Shower
- Level: Second
Other
- Description: Shower
- Level: Third
Half bath
- Level: First
Kitchen
- Description: Slate flooring, Island
- Level: Second
- Dimensions: 0 x 0
Laundry
- Level: First
- Dimensions: 0 x 0
Living room
- Description: HDWD Flooring, Lots of Light
- Level: Second
- Dimensions: 0 x 0
Heating
- Heat Pump, Natural Gas, Zoned
Cooling
- Electric, Heat Pump
Appliances
- Included: Dryer, Dishwasher, Gas Water Heater, Washer
- Laundry: Washer Hookup, Dryer Hookup
Features
- Ceiling Fan(s), Eat-in Kitchen, Fireplace, Bath in Primary Bedroom, Solid Surface Counters, Walk-In Closet(s)
- Flooring: Partially Carpeted, Slate, Wood
- Windows: Thermal Windows
- Basement: Crawl Space
- Attic: Walk-up
- Number of fireplaces: 1
- Fireplace features: Masonry, Wood Burning
Interior area
- Total interior livable area: 2,358 sqft
- Finished area above ground: 2,358
- Finished area below ground: 0
Property
Parking
- Parking features: Driveway, No Garage, Oversized, Paved
- Has uncovered spaces: Yes
Features
- Levels: Two,Multi/Split
- Stories: 2
- Patio & porch: Rear Porch, Front Porch, Patio
- Exterior features: Storage, Shed, Paved Driveway
- Pool features: Pool, Community
- Fencing: Back Yard,Fenced
Lot
- Size: 0.52 Acres
- Features: Landscaped
Details
- Parcel number: 754708333500000
- Zoning description: R15
Construction
Type & style
- Home type: SingleFamily
- Architectural style: Tri-Level
- Property subtype: Single Family Residence
Materials
- Brick, Frame, Vinyl Siding
- Foundation: Slab
- Roof: Composition
Condition
- Resale
- New construction: No
- Year built: 1965
Utilities & green energy
- Sewer: Septic Tank
- Water: Public
Community & HOA
Community
- Features: Common Grounds/Area, Clubhouse, Community Pool, Pool, Sports Field
- Subdivision: Brighton Green
Location
- Region: North Chesterfield
Financial & listing details
- Price per square foot: $204/sqft
- Tax assessed value: $366,500
- Annual tax amount: $3,108
- Date on market: 6/16/2026
- Ownership: Individuals
- Ownership type: Sole Proprietor
Estimated market value
$476,600
$453,000 - $500,000
$2,940/mo
Price history
| Date | Event | Price |
|---|---|---|
| 7/29/2026 | Price change | $479,900-3.1%$204/sqft |
Source:  CVRMLS #2614521 Report a problem CVRMLS #2614521 Report a problem | ||
| 7/9/2026 | Price change | $494,999-0.8%$210/sqft |
Source: CVRMLS #2614521 Report a problem | ||
| 6/17/2026 | Listed for sale | $499,000+91.9%$212/sqft |
Source: CVRMLS #2614521 Report a problem | ||
| 5/31/2017 | Sold | $260,000+0%$110/sqft |
Source: CVRMLS #1709439 Report a problem | ||
| 3/20/2017 | Pending sale | $259,950$110/sqft |
Source: Long & Foster REALTORS #1709439 Report a problem | ||
| 3/18/2017 | Listed for sale | $259,950+73.3%$110/sqft |
Source: Long & Foster REALTORS #1709439 Report a problem | ||
| 10/30/2002 | Sold | $150,000$64/sqft |
Source: Public Record Report a problem | ||
Public tax history
| Year | Property taxes | Tax assessment |
|---|---|---|
| 2025 | $3,109 +0.8% | $349,300 +1.9% |
| 2024 | $3,084 +12.2% | $342,700 +13.5% |
| 2023 | $2,748 +0.1% | $302,000 +1.2% |
| 2022 | $2,744 +12% | $298,300 +15.7% |
| 2021 | $2,450 +6.1% | $257,900 +6.1% |
| 2020 | $2,309 +1.5% | $243,000 +1.5% |
| 2019 | $2,275 -1.1% | $239,500 |
| 2018 | $2,300 +13.4% | $239,500 +7.3% |
| 2017 | $2,028 | $223,200 +7% |
| 2016 | $2,028 +5% | $208,600 +5% |
| 2015 | $1,932 +5.2% | $198,600 +5.2% |
| 2014 | $1,837 | $188,700 +3.2% |
| 2013 | -- | $182,800 +0.1% |
| 2012 | -- | $182,600 -5.1% |
| 2011 | -- | $192,500 -4.8% |
| 2010 | -- | $202,100 +3.4% |
| 2009 | -- | $195,400 |
| 2008 | -- | $195,400 +10.5% |
| 2007 | -- | $176,800 +12.1% |
| 2005 | -- | $157,700 +13.8% |
| 2004 | -- | $138,600 +6.7% |
| 2003 | -- | $129,900 +7.5% |
| 2002 | -- | $120,800 +4.8% |
| 2001 | -- | $115,300 |
Find assessor info on the county website
Monthly payment
Est. payment
Payment breakdown
Explore the cost of this home by adjusting the details. Changes won't be saved.Climate risks
Neighborhood: Bon Air
Nearby schools
GreatSchools rating
- 5/10Crestwood Elementary SchoolGrades: PK-5Distance: 2.2 mi
- 9/10Robious Middle SchoolGrades: 6-8Distance: 3.2 mi
- 5/10James River High SchoolGrades: 9-12Distance: 5.8 mi
Schools provided by the listing agent
- Elementary: Crestwood
- Middle: Robious
- High: James River
Source: CVRMLS. This data may not be complete. We recommend contacting the local school district to confirm school assignments for this home.
- $369,0003 bd2 ba2.5k sqft516 Bayliss Dr, North Chesterfield, VA 23235Off Market
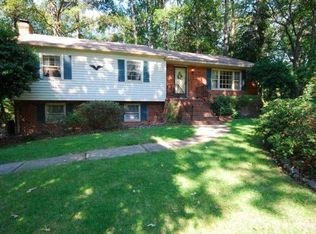
- $447,3003 bd3 ba1.9k sqft500 Bayliss Dr, North Chesterfield, VA 23235Off Market

- $370,9003 bd2 ba1.8k sqft509 Bayliss Dr, North Chesterfield, VA 23235Off Market
- $418,1003 bd2 ba2k sqft517 Bayliss Dr, North Chesterfield, VA 23235Off Market
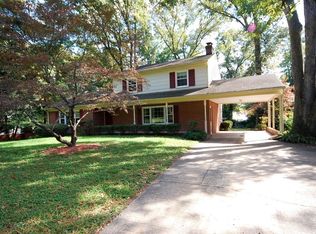
- $430,3004 bd2 ba2.4k sqft524 Bayliss Dr, North Chesterfield, VA 23235Off Market
- $423,5004 bd2 ba2.5k sqft501 Williamsdale Dr, North Chesterfield, VA 23235Off Market
- $394,3003 bd2 ba2.2k sqft509 Williamsdale Dr, North Chesterfield, VA 23235Off Market
- $436,4004 bd2 ba2.2k sqft9200 Redington Dr, North Chesterfield, VA 23235Off Market
A local agent can set up tours, give advice and negotiate with sellers.
Similar homes
- $475,0004 bd3 ba2.2k sqft349 Wallingham Dr, Midlothian, VA 23114For Sale
 MLS ID #2620947, Kris Martin, Napier REALTORS ERA. CVRMLS
 - $589,0004 bd3 ba2.5k sqft7842 Lakeforest Dr, North Chesterfield, VA 23235For Sale
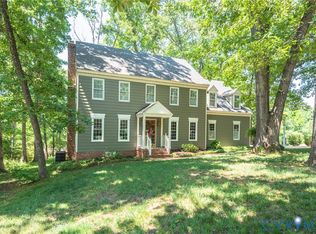 MLS ID #2615857, Chris Joseph, Joseph Realty Group RVA. CVRMLS
 - $475,0003 bd3 ba1.8k sqft10107 Grovecrest Ct, North Chesterfield, VA 23236For Sale
 MLS ID #2621190, Ernie Chamberlain, Hometown Realty. CVRMLS
 - $425,0003 bd2 ba1.6k sqft11041 W Huguenot Rd, North Chesterfield, VA 23235For Sale
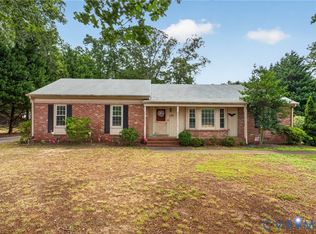 MLS ID #2619792, Daniel Keeton, Keeton & Co Real Estate. CVRMLS
 - $475,0004 bd3 ba2k sqft8208 Michael Rd, Henrico, VA 23229For SaleMLS ID #2621472, Katie Imel, KW Metro Center. CVRMLS
- $500,0003 bd2 ba1.5k sqft5204 Caledonia Rd, Richmond, VA 23225For SaleMLS ID #2620541, Austin Gauthier, Joyner Fine Properties. CVRMLS
- $699,9504 bd3 ba2.5k sqft10211 Hobby Hill Rd, Richmond, VA 23235For SaleMLS ID #2620181, James Strum, Long & Foster REALTORS. CVRMLS
- $394,9003 bd2 ba1.9k sqft7435 Kirkwall Dr, North Chesterfield, VA 23235For SaleMLS ID #2613898, Maria Andrea Febres, Spring Hill Real Estate. CVRMLS
- $480,0004 bd3 ba2k sqft2305 Wistar Ct, Henrico, VA 23294For SaleMLS ID #2618173, Kimber St. Clair, The Wilson Group. CVRMLS
- $479,9004 bd3 ba2.2k sqft3129 Quail Hill Dr, Midlothian, VA 23112For SaleMLS ID #2621460, Mike Hogan, The Hogan Group Real Estate. CVRMLS
- $470,0004 bd4 ba2.9k sqft9367 Springmount Ter, Chesterfield, VA 23832For SaleMLS ID #2616218, Annemarie Franz, RE/MAX Commonwealth. CVRMLS
- $354,9003 bd3 ba1.7k sqft1159 Tillers Ridge Dr, North Chesterfield, VA 23235For SaleMLS ID #2621185, Angie Nadeau, The Hogan Group Real Estate. CVRMLS
- $485,0004 bd3 ba2.7k sqft14418 Wood Duck Ln, South Chesterfield, VA 23834For SaleMLS ID #2621178, Kyle Gragnani, Long & Foster REALTORS. CVRMLS
- $389,9504 bd3 ba1.9k sqft11017 Corryville Rd, North Chesterfield, VA 23236For SaleMLS ID #2618346, Ashley Cooper, Providence Hill Real Estate. CVRMLS
- $545,0004 bd3 ba2.3k sqft11819 Moven Pl, Midlothian, VA 23114For SaleMLS ID #2621654, Tracy Kerzanet, The Kerzanet Group LLC. CVRMLS
- $534,9004 bd3 ba2.4k sqft3101 Tadley Dr, Midlothian, VA 23112For SaleMLS ID #2621506, Jennifer Hass, Providence Hill Real Estate. CVRMLS
- $515,0004 bd3 ba2.7k sqft4428 Old Fox Trl, Midlothian, VA 23112For SaleMLS ID #2619514, Rick Cox, The Rick Cox Realty Group. CVRMLS
- $479,9994 bd3 ba2.4k sqft11611 Riverpark Way, Chesterfield, VA 23838For SaleMLS ID #2620115, Brad Ruckart, Real Broker LLC. CVRMLS
- $499,9504 bd3 ba2.1k sqft8318 Lydell Dr, Henrico, VA 23228For SaleMLS ID #2620538, Bea Costa, Hometown Realty. CVRMLS
- $490,0004 bd2 ba1.9k sqft13430 Hensley Rd, Midlothian, VA 23112For SaleMLS ID #2613428, Lauryn Haynie, Samson Properties. CVRMLS
