WELCOME HOME! Stunning and thoughtfully updated tri-level home with renovations completed between 2024–2026, offering a refined and welcoming feel throughout. The 2024 kitchen renovation features quartz countertops, a new island, recessed lighting, eat-in area, and upgraded appliances including LG refrigerator, GE stove and microwave, and Frigidaire dishwasher. Luxury vinyl plank flooring enhances both the main level and lower level.
The lower level provides a stylish everyday entry through the mud room, a spacious laundry room with generous storage, a warm family room with electric fireplace and built-ins, and a fully renovated half bath. The main level includes a bright Florida room that transitions beautifully as a dining room or flex space, opening to a large deck and gazebo ideal for comfortable outdoor living.
The upper level features a renovated hall bath with tile shower, new sink, toilet, and flooring. The primary bath was updated in 2025. All bedrooms include ceiling fans with lights. Interior upgrades include Duration paint and new solid doors (2024). Exterior improvements include new roof (2025), Emerald Rain Refresh exterior paint (2025), freshly painted deck (2026), and updated landscaping
Additional features include renovated crawl space (2025), larger water tank (2025), new blinds throughout, two large sheds—one finished with lighting and two levels—fenced yard, covered parking area, and a spacious driveway located on a cul-de-sac street
For sale
$499,950
8318 Lydell Dr, Henrico, VA 23228
4beds
2,137sqft
Single Family Residence
Built in 1974
0.29 Acres Lot
$-- Zestimate®
$234/sqft
$-- HOA
What's special
- 3 days |
- 238 |
- 10 |
Zillow last checked:
Listing updated:
Listed by:
Bea Costa 804-909-3833,
Hometown Realty 804-747-9933
Source: CVRMLS,MLS#: 2620538 Originating MLS: Central Virginia Regional MLS
Originating MLS: Central Virginia Regional MLSFacts & features
Interior
Bedrooms & bathrooms
- Bedrooms: 4
- Bathrooms: 3
- Full bathrooms: 2
- 1/2 bathrooms: 1
Primary bedroom
- Level: Second
- Dimensions: 11.0 x 13.6
Bedroom 2
- Level: Second
- Dimensions: 10.7 x 9.2
Bedroom 3
- Level: Second
- Dimensions: 11.10 x 10.3
Bedroom 4
- Level: Third
- Dimensions: 20.7 x 9.10
Family room
- Level: Basement
- Dimensions: 21.8 x 11.6
Florida room
- Level: First
- Dimensions: 9.3 x 16.0
Foyer
- Level: Basement
- Dimensions: 0 x 0
Other
- Description: Shower
- Level: Second
Half bath
- Level: Basement
Kitchen
- Level: First
- Dimensions: 20.6 x 11.2
Laundry
- Level: Basement
- Dimensions: 17.7 x 6.4
Living room
- Level: First
- Dimensions: 18.2 x 12.0
Heating
- Electric, Heat Pump
Cooling
- Central Air, Heat Pump
Appliances
- Included: Dryer, Dishwasher, Electric Water Heater, Gas Cooking, Disposal, Microwave, Refrigerator, Stove, Washer
Features
- Bookcases, Built-in Features, Ceiling Fan(s), Dining Area, Eat-in Kitchen, Fireplace, Granite Counters, Kitchen Island, Bath in Primary Bedroom, Recessed Lighting, Window Treatments
- Flooring: Tile, Vinyl, Wood
- Windows: Window Treatments
- Basement: Heated,Interior Entry
- Attic: Access Only
- Number of fireplaces: 1
- Fireplace features: Electric
Interior area
- Total interior livable area: 2,137 sqft
- Finished area above ground: 2,137
Property
Parking
- Parking features: Covered, Driveway, Paved
- Has uncovered spaces: Yes
Features
- Levels: Three Or More,Multi/Split
- Stories: 3
- Patio & porch: Rear Porch, Front Porch, Deck
- Exterior features: Deck, Storage, Shed, Paved Driveway
- Pool features: None
- Fencing: Fenced,Full
Lot
- Size: 0.29 Acres
- Features: Cul-De-Sac, Level
- Topography: Level
Details
- Additional structures: Shed(s), Gazebo
- Parcel number: 7757559252
- Zoning description: R3
Construction
Type & style
- Home type: SingleFamily
- Architectural style: Tri-Level
- Property subtype: Single Family Residence
Materials
- Brick, Block, Drywall, Vinyl Siding
Condition
- Resale
- New construction: No
- Year built: 1974
Utilities & green energy
- Sewer: Public Sewer
- Water: Public
Community & HOA
Community
- Security: Smoke Detector(s)
- Subdivision: Glen Hills
Location
- Region: Henrico
Financial & listing details
- Price per square foot: $234/sqft
- Tax assessed value: $371,100
- Annual tax amount: $3,080
- Date on market: 8/12/2026
- Ownership: Individuals
- Ownership type: Sole Proprietor
Estimated market value
Not available
Estimated sales range
Not available
$2,797/mo
Price history
| Date | Event | Price |
|---|---|---|
| 8/13/2026 | Listed for sale | $499,950+53.4%$234/sqft |
Source:  CVRMLS #2620538 Report a problem CVRMLS #2620538 Report a problem | ||
| 8/16/2023 | Sold | $326,000+8.7%$153/sqft |
Source: CVRMLS #2316642 Report a problem | ||
| 7/17/2023 | Pending sale | $299,950$140/sqft |
Source: CVRMLS #2316642 Report a problem | ||
| 7/12/2023 | Listed for sale | $299,950$140/sqft |
Source: CVRMLS #2316642 Report a problem | ||
Public tax history
| Year | Property taxes | Tax assessment |
|---|---|---|
| 2025 | $3,014 +8.1% | $363,100 +10.7% |
| 2024 | $2,787 +2.6% | $327,900 +2.6% |
| 2023 | $2,716 +21.8% | $319,500 +21.8% |
| 2022 | $2,230 +6.2% | $262,400 +8.7% |
| 2021 | $2,100 +9.7% | $241,400 +4.5% |
| 2020 | $1,914 +2.5% | $230,900 +5% |
| 2019 | $1,868 | $220,000 +2.5% |
| 2018 | -- | $214,700 +5.1% |
| 2017 | -- | $204,200 +3.5% |
| 2016 | -- | $197,300 +7.1% |
| 2015 | $103 | $184,300 |
| 2014 | $103 | $184,300 +2.2% |
| 2013 | -- | $180,300 |
| 2012 | -- | $180,300 -5.8% |
| 2011 | -- | $191,400 |
| 2010 | -- | $191,400 -13.6% |
| 2009 | -- | $221,400 |
Find assessor info on the county website
Monthly payment
Est. payment
Payment breakdown
Explore the cost of this home by adjusting the details. Changes won't be saved.Climate risks
Neighborhood: Laurel
Nearby schools
GreatSchools rating
- 2/10Holladay Elementary SchoolGrades: PK-5Distance: 0.9 mi
- 8/10Moody Middle SchoolGrades: 6-8Distance: 0.7 mi
- 1/10Hermitage High SchoolGrades: 9-12Distance: 1.6 mi
Schools provided by the listing agent
- Elementary: Holladay
- Middle: Moody
- High: Hermitage
Source: CVRMLS. This data may not be complete. We recommend contacting the local school district to confirm school assignments for this home.
- $342,3003 bd2 ba1.3k sqft8320 Lydell Dr, Henrico, VA 23228Off Market
- $444,3004 bd2 ba1.8k sqft8316 Lydell Dr, Henrico, VA 23228Off Market
- $1,800-- bd-- ba-- sqftLydell Dr, Henrico, VA 23228Off Market
- $1,800-- bd-- ba-- sqft8322 Lydell Dr, Henrico, VA 23228Off Market
- $1,800-- bd-- ba-- sqftLydell Dr, Henrico, VA 23228Off Market
- $459,1005 bd3 ba2.6k sqft8314 Lydell Dr, Henrico, VA 23228Off Market
- $621,5004 bd2 ba2.4k sqft8325 Forge Rd, Henrico, VA 23228Off Market
- $415,9004 bd2 ba1.8k sqft8335 Lydell Dr, Henrico, VA 23228Off Market
A local agent can set up tours, give advice and negotiate with sellers.
Similar homes
- $499,9504 bd3 ba1.8k sqft8505 Sedgemoor Dr, Henrico, VA 23228For Sale
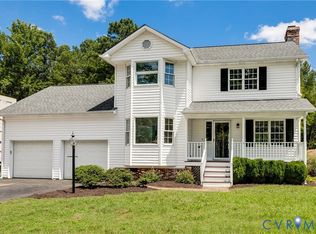 MLS ID #2621555, Adam Tuck, Option 1 Realty. CVRMLS
 - $--4 bd3 ba2.4k sqft10205 Delray Rd, Glen Allen, VA 23060Auction
 Auction.com 2
 - $385,0004 bd2 ba1.7k sqft8000 Galaxie Cir, Henrico, VA 23228For Sale
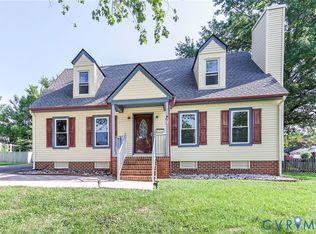 MLS ID #2621581, Lisa Guridy, Virginia Realty Firm LLC. CVRMLS
 - $350,0003 bd2 ba1.7k sqft7907 Topaz Rd, Henrico, VA 23228For Sale
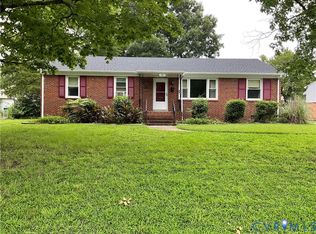 MLS ID #2622023, Robert Price, ERA Woody Hogg & Assoc. CVRMLS
 - $489,9605 bd3 ba2.1k sqft912 Harmony Rd, Glen Allen, VA 23059For SaleMLS ID #2609347, Michael Saleh Azab, First Choice Realty. CVRMLS
- $409,0004 bd3 ba2.1k sqft9304 Carlway Ct, Henrico, VA 23228For SaleMLS ID #2612128, Mohammed Al Hasani, First Choice Realty. CVRMLS
- $445,0004 bd3 ba1.9k sqft9736 Cedar Grove Way, Henrico, VA 23228For SaleMLS ID #2620982, Mark Adams, EXP Realty, LLC. CVRMLS
- $459,9503 bd3 ba1.7k sqft9200 Lexy Ct, Henrico, VA 23228For SaleMLS ID #2616752, Laurie Dalton, Long & Foster REALTORS. CVRMLS
- $399,9993 bd3 ba2.3k sqft2511 Poates Dr, Henrico, VA 23228For SaleMLS ID #2618836, David Liggan, EXP Realty LLC. CVRMLS
- $425,0004 bd2 ba1.8k sqft2005 Hungary Rd, Henrico, VA 23228For SaleMLS ID #2612474, Ed Mograbi, First Landing Co Inc. CVRMLS
- $315,0003 bd2 ba1.5k sqft10104 Terry Ct, Henrico, VA 23228For SaleMLS ID #2621999, Sonny Burton, Hometown Realty. CVRMLS
- $480,0004 bd3 ba2k sqft2305 Wistar Ct, Henrico, VA 23294For SaleMLS ID #2618173, Kimber St. Clair, The Wilson Group. CVRMLS
- $375,0003 bd2 ba1.7k sqft8210 Ireton Rd, Henrico, VA 23228For SaleMLS ID #2613715, Diane G Moeller, United Real Estate Richmond. CVRMLS
- $449,9504 bd3 ba2.5k sqft406 Beecham Dr, Richmond, VA 23227For SaleMLS ID #2602625, Chris Elliott, Keller Williams Realty. CVRMLS
- $425,0004 bd2 ba1.7k sqft2905 Irisdale Ave, Henrico, VA 23228For SaleMLS ID #2614167, Tim Corbett, Augie Lange Realty Inc. CVRMLS
- $499,0003 bd3 ba2k sqft10541 Glencoe Rd, Glen Allen, VA 23060For SaleMLS ID #2620699, Reagan Wallace, Keller Williams Realty. CVRMLS
- $495,0003 bd2 ba1.8k sqft10409 Old Courtney Rd, Glen Allen, VA 23060For SaleMLS ID #2620840, John Soffee, Soffee Realty LLC. CVRMLS
- $399,0005 bd3 ba1.8k sqft2400 Alycia Ave, Henrico, VA 23228For SaleMLS ID #2616870, Albert Morgan, Long & Foster REALTORS. CVRMLS
- $449,9004 bd2 ba2.7k sqft5515 Seminary Ave, Richmond, VA 23227For SaleMLS ID #2618399, Blake Jones, Commonwealth Jones Real Estate. CVRMLS
- $494,5004 bd3 ba2.3k sqft2244 Thomas Kenney Dr, Glen Allen, VA 23060For SaleMLS ID #2614846, Dianne Stanley, Shaheen Ruth Martin & Fonville. CVRMLS
