Welcome home to this beautifully maintained 4-Bedroom, 2.5-Bath home in the heart of Glen Allen! Relax on the full covered country front porch and enjoy the charm this home offers from the moment you arrive. Inside, the spacious Family Room features a cozy gas Fireplace and is enhanced by newer LVP flooring and newer carpet throughout much of the home. The Formal Dining Room provides plenty of space for holiday gatherings and special occasions. The Kitchen offers granite countertops, an electric range with induction oven (gas hookup available), and stainless-steel appliances that are all less than three years old. A bright eat-in area with cathedral ceiling creates the perfect spot for everyday meals.
Upstairs, the generous Primary Suite includes an ensuite bath and walk-in closet, while three additional Bedrooms provide flexibility for family, guests, or a home office. Thoughtful updates include automatic locks and lighting, camera and doorbell systems, updated outlets and receptacles, new smoke detectors, and recently cleaned air ducts. The washer and dryer convey, and the 2-car garage features convenient overhead storage shelving.
Step outside to enjoy the deck and nicely landscaped, fully fenced backyard. Irrigation serves the front and side yards, and gutter guards with a transferable warranty for added peace of mind. Conveniently located near interstate access, shopping, grocery stores, and restaurants, this move-in ready home is waiting for its next owner! Check out our Virtual Staging and imagine your own home furnishings here!
For sale
Price cut: $5.5K (8/12)
$494,500
2244 Thomas Kenney Dr, Glen Allen, VA 23060
4beds
2,396sqft
Single Family Residence
Built in 2009
0.4 Acres Lot
$-- Zestimate®
$206/sqft
$35/mo HOA
What's special
Cozy gas fireplaceNewer lvp flooringAutomatic locks and lightingCamera and doorbell systemsRecently cleaned air ductsSpacious family roomKitchen offers granite countertops
- 54 days |
- 1,584 |
- 57 |
Zillow last checked:
Listing updated:
Listed by:
Dianne Stanley info@srmfre.com,
Shaheen Ruth Martin & Fonville 804-288-2100,
Kim Atkinson 804-512-2481,
Shaheen Ruth Martin & Fonville
Source: CVRMLS,MLS#: 2614846 Originating MLS: Central Virginia Regional MLS
Originating MLS: Central Virginia Regional MLSFacts & features
Interior
Bedrooms & bathrooms
- Bedrooms: 4
- Bathrooms: 3
- Full bathrooms: 2
- 1/2 bathrooms: 1
Primary bedroom
- Description: Ensuite bath, tub, double sinks
- Level: Second
- Dimensions: 15.11 x 16.8
Bedroom 2
- Description: carpet
- Level: Second
- Dimensions: 9.10 x 12.8
Bedroom 3
- Description: currently used as an exercise room
- Level: Second
- Dimensions: 9.10 x 10.9
Bedroom 4
- Description: Multiple uses- Study - 4th BR- workout room
- Level: Second
- Dimensions: 23.4 x 14.3
Dining room
- Description: LVP flooring
- Level: First
- Dimensions: 10.10 x 16.10
Family room
- Description: Gas FP, LVP flooring, opens to deck
- Level: First
- Dimensions: 23.9 x 12.9
Foyer
- Description: Entrance area
- Level: First
- Dimensions: 0 x 0
Other
- Description: Tub & Shower
- Level: Second
Half bath
- Level: First
Kitchen
- Description: SS Appliances, Granite, Eat-In Area, Fan
- Level: First
- Dimensions: 14.11 x 16.10
Laundry
- Description: W/D convey, shelving
- Level: First
- Dimensions: 5.9 x 9.1
Heating
- Forced Air, Natural Gas, Zoned
Cooling
- Electric, Zoned
Appliances
- Included: Dryer, Dishwasher, Electric Cooking, Disposal, Gas Water Heater, Microwave, Refrigerator, Self Cleaning Oven, Washer
- Laundry: Washer Hookup, Dryer Hookup
Features
- Breakfast Area, Separate/Formal Dining Room, Double Vanity, Eat-in Kitchen, Fireplace, Granite Counters, High Ceilings, High Speed Internet, Bath in Primary Bedroom, Recessed Lighting, Cable TV, Wired for Data, Walk-In Closet(s)
- Flooring: Partially Carpeted, Tile, Vinyl
- Windows: Screens
- Basement: Crawl Space
- Attic: Pull Down Stairs
- Number of fireplaces: 1
- Fireplace features: Gas
Interior area
- Total interior livable area: 2,396 sqft
- Finished area above ground: 2,396
- Finished area below ground: 0
Property
Parking
- Total spaces: 2
- Parking features: Attached, Direct Access, Driveway, Garage, Garage Door Opener, Oversized, Paved
- Attached garage spaces: 2
- Has uncovered spaces: Yes
Features
- Levels: Two
- Stories: 2
- Patio & porch: Front Porch, Deck, Porch
- Exterior features: Deck, Sprinkler/Irrigation, Play Structure, Porch, Paved Driveway
- Pool features: None
- Fencing: Back Yard,Partial,Privacy,Fenced
Lot
- Size: 0.4 Acres
- Features: Landscaped, Level
- Topography: Level
Details
- Parcel number: 7777642246
- Zoning description: R3C
Construction
Type & style
- Home type: SingleFamily
- Architectural style: Two Story
- Property subtype: Single Family Residence
Materials
- Block, Drywall, Vinyl Siding
Condition
- Resale
- New construction: No
- Year built: 2009
Utilities & green energy
- Sewer: Public Sewer
- Water: Public
Community & HOA
Community
- Features: Home Owners Association
- Security: Smoke Detector(s)
- Subdivision: Spring Lake
HOA
- Has HOA: Yes
- HOA fee: $424 annually
Location
- Region: Glen Allen
Financial & listing details
- Price per square foot: $206/sqft
- Tax assessed value: $435,100
- Annual tax amount: $3,611
- Date on market: 6/24/2026
- Exclusions: all networking equipment, garage refrigerator, workbench and shelving in garage
- Ownership: Individuals
- Ownership type: Sole Proprietor
Estimated market value
Not available
Estimated sales range
Not available
Not available
Price history
| Date | Event | Price |
|---|---|---|
| 8/12/2026 | Price change | $494,500-1.1%$206/sqft |
Source:  CVRMLS #2614846 Report a problem CVRMLS #2614846 Report a problem | ||
| 6/29/2026 | Listed for sale | $499,950$209/sqft |
Source: CVRMLS #2614846 Report a problem | ||
| 6/14/2026 | Pending sale | $499,950$209/sqft |
Source: CVRMLS #2614846 Report a problem | ||
| 6/11/2026 | Listed for sale | $499,950+11.3%$209/sqft |
Source: CVRMLS #2614846 Report a problem | ||
| 9/7/2023 | Sold | $449,000$187/sqft |
Source: CVRMLS #2318616 Report a problem | ||
| 8/14/2023 | Pending sale | $449,000$187/sqft |
Source: CVRMLS #2318616 Report a problem | ||
| 8/5/2023 | Listed for sale | $449,000$187/sqft |
Source: CVRMLS #2318616 Report a problem | ||
| 8/3/2023 | Pending sale | $449,000$187/sqft |
Source: CVRMLS #2318616 Report a problem | ||
| 8/2/2023 | Listed for sale | $449,000+61.8%$187/sqft |
Source: CVRMLS #2318616 Report a problem | ||
| 8/27/2015 | Sold | $277,500+0.9%$116/sqft |
Source: CVRMLS #1512653 Report a problem | ||
| 7/3/2015 | Price change | $275,000-3.5%$115/sqft |
Source: Keller Williams - Richmond West #1512653 Report a problem | ||
| 5/6/2015 | Listed for sale | $285,000$119/sqft |
Source: Keller Williams Realty #1512653 Report a problem | ||
| 6/20/2014 | Listing removed | $1,695$1/sqft |
Source: Cityscape Property Management Report a problem | ||
| 6/11/2014 | Listed for rent | $1,695$1/sqft |
Source: Cityscape Realty Report a problem | ||
| 4/8/2014 | Listing removed | $1,695$1/sqft |
Source: Cityscape Property Management Report a problem | ||
| 3/12/2014 | Listed for rent | $1,695+6.3%$1/sqft |
Source: Cityscape Realty Report a problem | ||
| 5/17/2013 | Listing removed | $1,595$1/sqft |
Source: Cityscape Property Management Report a problem | ||
| 4/6/2013 | Listed for rent | $1,595$1/sqft |
Source: Cityscape Property Management Report a problem | ||
| 8/24/2009 | Sold | $285,000$119/sqft |
Source: Public Record Report a problem | ||
Public tax history
| Year | Property taxes | Tax assessment |
|---|---|---|
| 2025 | $3,611 +3.1% | $435,100 +5.6% |
| 2024 | $3,504 +4.5% | $412,200 +4.5% |
| 2023 | $3,353 +18.1% | $394,500 +18.1% |
| 2022 | $2,838 +3.8% | $333,900 +6.2% |
| 2021 | $2,735 +7.4% | $314,400 +5.8% |
| 2020 | $2,547 +7% | $297,200 +1.5% |
| 2019 | $2,381 | $292,800 +7% |
| 2018 | $2,381 +104.9% | $273,700 +2.4% |
| 2017 | $1,162 -47.9% | $267,200 +4.3% |
| 2016 | $2,230 +5.7% | $256,300 +4.7% |
| 2015 | $2,110 | $244,700 +0.9% |
| 2014 | $2,110 | $242,500 +2.8% |
| 2013 | -- | $236,000 -3.6% |
| 2012 | -- | $244,700 -4.5% |
| 2011 | -- | $256,100 -1.9% |
| 2010 | -- | $261,100 +248.1% |
| 2009 | -- | $75,000 |
| 2008 | -- | -- |
Find assessor info on the county website
Monthly payment
Est. payment
Payment breakdown
Explore the cost of this home by adjusting the details. Changes won't be saved.Climate risks
Neighborhood: 23060
Nearby schools
GreatSchools rating
- 2/10Longdale Elementary SchoolGrades: PK-5Distance: 1.1 mi
- 1/10Brookland Middle SchoolGrades: 6-8Distance: 1.2 mi
- 1/10Hermitage High SchoolGrades: 9-12Distance: 2.5 mi
Schools provided by the listing agent
- Elementary: Longdale
- Middle: Brookland
- High: Hermitage
Source: CVRMLS. This data may not be complete. We recommend contacting the local school district to confirm school assignments for this home.
- $552,3004 bd2 ba2.9k sqft2240 Thomas Kenney Dr, Glen Allen, VA 23060Off Market
- $493,8004 bd2 ba2.1k sqft2252 Thomas Kenney Dr, Glen Allen, VA 23060Off Market
- $478,3004 bd3 ba2.2k sqft2236 Thomas Kenney Dr, Glen Allen, VA 23060Off Market

- $444,2004 bd2 ba2k sqft2245 Thomas Kenney Dr, Glen Allen, VA 23060Off Market
- $460,9004 bd2 ba2k sqft2239 Thomas Kenney Dr, Glen Allen, VA 23060Off Market
- $508,3004 bd3 ba2.2k sqft2256 Thomas Kenney Dr, Glen Allen, VA 23060Off Market
- $521,1004 bd3 ba2.1k sqft2251 Thomas Kenney Dr, Glen Allen, VA 23060Off Market
- $492,5003 bd3 ba2k sqft2232 Thomas Kenney Dr, Glen Allen, VA 23060Off Market
A local agent can set up tours, give advice and negotiate with sellers.
Similar homes
- $425,0004 bd4 ba1.6k sqft10917 Bluebell Dr, Glen Allen, VA 23060For Sale
 MLS ID #2620986, Devon Cyrille, Fathom Realty Virginia. CVRMLS
 - $544,0004 bd3 ba2.4k sqft10620 Correnty Dr, Glen Allen, VA 23059For Sale
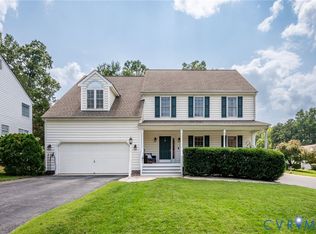 MLS ID #2620969, Nicole Lee, Samson Properties. CVRMLS
 - $459,9503 bd3 ba1.7k sqft9200 Lexy Ct, Henrico, VA 23228For Sale
 MLS ID #2616752, Laurie Dalton, Long & Foster REALTORS. CVRMLS
 - $425,0004 bd3 ba2k sqft11416 Caruthers Way, Glen Allen, VA 23059For Sale
 MLS ID #2620733, Mark Wilson, RVA Realty, Inc. CVRMLS
 - $540,0004 bd3 ba2.2k sqft332 Camerons Ferry Dr, Glen Allen, VA 23060For SaleMLS ID #2611723, Seema Mittal, Long & Foster REALTORS. CVRMLS
- $510,0003 bd4 ba2k sqft3931 Liesfeld Pl, Glen Allen, VA 23060For SaleMLS ID #2621271, Wally Hughes, RE/MAX Commonwealth. CVRMLS
- $534,9504 bd3 ba2.1k sqft7450 Lake Terrell Dr, Mechanicsville, VA 23111For SaleMLS ID #2621992, Michael Amrhein, Samson Properties. CVRMLS
- $479,9005 bd4 ba2.2k sqft8210 Horsham Dr, Mechanicsville, VA 23111For SaleMLS ID #2620120, Annemarie Franz, RE/MAX Commonwealth. CVRMLS
- $499,9003 bd4 ba3k sqft2914 Murano Way, Glen Allen, VA 23059For SaleMLS ID #2621214, Chad Seay, Seay Real Estate. CVRMLS
- $519,9504 bd3 ba2.3k sqft8405 E Patrick Henry Rd, Ashland, VA 23005For SaleMLS ID #2613621, Janice Taylor, RE/MAX Commonwealth. CVRMLS
- $449,9504 bd3 ba2k sqft6222 Lodgepole Dr, Mechanicsville, VA 23111For SaleMLS ID #2622105, Cole Spicer, Hometown Realty. CVRMLS
- $310,0003 bd3 ba1.4k sqft1902 Mountain Gate Pl, Glen Allen, VA 23060For SaleMLS ID #2621018, Kendal Davenport, The Hogan Group Real Estate. CVRMLS
- $559,0003 bd4 ba2.8k sqft4557 Whinny Ln, Glen Allen, VA 23060For SaleMLS ID #2618132, Ravi Gutta, Robinhood Real Estate & Mortgage. CVRMLS
- $449,9503 bd3 ba2.2k sqft2811 Murano Way, Glen Allen, VA 23059For SaleMLS ID #2621660, Robby Stockwell, CapCenter. CVRMLS
- $534,9004 bd3 ba2.4k sqft3101 Tadley Dr, Midlothian, VA 23112For SaleMLS ID #2621506, Jennifer Hass, Providence Hill Real Estate. CVRMLS
- $495,0004 bd4 ba2.9k sqft9367 Springmount Ter, Chesterfield, VA 23832For SaleMLS ID #2616218, Annemarie Franz, RE/MAX Commonwealth. CVRMLS
- $459,9004 bd3 ba2.2k sqft5937 Autumnleaf Dr, North Chesterfield, VA 23234For SaleMLS ID #2620679, Annemarie Franz, RE/MAX Commonwealth. CVRMLS
- $529,0004 bd3 ba2.4k sqft7632 Old Track Ln, Mechanicsville, VA 23111For SaleMLS ID #2615411, Jennifer Bell, Brick & Ivy Real Estate Collective. CVRMLS
- $469,9994 bd3 ba2.6k sqft7313 Larsen Mews, North Chesterfield, VA 23234For SaleMLS ID #2617285, Keia Evans, Samson Properties. CVRMLS
- $535,0004 bd3 ba2.3k sqft2505 Retrievers Ridge Rd, Henrico, VA 23233For SaleMLS ID #2613603, Sarah Bice, Sarah Bice & Associates RE. CVRMLS
