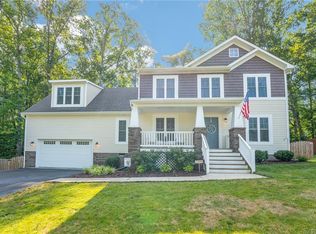
NEW IMPROVED PRICE! Seller is motivated! Welcome to this beautifully maintained 2019 Huguenot Builders home, ideally located on a quiet cul-de-sac in desirable Walnut Grove! Offering 4 bedrooms, 2.5 baths, and over 2,400 square feet, this move-in ready home features an open-concept floor plan, hardwood floors, formal dining room, spacious family room with gas fireplace, and a convenient mudroom connecting the garage to the kitchen. The chef-inspired kitchen boasts upgraded cabinetry, granite countertops, stainless steel appliances, walk-in pantry, and a sunny breakfast area with bay window. Sliding doors open to the rear deck overlooking a peaceful, wooded backyard with added privacy and minimal yard maintenance. Upstairs, the spacious primary suite features two walk-in closets, linen closet, dual vanities, soaking tub, and separate shower, while the second-floor laundry adds everyday convenience. Enjoy your morning coffee on the covered front porch or relax on the rear deck.
For sale
Price cut: $9.5K (10/6)
$515,000
3101 Tadley Dr, Midlothian, VA 23112
4beds
2,449sqft
Single Family Residence
Built in 2019
0.41 Acres Lot
$-- Zestimate®
$210/sqft
$14/mo HOA
What's special
- 63 days
- 784
- 36
Zillow last checked:
Listing updated:
Listed by:
Jennifer Hass 804-833-8095,
Providence Hill Real Estate 804-512-4999
Source: CVRMLS,MLS#: 2621506 Originating MLS: Central Virginia Regional MLS
Originating MLS: Central Virginia Regional MLSFacts & features
Interior
Bedrooms & bathrooms
- Bedrooms: 4
- Bathrooms: 3
- Full bathrooms: 2
- 1/2 bathrooms: 1
Primary bedroom
- Description: 2 WIC, carpet, ensuite bathroom
- Level: Second
- Dimensions: 0 x 0
Bedroom 2
- Description: carpet
- Level: Second
- Dimensions: 0 x 0
Bedroom 3
- Description: carpet
- Level: Second
- Dimensions: 0 x 0
Bedroom 4
- Description: carpet
- Level: Second
- Dimensions: 0 x 0
Additional room
- Description: mudroom
- Level: First
- Dimensions: 0 x 0
Dining room
- Description: hardwood floors
- Level: First
- Dimensions: 0 x 0
Family room
- Description: FP, hardwood floors
- Level: First
- Dimensions: 0 x 0
Foyer
- Description: hardwood floors
- Level: First
- Dimensions: 0 x 0
Other
- Description: Tub & Shower
- Level: Second
Half bath
- Level: First
Kitchen
- Description: hw floor, granite, SS appl, island, pantry, eat-in
- Level: First
- Dimensions: 0 x 0
Laundry
- Description: washer, dryer
- Level: Second
- Dimensions: 0 x 0
Heating
- Electric, Zoned
Cooling
- Central Air, Zoned
Appliances
- Included: Dryer, Dishwasher, Electric Water Heater, Disposal, Microwave, Oven, Refrigerator, Stove, Washer
- Laundry: Washer Hookup, Dryer Hookup
Features
- Bay Window, Ceiling Fan(s), Dining Area, Double Vanity, Eat-in Kitchen, Fireplace, Granite Counters, High Ceilings, Kitchen Island, Bath in Primary Bedroom, Pantry, Walk-In Closet(s)
- Flooring: Partially Carpeted, Vinyl, Wood
- Doors: Sliding Doors
- Basement: Crawl Space
- Attic: Pull Down Stairs
- Number of fireplaces: 1
- Fireplace features: Gas
Interior area
- Total interior livable area: 2,449 sqft
- Finished area above ground: 2,449
- Finished area below ground: 0
Property
Parking
- Total spaces: 2
- Parking features: Attached, Direct Access, Driveway, Garage, Garage Door Opener, Paved, Two Spaces
- Attached garage spaces: 2
- Has uncovered spaces: Yes
Features
- Levels: Two
- Stories: 2
- Patio & porch: Front Porch, Deck, Porch
- Exterior features: Deck, Porch, Paved Driveway
- Pool features: None
- Fencing: None
Lot
- Size: 0.41 Acres
- Features: Dead End, Wooded, Cul-De-Sac
Details
- Parcel number: 741689692200000
- Zoning description: R12
Construction
Type & style
- Home type: SingleFamily
- Architectural style: Two Story
- Property subtype: Single Family Residence
Materials
- Brick, Block, Drywall, Vinyl Siding
- Roof: Composition,Shingle
Condition
- Resale
- New construction: No
- Year built: 2019
Utilities & green energy
- Sewer: Public Sewer
- Water: Public
Community & HOA
Community
- Features: Home Owners Association
- Security: Smoke Detector(s)
- Subdivision: Walnut Grove
HOA
- Has HOA: Yes
- Services included: Association Management, Common Areas
- HOA fee: $169 annually
Location
- Region: Midlothian
Financial & listing details
- Price per square foot: $210/sqft
- Tax assessed value: $457,400
- Annual tax amount: $4,070
- Date on market: 8/12/2026
- Ownership: Individuals
- Ownership type: Sole Proprietor
Estimated market value
Not available
Estimated sales range
Not available
Not available
Price history
| Date | Event | Price |
|---|---|---|
| 10/6/2026 | Price change | $515,000-1.8%$210/sqft |
Source:  CVRMLS #2621506 Report a problem CVRMLS #2621506 Report a problem | ||
| 9/21/2026 | Price change | $524,500-0.1%$214/sqft |
Source: CVRMLS #2621506 Report a problem | ||
| 8/31/2026 | Price change | $524,900-1.9%$214/sqft |
Source: CVRMLS #2621506 Report a problem | ||
| 8/13/2026 | Listed for sale | $534,900+64.6%$218/sqft |
Source: CVRMLS #2621506 Report a problem | ||
| 4/30/2019 | Sold | $325,000$133/sqft |
Source: CVRMLS #1908395 Report a problem | ||
| 4/2/2019 | Pending sale | $325,000$133/sqft |
Source: EXIT REALTY SUCCESS #1908395 Report a problem | ||
| 4/2/2019 | Listed for sale | $325,000$133/sqft |
Source: EXIT REALTY SUCCESS #1908395 Report a problem | ||
Public tax history
| Year | Property taxes | Tax assessment |
|---|---|---|
| 2025 | $3,861 -0.2% | $433,800 +1% |
| 2024 | $3,867 +0.8% | $429,700 +2% |
| 2023 | $3,835 +10.1% | $421,400 +11.3% |
| 2022 | $3,484 +7.2% | $378,700 +10.7% |
| 2021 | $3,250 +7.4% | $342,100 +7.4% |
| 2020 | $3,026 +413.7% | $318,500 -13.6% |
| 2019 | $589 +3.3% | $368,600 +514.3% |
| 2018 | $570 -1% | $60,000 |
| 2017 | $576 | $60,000 |
| 2016 | $576 | $60,000 |
| 2015 | $576 | $60,000 |
| 2014 | $576 | $60,000 |
| 2013 | -- | $60,000 -9.8% |
| 2012 | -- | $66,500 -2.9% |
| 2011 | -- | $68,500 -2.1% |
| 2010 | -- | $70,000 -12.5% |
| 2009 | -- | $80,000 +6.7% |
| 2008 | -- | $75,000 +25% |
| 2007 | -- | $60,000 |
Find assessor info on the county website
Monthly payment
Est. payment
Payment breakdown
Explore the cost of this home by adjusting the details. Changes won't be saved.Climate risks
Neighborhood: 23112
Nearby schools
Schools provided by the listing agent
- Elementary: Evergreen
- Middle: Swift Creek
- High: Clover Hill
Source: CVRMLS. This data may not be complete. We recommend contacting the local school district to confirm school assignments for this home.
Similar homes
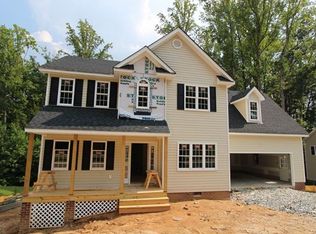
- $500,0004 bd3 ba2.1k sqft1307 Lomond Dr, Midlothian, VA 23114For Sale
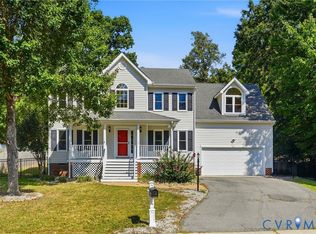 MLS ID #2625817, Allison Mason, RPM Richmond Metro. CVRMLS
 - $499,0005 bd3 ba2.6k sqft2506 Cascade Meadows Dr, Midlothian, VA 23112For Sale
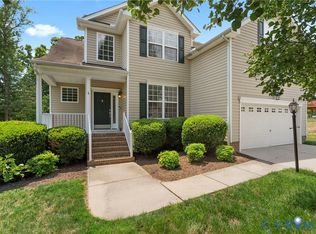 MLS ID #2616811, Jen Lowery, Redfin Corporation. CVRMLS
 - $499,9905 bd3 ba2.6k sqft12814 Bailey Hill Ct, Midlothian, VA 23112For Sale
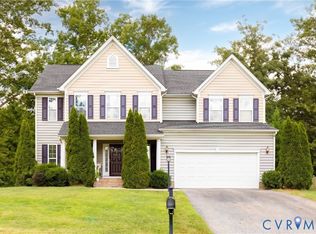 MLS ID #2618752, Stephanie Johnson, Real Broker LLC. CVRMLS
 - $534,8005 bd3 ba2.6k sqft14800 Water Race Dr, Midlothian, VA 23112For Sale
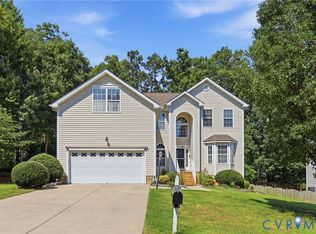 MLS ID #2624053, Chintan Shah, Samson Properties. CVRMLS
