Nestled on a beautifully landscaped cul-de-sac lot backing to serene wooded views in the sought-after Watermill community, 2506 Cascade Meadows Drive offers the perfect blend of comfort, style, and thoughtful updates such as a BRAND NEW ROOF just installed September 2026. From the moment you step inside, you'll be welcomed by stunning hardwood floors and elegant triple crown molding that flow throughout the main level, creating a warm and sophisticated atmosphere. The upgraded eat-in kitchen is designed for both everyday living and entertaining, featuring Corian countertops, a tile backsplash, breakfast bar, large pantry, and upgraded stainless steel appliances. Gather with family and friends in the spacious living room with built-in surround sound, complete with a cozy gas fireplace, or unwind in the light-filled sunroom—an ideal space for a home office, playroom, or peaceful retreat. Upstairs, newer carpeting leads to a generous primary suite offering a large walk-in closet and a luxurious five-piece bath. Outside, enjoy the private wooded backdrop from the expansive new deck (2024), perfect for morning coffee or evening gatherings. Additional highlights include a new water heater (2025), maintenance-free vinyl siding, and an attached two-car garage with direct entry. All of this is set within the amenity-rich Watermill community, where residents enjoy a pool, tennis courts, clubhouse, and more, creating a lifestyle you'll love coming home to every day. Make it your own! Seller is offering a $7,000 paint, carpet, and decorating allowance.
Pending
Price cut: $10K (9/24)
$499,000
2506 Cascade Meadows Dr, Midlothian, VA 23112
5beds
2,640sqft
Single Family Residence
Built in 2007
0.47 Acres Lot
$493,200 Zestimate®
$189/sqft
$65/mo HOA
What's special
Cozy gas fireplaceLight-filled sunroomMaintenance-free vinyl sidingPrivate wooded backdropCorian countertopsBeautifully landscaped cul-de-sac lotUpgraded eat-in kitchen
- 75 days
- 1,463
- 141
Likely to sell faster than
Zillow last checked:
Listing updated:
Listed by:
Jen Lowery bryan.waters@redfin.com,
Redfin Corporation 703-592-6913
Source: CVRMLS,MLS#: 2616811 Originating MLS: Central Virginia Regional MLS
Originating MLS: Central Virginia Regional MLSFacts & features
Interior
Bedrooms & bathrooms
- Bedrooms: 5
- Bathrooms: 3
- Full bathrooms: 2
- 1/2 bathrooms: 1
Primary bedroom
- Description: Ensuite, Walk-in Closet
- Level: Second
- Dimensions: 0 x 0
Bedroom 2
- Description: Ceiling Fan, Closet
- Level: Second
- Dimensions: 0 x 0
Bedroom 3
- Description: Ceiling Fan, Closet
- Level: Second
- Dimensions: 0 x 0
Bedroom 4
- Description: Ceiling Fan, Closet
- Level: Second
- Dimensions: 0 x 0
Bedroom 5
- Description: Ceiling Fan, Closet
- Level: Second
- Dimensions: 0 x 0
Dining room
- Description: Chair rail, Crown Molding
- Level: First
- Dimensions: 0 x 0
Family room
- Description: Fireplace, Open to Kitchen
- Level: First
- Dimensions: 0 x 0
Foyer
- Description: Two-Story Ceiling, Wood Floors
- Level: First
- Dimensions: 0 x 0
Other
- Description: Tub & Shower
- Level: Second
Half bath
- Level: First
Kitchen
- Description: Gas Stove, Open to Family Room
- Level: First
- Dimensions: 0 x 0
Laundry
- Description: Storage Shelf
- Level: Second
- Dimensions: 0 x 0
Sitting room
- Description: Sun-Filled, Open to Kitchen
- Level: First
- Dimensions: 0 x 0
Heating
- Forced Air, Heat Pump, Natural Gas
Cooling
- Central Air, Heat Pump
Appliances
- Included: Dishwasher, Gas Cooking, Disposal, Gas Water Heater, Microwave, Refrigerator, Stove
- Laundry: Washer Hookup, Dryer Hookup
Features
- Breakfast Area, Ceiling Fan(s), Separate/Formal Dining Room, Double Vanity, Eat-in Kitchen, Fireplace, High Ceilings, Bath in Primary Bedroom, Recessed Lighting, Walk-In Closet(s)
- Flooring: Partially Carpeted, Tile, Wood
- Doors: Sliding Doors
- Windows: Thermal Windows
- Basement: Crawl Space
- Attic: Pull Down Stairs
- Number of fireplaces: 1
- Fireplace features: Gas
Interior area
- Total interior livable area: 2,640 sqft
- Finished area above ground: 2,640
- Finished area below ground: 0
Property
Parking
- Total spaces: 2
- Parking features: Attached, Direct Access, Driveway, Garage, Paved
- Attached garage spaces: 2
- Has uncovered spaces: Yes
Features
- Levels: Two
- Stories: 2
- Patio & porch: Rear Porch, Front Porch, Deck, Porch
- Exterior features: Deck, Porch, Paved Driveway
- Pool features: Pool, Community
- Fencing: None
Lot
- Size: 0.47 Acres
- Features: Landscaped, Cul-De-Sac
Details
- Parcel number: 721690559200000
- Zoning description: R9
Construction
Type & style
- Home type: SingleFamily
- Architectural style: Two Story,Transitional
- Property subtype: Single Family Residence
Materials
- Frame, Vinyl Siding
- Roof: Shingle
Condition
- Resale
- New construction: No
- Year built: 2007
Utilities & green energy
- Sewer: Public Sewer
- Water: Public
Community & HOA
Community
- Features: Clubhouse, Home Owners Association, Pool, Tennis Court(s)
- Subdivision: Watermill
HOA
- Has HOA: Yes
- Amenities included: Management
- Services included: Association Management, Clubhouse, Common Areas, Pool(s)
- HOA fee: $195 quarterly
Location
- Region: Midlothian
Financial & listing details
- Price per square foot: $189/sqft
- Tax assessed value: $519,400
- Annual tax amount: $4,622
- Date on market: 8/8/2026
- Ownership: Individuals
- Ownership type: Sole Proprietor
Estimated market value
$493,200
$469,000 - $518,000
$3,076/mo
Price history
| Date | Event | Price |
|---|---|---|
| 10/17/2026 | Pending sale | $499,000$189/sqft |
Source:  CVRMLS #2616811 Report a problem CVRMLS #2616811 Report a problem | ||
| 9/24/2026 | Price change | $499,000-2%$189/sqft |
Source: CVRMLS #2616811 Report a problem | ||
| 9/3/2026 | Listed for sale | $509,000+1.8%$193/sqft |
Source: CVRMLS #2616811 Report a problem | ||
| 8/14/2026 | Listing removed | $500,000$189/sqft |
Source: CVRMLS #2616811 Report a problem | ||
| 7/20/2026 | Pending sale | $500,000$189/sqft |
Source: CVRMLS #2616811 Report a problem | ||
| 7/16/2026 | Price change | $500,000-2%$189/sqft |
Source: CVRMLS #2616811 Report a problem | ||
| 6/27/2026 | Listed for sale | $510,000+56.9%$193/sqft |
Source: CVRMLS #2616811 Report a problem | ||
| 7/13/2018 | Sold | $324,950+2.7%$123/sqft |
Source: CVRMLS #1814436 Report a problem | ||
| 6/6/2018 | Price change | $316,500-2.6%$120/sqft |
Source: GO Real Estate Inc #1814436 Report a problem | ||
| 5/1/2018 | Listed for sale | $324,950-4.4%$123/sqft |
Source: GO Real Estate Inc #1814436 Report a problem | ||
| 2/12/2017 | Listing removed | $2,150$1/sqft |
Source: Allegiance Property Management Report a problem | ||
| 2/11/2017 | Listed for rent | $2,150$1/sqft |
Source: Allegiance Property Management Report a problem | ||
| 11/19/2007 | Sold | $340,020$129/sqft |
Source: Public Record Report a problem | ||
Public tax history
| Year | Property taxes | Tax assessment |
|---|---|---|
| 2025 | $4,623 +10.4% | $519,400 +11.7% |
| 2024 | $4,186 +6.9% | $465,100 +8.1% |
| 2023 | $3,916 +14.5% | $430,300 +15.8% |
| 2022 | $3,419 +8.7% | $371,600 +12.2% |
| 2021 | $3,146 +1.1% | $331,200 +1.1% |
| 2020 | $3,111 +2.6% | $327,500 +2.6% |
| 2019 | $3,031 -1.6% | $319,100 |
| 2018 | $3,081 +10.8% | $319,100 +7.2% |
| 2017 | $2,781 | $297,700 +3.7% |
| 2016 | $2,781 -0.2% | $287,100 -0.2% |
| 2015 | $2,788 +3.8% | $287,800 +3.8% |
| 2014 | $2,686 | $277,200 +9.4% |
| 2013 | -- | $253,400 |
| 2012 | -- | $253,400 -7.4% |
| 2011 | -- | $273,600 -7.2% |
| 2010 | -- | $294,900 -6.8% |
| 2009 | -- | $316,400 -6.2% |
| 2008 | -- | $337,200 +574.4% |
| 2007 | -- | $50,000 |
Find assessor info on the county website
Monthly payment
Est. payment
Payment breakdown
Explore the cost of this home by adjusting the details. Changes won't be saved.Climate risks
Neighborhood: 23112
Nearby schools
Schools provided by the listing agent
- Elementary: Swift Creek
- Middle: Tomahawk Creek
- High: Midlothian
Source: CVRMLS. This data may not be complete. We recommend contacting the local school district to confirm school assignments for this home.
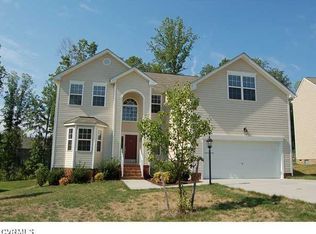
- $531,7005 bd2 ba2.6k sqft2512 Cascade Meadows Dr, Midlothian, VA 23112Off Market
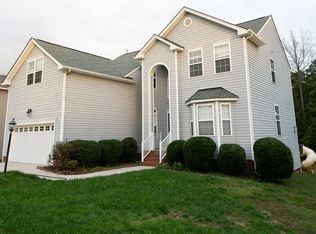
- $531,2005 bd3 ba2.6k sqft15007 Cascade Ridge Ln, Midlothian, VA 23112Off Market
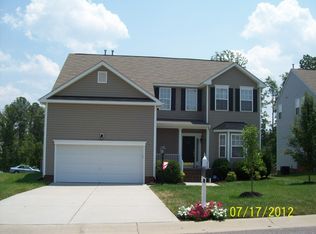
- $472,8004 bd2 ba2.2k sqft15001 Cascade Ridge Ln, Midlothian, VA 23112Off Market
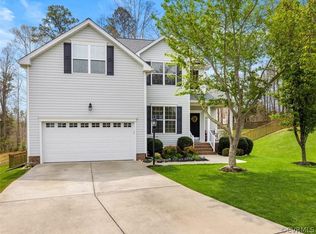
- $551,8005 bd3 ba2.6k sqft15013 Cascade Ridge Ln, Midlothian, VA 23112Off Market
Similar homes
- $534,8005 bd3 ba2.6k sqft14800 Water Race Dr, Midlothian, VA 23112For Sale
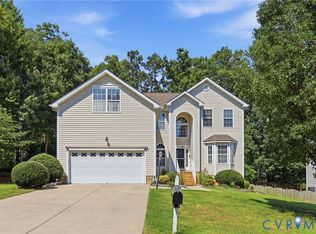 MLS ID #2624053, Chintan Shah, Samson Properties. CVRMLS
 - $599,9005 bd4 ba3k sqft2304 Millcrest Ter, Midlothian, VA 23112For Sale
 MLS ID #2623373, Kathie Hogg, Napier REALTORS ERA. CVRMLS
 - $515,0004 bd3 ba2.4k sqft3101 Tadley Dr, Midlothian, VA 23112For Sale
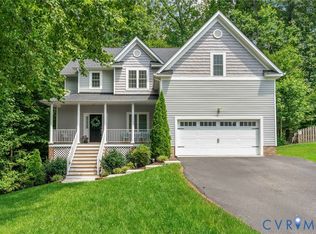 MLS ID #2621506, Jennifer Hass, Providence Hill Real Estate. CVRMLS
 - $550,0004 bd3 ba2.6k sqft11813 Longfellow Dr, Midlothian, VA 23112For Sale
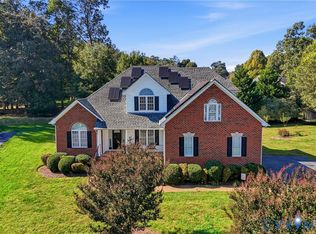 MLS ID #2627127, Sheilah Grant, EXP Realty LLC. CVRMLS
