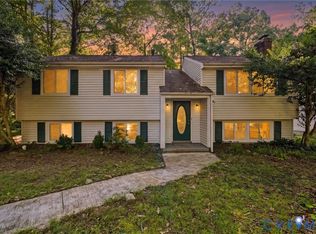
Welcome to this beautiful 4 bedroom/2.5 bathroom home ready to move in. It features gorgeous new floors throughout foyer and spacious kitchen. The large, bright great room features gas fireplace, ceiling fan, light and French doors overlooking the back deck and the spacious fenced back yard. The open floor plan is perfect for entertaining & for an active family's lifestyle. The light filled kitchen features a breakfast bar, eat-in area plus a pantry with loads of storage. The second floor has a custom split staircase. To the right, the spacious master suite offers walk-in closet, jetted tub plus separate shower and his/her vanity. The other two bedrooms are very spacious and bright with large closets for lots of storage. The laundry area is conveniently located upstairs. The stairs to the left lead you to the fourth bedroom over the one car garage. It's location is perfect as an office, play area or a separate bedroom. Home features a charming front porch and the roof was replaced in 2025.
For sale
Price cut: $15K (8/24)
$399,950
12512 Village School Ln, Midlothian, VA 23112
4beds
1,941sqft
Single Family Residence
Built in 2006
0.43 Acres Lot
$398,900 Zestimate®
$206/sqft
$13/mo HOA
What's special
Gas fireplaceSpacious master suiteLarge bright great roomCharming front porchBreakfast barEat-in areaCustom split staircase
- 43 days
- 1,193
- 108
Likely to sell faster than
Zillow last checked:
Listing updated:
Listed by:
John Bowden 804-339-4464,
Hometown Realty 804-730-7195
Source: CVRMLS,MLS#: 2619440 Originating MLS: Central Virginia Regional MLS
Originating MLS: Central Virginia Regional MLSFacts & features
Interior
Bedrooms & bathrooms
- Bedrooms: 4
- Bathrooms: 3
- Full bathrooms: 2
- 1/2 bathrooms: 1
Primary bedroom
- Description: Carpet, ceiling fan
- Level: Second
- Dimensions: 15.6 x 14.0
Bedroom 2
- Description: Carpet
- Level: Second
- Dimensions: 13.0 x 12.0
Bedroom 3
- Description: Carpet
- Level: Second
- Dimensions: 11.6 x 11.0
Bedroom 4
- Description: Carpet
- Level: Second
- Dimensions: 16.0 x 13.0
Additional room
- Description: garage
- Level: First
- Dimensions: 14.0 x 21.5
Additional room
- Description: Rear Deck
- Level: First
- Dimensions: 12.0 x 10.0
Dining room
- Description: Carpet
- Level: First
- Dimensions: 12.6 x 12.0
Family room
- Description: Carpet, ceiling fan
- Level: First
- Dimensions: 23.0 x 14.0
Foyer
- Description: Luxury Vinyl Plank
- Level: First
- Dimensions: 7.0 x 7.0
Other
- Description: Tub & Shower
- Level: Second
Half bath
- Level: First
Kitchen
- Description: Luxury Vinyl Plank
- Level: First
- Dimensions: 16.0 x 11.0
Heating
- Electric, Heat Pump, Zoned
Cooling
- Heat Pump, Zoned
Appliances
- Included: Dryer, Dishwasher, Electric Water Heater, Disposal, Ice Maker, Microwave, Refrigerator
Features
- Ceiling Fan(s), Double Vanity, Pantry
- Flooring: Carpet, Vinyl
- Basement: Crawl Space
- Attic: Access Only
- Number of fireplaces: 1
- Fireplace features: Gas
Interior area
- Total interior livable area: 1,941 sqft
- Finished area above ground: 1,941
- Finished area below ground: 0
Video & virtual tour
Property
Parking
- Total spaces: 1
- Parking features: Driveway, Garage Door Opener, Off Street, Unpaved
- Garage spaces: 1
- Has uncovered spaces: Yes
Features
- Levels: Two
- Stories: 2
- Patio & porch: Front Porch, Deck, Porch
- Exterior features: Deck, Porch, Unpaved Driveway
- Pool features: None
- Fencing: Back Yard,Fenced,Picket
Lot
- Size: 0.43 Acres
Details
- Parcel number: 735672527200000
- Zoning description: R9
Construction
Type & style
- Home type: SingleFamily
- Architectural style: Two Story,Transitional
- Property subtype: Single Family Residence
Materials
- Drywall, Frame, Vinyl Siding
- Roof: Shingle
Condition
- Resale
- New construction: No
- Year built: 2006
Utilities & green energy
- Sewer: Public Sewer
- Water: Public
Community & HOA
Community
- Security: Smoke Detector(s)
- Subdivision: Cameron Bay
HOA
- Has HOA: Yes
- Services included: Common Areas
- HOA fee: $150 annually
Location
- Region: Midlothian
Financial & listing details
- Price per square foot: $206/sqft
- Tax assessed value: $350,800
- Annual tax amount: $3,122
- Date on market: 7/27/2026
- Ownership: Individuals
- Ownership type: Sole Proprietor
Estimated market value
$398,900
$379,000 - $419,000
$2,712/mo
Price history
| Date | Event | Price |
|---|---|---|
| 8/24/2026 | Price change | $399,950-3.6%$206/sqft |
Source:  CVRMLS #2619440 Report a problem CVRMLS #2619440 Report a problem | ||
| 7/28/2026 | Listed for sale | $414,950+78.6%$214/sqft |
Source: CVRMLS #2619440 Report a problem | ||
| 1/23/2006 | Sold | $232,395$120/sqft |
Source: Public Record Report a problem | ||
Public tax history
| Year | Property taxes | Tax assessment |
|---|---|---|
| 2025 | $2,962 +1.7% | $332,800 +2.8% |
| 2024 | $2,913 +2.9% | $323,700 +4.1% |
| 2023 | $2,831 +13.1% | $311,100 +14.3% |
| 2022 | $2,503 +9.7% | $272,100 +13.3% |
| 2021 | $2,281 | $240,100 |
| 2020 | $2,281 +6.9% | $240,100 +6.9% |
| 2019 | $2,133 +0.6% | $224,500 +1.8% |
| 2018 | $2,121 +10.2% | $220,600 +8% |
| 2017 | $1,924 | $204,300 +1.9% |
| 2016 | $1,924 +1.2% | $200,400 +1.2% |
| 2015 | $1,902 +2.7% | $198,100 +2.7% |
| 2014 | $1,852 | $192,900 +5.1% |
| 2013 | -- | $183,500 -6% |
| 2012 | -- | $195,200 -3.7% |
| 2011 | -- | $202,700 -2.7% |
| 2010 | -- | $208,300 -4.1% |
| 2009 | -- | $217,100 -4.7% |
| 2008 | -- | $227,900 +12.4% |
| 2007 | -- | $202,800 +420% |
| 2005 | -- | $39,000 |
Find assessor info on the county website
Monthly payment
Est. payment
Payment breakdown
Explore the cost of this home by adjusting the details. Changes won't be saved.Climate risks
Neighborhood: 23112
Nearby schools
Schools provided by the listing agent
- Elementary: Alberta Smith
- Middle: Bailey Bridge
- High: Manchester
Source: CVRMLS. This data may not be complete. We recommend contacting the local school district to confirm school assignments for this home.
- $430,8004 bd3 ba2.2k sqft12506 Village School Ln, Midlothian, VA 23112Off Market
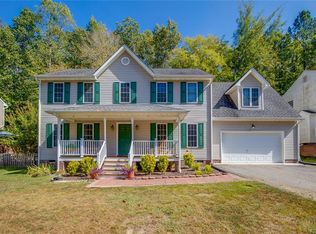
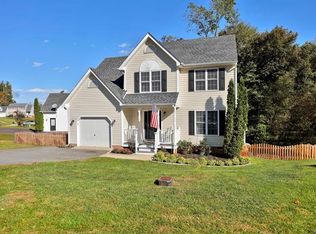
- $419,1004 bd2 ba2k sqft12518 Village School Ln, Midlothian, VA 23112Off Market
- $460,2005 bd3 ba2.4k sqft6219 Walking Path Ln, Midlothian, VA 23112Off Market
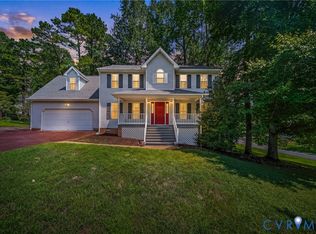
- $446,0004 bd3 ba2.2k sqft12500 Village School Ln, Midlothian, VA 23112Off Market
Similar homes
- $414,9504 bd3 ba1.9k sqft6213 Walking Path Ln, Midlothian, VA 23112For Sale
 MLS ID #2621492, Nicole Asbell, KW Metro Center. CVRMLS
 - $415,0004 bd3 ba2.2k sqft12202 Swift Crossing Pl, Midlothian, VA 23112For Sale
 MLS ID #2618819, Phil Lawson, Compass. CVRMLS
 - $399,0004 bd2 ba2.2k sqft2709 Sutters Mill Ct, Midlothian, VA 23112For Sale
 MLS ID #2623106, Cory Smith, KW Metro Center. CVRMLS
 - $444,9503 bd3 ba2.2k sqft7700 Bold Forbes Ln, Midlothian, VA 23112For Sale
 MLS ID #2618934, Marisa Jones, RE/MAX Commonwealth. CVRMLS
