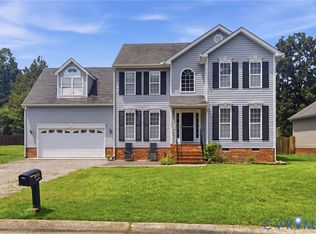
Here is your chance to get just under 2000 sq ft in Chesterfield. Check out this move in ready 4 bedroom, 2.5 bath brick colonial offering the perfect blend of comfort, style, and convenience! Freshly painted throughout, this home features new LVP flooring, new carpet, and granite countertops that add a modern touch to the spacious interior. The primary suite is designed for relaxation with an ensuite featuring a separate shower, garden tub, and a large walk in closet. The backyard is private and if you enjoy gardening this home is already equipped with gardening beds.
Enjoy peace of mind with a whole home generator pre-wire already in place. Outside, you’ll love the convenient walking trail access to Cogbill Park, perfect for outdoor recreation. Close to shopping, restaurants, convince stores, and libraries. Plus, you’re just a short 15 minute drive from Pocahontas State Park and Pocahontas State Park Aquatic Center, offering endless opportunities for hiking, boating, swimming, and outdoor fun.
For sale
$399,000
6001 Regal Crest Dr, Chesterfield, VA 23832
4beds
1,944sqft
Single Family Residence
Built in 2016
0.28 Acres Lot
$398,400 Zestimate®
$205/sqft
$24/mo HOA
What's special
Gardening bedsNew carpetGranite countertopsNew lvp flooringSpacious interiorFreshly painted throughoutGarden tub
- 8 days
- 1,141
- 78
Likely to sell faster than
Zillow last checked:
Listing updated:
Listed by:
Shannon Hertz shannon@shannonhertz.com,
BHHS PenFed Realty 804-320-1391
Source: CVRMLS,MLS#: 2623770 Originating MLS: Central Virginia Regional MLS
Originating MLS: Central Virginia Regional MLSFacts & features
Interior
Bedrooms & bathrooms
- Bedrooms: 4
- Bathrooms: 3
- Full bathrooms: 2
- 1/2 bathrooms: 1
Heating
- Electric, Heat Pump
Cooling
- Electric, Heat Pump
Appliances
- Included: Dryer, Dishwasher, Electric Cooking, Electric Water Heater, Disposal, Microwave, Refrigerator
- Laundry: Washer Hookup, Dryer Hookup
Features
- Dining Area, Separate/Formal Dining Room, Double Vanity, Granite Counters, Garden Tub/Roman Tub, High Ceilings, Bath in Primary Bedroom, Pantry, Recessed Lighting, Walk-In Closet(s), Window Treatments
- Flooring: Ceramic Tile, Partially Carpeted, Vinyl
- Doors: Sliding Doors
- Windows: Window Treatments
- Has basement: No
- Attic: Access Only
Interior area
- Total interior livable area: 1,944 sqft
- Finished area above ground: 1,944
- Finished area below ground: 0
Property
Parking
- Total spaces: 2
- Parking features: Attached, Driveway, Garage, Garage Door Opener, Off Street, Paved
- Attached garage spaces: 2
- Has uncovered spaces: Yes
Features
- Levels: Two
- Stories: 2
- Patio & porch: Deck, Porch
- Exterior features: Deck, Sprinkler/Irrigation, Lighting, Porch, Paved Driveway
- Pool features: None
- Fencing: None
Lot
- Size: 0.28 Acres
- Features: Cul-De-Sac
Details
- Parcel number: 768681816400000
- Zoning description: R7
Construction
Type & style
- Home type: SingleFamily
- Architectural style: Colonial,Two Story
- Property subtype: Single Family Residence
Materials
- Block, Drywall, Vinyl Siding
- Roof: Asphalt
Condition
- Resale
- New construction: No
- Year built: 2016
Utilities & green energy
- Sewer: None
- Water: Public
- Utilities for property: Sewer Not Available
Community & HOA
Community
- Features: Common Grounds/Area, Home Owners Association, Park
- Subdivision: Kings Grove
HOA
- Has HOA: Yes
- Services included: Common Areas
- HOA fee: $285 annually
Location
- Region: Chesterfield
Financial & listing details
- Price per square foot: $205/sqft
- Tax assessed value: $361,300
- Annual tax amount: $3,188
- Date on market: 8/31/2026
- Ownership: Individuals
- Ownership type: Sole Proprietor
Estimated market value
$398,400
$378,000 - $418,000
$2,649/mo
Price history
| Date | Event | Price |
|---|---|---|
| 9/1/2026 | Listed for sale | $399,000-1.1%$205/sqft |
Source:  CVRMLS #2623770 Report a problem CVRMLS #2623770 Report a problem | ||
| 8/4/2026 | Listing removed | $403,500$208/sqft |
Source: CVRMLS #2611784 Report a problem | ||
| 7/25/2026 | Price change | $403,500-0.1%$208/sqft |
Source: CVRMLS #2611784 Report a problem | ||
| 7/2/2026 | Price change | $404,000-0.2%$208/sqft |
Source: CVRMLS #2611784 Report a problem | ||
| 6/24/2026 | Listed for sale | $405,000+58.2%$208/sqft |
Source: CVRMLS #2611784 Report a problem | ||
| 7/21/2016 | Sold | $255,990+422.4%$132/sqft |
Source: CVRMLS #1601956 Report a problem | ||
| 4/19/2016 | Sold | $49,000-80.4%$25/sqft |
Source: Public Record Report a problem | ||
| 1/21/2016 | Listed for sale | $249,990$129/sqft |
Source: ERA Woody Hogg & Assoc. #1601956 Report a problem | ||
Public tax history
| Year | Property taxes | Tax assessment |
|---|---|---|
| 2025 | $3,189 +4.2% | $358,300 +5.4% |
| 2024 | $3,059 +2.9% | $339,900 +4.1% |
| 2023 | $2,972 +7% | $326,600 +8.2% |
| 2022 | $2,777 +7.1% | $301,900 +10.6% |
| 2021 | $2,593 +5.6% | $272,900 +5.6% |
| 2020 | $2,455 +3.8% | $258,400 +3.8% |
| 2019 | $2,365 +9.9% | $248,900 +12.5% |
| 2018 | $2,151 +348.2% | $221,200 +3.7% |
| 2017 | $480 | $213,300 +326.6% |
| 2016 | $480 +100% | $50,000 +100% |
| 2015 | $240 | $25,000 |
| 2014 | $240 | $25,000 |
| 2013 | -- | $25,000 -5.7% |
| 2012 | -- | $26,500 -3.6% |
| 2011 | -- | $27,500 |
| 2010 | -- | $27,500 |
| 2009 | -- | $27,500 |
| 2008 | -- | -- |
Find assessor info on the county website
Monthly payment
Est. payment
Payment breakdown
Explore the cost of this home by adjusting the details. Changes won't be saved.Climate risks
Neighborhood: 23832
Nearby schools
Schools provided by the listing agent
- Elementary: Hening
- Middle: Manchester
- High: Meadowbrook
Source: CVRMLS. This data may not be complete. We recommend contacting the local school district to confirm school assignments for this home.
- $332,4003 bd1 ba1.4k sqft6007 Regal Crest Dr, Chesterfield, VA 23832Off Market
- $410,4004 bd3 ba1.9k sqft6000 Regal Crest Dr, Chesterfield, VA 23832Off Market
- $347,5003 bd3 ba1.6k sqft6006 Regal Crest Dr, Chesterfield, VA 23832Off Market
- $341,7003 bd1 ba1.4k sqft6013 Regal Crest Dr, Chesterfield, VA 23832Off Market
Similar homes
- $429,9504 bd3 ba2.2k sqft6812 Lake Caroline Dr, Chesterfield, VA 23832For Sale
 MLS ID #2620119, Anna Schauer, Long & Foster REALTORS. CVRMLS
 - $379,0004 bd3 ba2.2k sqft6709 Gills Gate Ct, Chesterfield, VA 23832For Sale
 MLS ID #2621303, Dakia Knight, ICON Realty Group, ERA Powered. CVRMLS
 - $345,0003 bd3 ba1.6k sqft7236 Hartsdale Ct, Chesterfield, VA 23832For Sale
 MLS ID #2621300, Brenda Toney, KW Metro Center. CVRMLS
 - $450,0004 bd3 ba2k sqft7312 Round Ridge Pl, Chesterfield, VA 23832For Sale
 MLS ID #2621319, Christine Golding, 1st Class Real Estate - 360. CVRMLS
