Single level living! Step inside the welcoming foyer featuring classic crown molding and gleaming hardwood flooring. The expansive living room serves as the heart of the household, showcasing soaring cathedral ceilings, a cozy fireplace, and direct access to the rear wooden deck. An open-concept kitchen makes cooking and entertaining a breeze, boasting a distinct dining room complemented by an additional casual eat-in area. Fresh interior paint, plush new carpet, and modern light fixtures elevate every square foot. Retreat to the primary bedroom suite equipped with a generous walk-in closet and dedicated ensuite bathroom. Across the way, the main hall bath features a bright skylight, adding to the abundant natural light provided by large windows throughout the home. Rest easy knowing major components are already taken care of, including a whole-house Generac generator and a reliable HVAC system installed in 2023. Practical features include a paved driveway leading to a rear-entry, oversized 1.5 car garage that provides seamless direct access indoors. Outdoor living is equally impressive, offering a fully fenced backyard perfect for pets, entertaining, or relaxing and a handy detached storage shed.
Located in a prime North Chesterfield neighborhood, you are just moments away from excellent local destinations including the scenic trails at Rockwood Park, premium shopping at Chesterfield Town Center, and convenient routes via Midlothian Turnpike.
Schedule your personal tour today to experience this turnkey residence in person!
For sale
Price cut: $11K (7/17)
$439,000
10136 Woodvale Ct, North Chesterfield, VA 23236
3beds
1,516sqft
:
Get pre-qualified$2,695/mo
Single Family Residence
Built in 1999
0.38 Acres Lot
$434,500 Zestimate®
$290/sqft
$-- HOA
What's special
Modern light fixturesCozy fireplaceDetached storage shedPaved drivewayFresh interior paintGleaming hardwood flooringPrimary bedroom suite
- 35 days |
- 927 |
- 53 |
Zillow last checked:
Listing updated:
Listed by:
Justin Ellis membership@therealbrokerage.com,
Real Broker LLC 855-450-0442,
Clayton Gits 804-833-9298,
Real Broker LLC
Source: CVRMLS,MLS#: 2617119 Originating MLS: Central Virginia Regional MLS
Originating MLS: Central Virginia Regional MLSFacts & features
Interior
Bedrooms & bathrooms
- Bedrooms: 3
- Bathrooms: 2
- Full bathrooms: 2
Other
- Description: Tub & Shower
- Level: First
Heating
- Forced Air, Natural Gas
Cooling
- Central Air, Electric
Appliances
- Included: Dryer, Dishwasher, Electric Cooking, Gas Water Heater, Microwave, Oven, Refrigerator, Stove
- Laundry: Washer Hookup, Dryer Hookup
Features
- Bedroom on Main Level, Breakfast Area, Ceiling Fan(s), Cathedral Ceiling(s), Dining Area, Eat-in Kitchen, Fireplace, High Ceilings, Bath in Primary Bedroom, Main Level Primary, Recessed Lighting, Solid Surface Counters, Skylights, Walk-In Closet(s)
- Flooring: Carpet, Wood
- Doors: Storm Door(s)
- Windows: Skylight(s)
- Basement: Crawl Space
- Attic: None
- Number of fireplaces: 1
- Fireplace features: Gas
Interior area
- Total interior livable area: 1,516 sqft
- Finished area above ground: 1,516
- Finished area below ground: 0
Video & virtual tour
Property
Parking
- Total spaces: 1.5
- Parking features: Attached, Covered, Driveway, Garage, Garage Door Opener, Off Street, Oversized, Paved, Garage Faces Rear, Two Spaces, Garage Faces Side
- Attached garage spaces: 1.5
- Has uncovered spaces: Yes
Features
- Levels: One
- Stories: 1
- Patio & porch: Front Porch, Deck, Porch
- Exterior features: Deck, Porch, Storage, Shed, Paved Driveway
- Pool features: None
- Fencing: Back Yard,Fenced,Wood
Lot
- Size: 0.38 Acres
- Features: Cul-De-Sac
Details
- Additional structures: Shed(s)
- Parcel number: 749693888500000
- Zoning description: R9
Construction
Type & style
- Home type: SingleFamily
- Architectural style: Ranch
- Property subtype: Single Family Residence
Materials
- Brick, Drywall, Frame, Vinyl Siding
- Roof: Composition,Shingle
Condition
- Resale
- New construction: No
- Year built: 1999
Utilities & green energy
- Sewer: Public Sewer
- Water: Public
Community & HOA
Community
- Security: Smoke Detector(s)
- Subdivision: Eaglewood
Location
- Region: North Chesterfield
Financial & listing details
- Price per square foot: $290/sqft
- Tax assessed value: $330,500
- Annual tax amount: $2,941
- Date on market: 7/8/2026
- Ownership: Individuals
- Ownership type: Sole Proprietor
Estimated market value
$434,500
$413,000 - $456,000
$2,478/mo
Price history
| Date | Event | Price |
|---|---|---|
| 7/17/2026 | Price change | $439,000-2.4%$290/sqft |
Source:  CVRMLS #2617119 Report a problem CVRMLS #2617119 Report a problem | ||
| 7/9/2026 | Listed for sale | $450,000+221.4%$297/sqft |
Source: CVRMLS #2617119 Report a problem | ||
| 3/31/1999 | Sold | $140,000$92/sqft |
Source: Public Record Report a problem | ||
Public tax history
| Year | Property taxes | Tax assessment |
|---|---|---|
| 2025 | $2,933 +4.1% | $329,500 +5.2% |
| 2024 | $2,818 +4.4% | $313,100 +5.6% |
| 2023 | $2,699 +15.4% | $296,600 +16.7% |
| 2022 | $2,339 +6.1% | $254,200 +9.6% |
| 2021 | $2,204 +3% | $232,000 +3% |
| 2020 | $2,140 +5.6% | $225,300 +5.6% |
| 2019 | $2,026 -1% | $213,300 +1.4% |
| 2018 | $2,048 +8.9% | $210,300 +8.8% |
| 2017 | $1,881 | $193,300 |
| 2016 | $1,881 +5.7% | $193,300 +5.8% |
| 2015 | $1,779 +2.5% | $182,700 +2.6% |
| 2014 | $1,735 | $178,100 +3.1% |
| 2013 | -- | $172,700 |
| 2012 | -- | $172,700 -7.1% |
| 2011 | -- | $185,900 -5.3% |
| 2010 | -- | $196,400 -9.1% |
| 2009 | -- | $216,100 +4.1% |
| 2008 | -- | $207,600 +12.1% |
| 2007 | -- | $185,200 +19% |
| 2005 | -- | $155,600 +3.3% |
| 2004 | -- | $150,600 +4.9% |
| 2003 | -- | $143,600 +1.3% |
| 2002 | -- | $141,800 |
| 2001 | -- | $141,800 |
Find assessor info on the county website
Monthly payment
Est. payment
Payment breakdown
Explore the cost of this home by adjusting the details. Changes won't be saved.Climate risks
Neighborhood: 23236
Nearby schools
GreatSchools rating
- 3/10Providence Elementary SchoolGrades: PK-5Distance: 1.3 mi
- 2/10Providence Middle SchoolGrades: 6-8Distance: 2.6 mi
- 5/10Monacan High SchoolGrades: 9-12Distance: 2.2 mi
Schools provided by the listing agent
- Elementary: Providence
- Middle: Providence
- High: Monacan
Source: CVRMLS. This data may not be complete. We recommend contacting the local school district to confirm school assignments for this home.
- $428,8004 bd2 ba2k sqft10131 Woodvale Ct, North Chesterfield, VA 23236Off Market
- $430,0004 bd3 ba1.8k sqft10130 Wood Vale Ct, North Chesterfield, VA 23236Sold

- $---- bd-- ba-- sqft10130 Wood Vale Ct, Richmond, VA 23236Off Market
- $386,0003 bd2 ba1.9k sqft2001 Castle Glen Ct, North Chesterfield, VA 23236Off Market
- $369,2003 bd3 ba1.8k sqft2003 Castle Glen Ct, North Chesterfield, VA 23236Off Market
- $477,3004 bd3 ba2.1k sqft10125 Woodvale Ct, North Chesterfield, VA 23236Off Market
- $468,0004 bd3 ba2.3k sqft10124 Woodvale Ct, North Chesterfield, VA 23236Off Market
- $349,4003 bd2 ba1.7k sqft2000 Castle Glen Ct, North Chesterfield, VA 23236Off Market
A local agent can set up tours, give advice and negotiate with sellers.
Similar homes
- $475,0003 bd3 ba1.8k sqft10107 Grovecrest Ct, North Chesterfield, VA 23236For Sale
 MLS ID #2621190, Ernie Chamberlain, Hometown Realty. CVRMLS
 - $439,9004 bd3 ba2k sqft9300 Upshur Dr, North Chesterfield, VA 23236For Sale
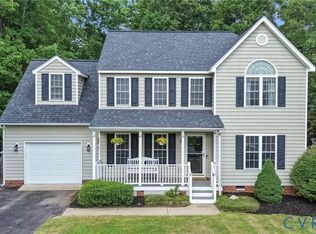 MLS ID #2620386, Jeremy Cecchettini, Real Broker LLC. CVRMLS
 - $469,9003 bd3 ba2k sqft11507 Woodmill Pl, North Chesterfield, VA 23236For Sale
 MLS ID #2620084, Mike Hogan, The Hogan Group Real Estate. CVRMLS
 - $360,0003 bd3 ba1.5k sqft1207 Wycliff Ct, North Chesterfield, VA 23236For Sale
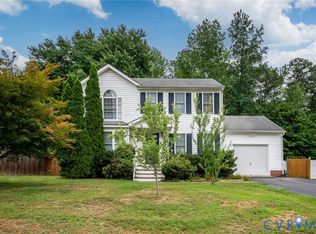 MLS ID #2617020, Daniel Keeton, Keeton & Co Real Estate. CVRMLS
 - $360,0003 bd2 ba1.2k sqft1700 Winters Hill Cir, North Chesterfield, VA 23236For SaleMLS ID #2621072, Charles Robinson, Fathom Realty Virginia. CVRMLS
- $399,9504 bd3 ba1.9k sqft11017 Corryville Rd, North Chesterfield, VA 23236For SaleMLS ID #2618346, Ashley Cooper, Providence Hill Real Estate. CVRMLS
- $359,9003 bd3 ba1.7k sqft1159 Tillers Ridge Dr, North Chesterfield, VA 23235For SaleMLS ID #2621185, Angie Nadeau, The Hogan Group Real Estate. CVRMLS
- $415,0004 bd3 ba2.2k sqft12202 Swift Crossing Pl, Midlothian, VA 23112For SaleMLS ID #2618819, Phil Lawson, Compass. CVRMLS
- $410,0003 bd3 ba1.8k sqft5101 Spring Bluff Rd, Midlothian, VA 23112For SaleMLS ID #2620925, Yuri Munrayos, Virginia Capital Realty. CVRMLS
- $384,9504 bd3 ba1.5k sqft2905 Timbercrest Ct, Midlothian, VA 23112For SaleMLS ID #2620783, Chris Nowlan, Joyner Fine Properties. CVRMLS
- $479,9004 bd3 ba2.2k sqft3129 Quail Hill Dr, Midlothian, VA 23112For SaleMLS ID #2621460, Mike Hogan, The Hogan Group Real Estate. CVRMLS
- $439,9504 bd3 ba2.2k sqft6812 Lake Caroline Dr, Chesterfield, VA 23832For SaleMLS ID #2620119, Anna Schauer, Long & Foster REALTORS. CVRMLS
- $390,0004 bd2 ba2.2k sqft4419 Boones Bluff Way, Chesterfield, VA 23832For SaleMLS ID #2616706, Kacie Jenkins, Real Broker LLC. CVRMLS
- $369,9002 bd3 ba1.7k sqft627 Hazeltine Ct, North Chesterfield, VA 23236For SaleMLS ID #2618992, Denise Blaha, Long & Foster REALTORS. CVRMLS
- $424,9003 bd3 ba1.7k sqft6010 Mill Spring Ct, Midlothian, VA 23112For SaleMLS ID #2619461, Greer Jones, NextHome Advantage. CVRMLS
- $414,9504 bd3 ba1.9k sqft12512 Village School Ln, Midlothian, VA 23112For SaleMLS ID #2619440, John Bowden, Hometown Realty. CVRMLS
- $414,9504 bd3 ba1.9k sqft6213 Walking Path Ln, Midlothian, VA 23112For SaleMLS ID #2621492, Nicole Asbell, KW Metro Center. CVRMLS
- $449,9504 bd3 ba2k sqft2305 Turtle Hill Ct, Midlothian, VA 23112For SaleMLS ID #2616960, Drew Roever, Providence Hill Real Estate. CVRMLS
- $400,0004 bd3 ba1.8k sqft13913 Barnes Spring Rd, Midlothian, VA 23112For SaleMLS ID #2619208, Ryan Clore, Douglas Elliman Real Estate. CVRMLS
- $359,5003 bd3 ba1.7k sqft2903 Fox Chase Dr, Midlothian, VA 23112For SaleMLS ID #2621138, Becky Parker, Real Broker LLC. CVRMLS
