This pretty end unit is flooded with light due to it's many large windows and is tucked in on a quiet private cul-de-sac. New carpet and fresh neutral paint through out leaves you nothing to do but unpack and settle in! The first level is open and bright with a vaulted ceiling in the living area open to the dining room. The dining room opens to a cozy deck just right for relaxing and bird watching. The kitchen is warm and welcoming with beautiful granite, plenty of cabinets and opens to a good sized breakfast area just off the garage. No having to carry your groceries upstairs in this unit! Upstairs you will find a light and airy loft that over looks the living area below that would be perfect for an office, reading nook, play or hobby area. The primary suite is spacious with a huge palladium window, a large walk in closet and a bathroom that has a walk in shower and plenty of counter space. The 2nd bedroom is bright with lots of closet space. Fairways Villas is tucked away just minutes to Walmart, Sam's Club, Wegmans and so much more. Come check out this lovely unit and see for yourselves!
For sale
$369,900
627 Hazeltine Ct, North Chesterfield, VA 23236
2beds
1,728sqft
:
Get pre-qualified$2,571/mo
Single Family Residence
Built in 2000
-- sqft lot
$365,500 Zestimate®
$214/sqft
$275/mo HOA
What's special
Quiet private cul-de-sacFresh neutral paintNew carpetEnd unitPlenty of cabinets
- 28 days |
- 1,244 |
- 71 |
Zillow last checked:
Listing updated:
Listed by:
Denise Blaha (804)314-5456,
Long & Foster REALTORS 804-794-9650
Source: CVRMLS,MLS#: 2618992 Originating MLS: Central Virginia Regional MLS
Originating MLS: Central Virginia Regional MLSFacts & features
Interior
Bedrooms & bathrooms
- Bedrooms: 2
- Bathrooms: 3
- Full bathrooms: 2
- 1/2 bathrooms: 1
Primary bedroom
- Level: Second
- Dimensions: 14.0 x 20.0
Bedroom 2
- Level: Second
- Dimensions: 14.0 x 11.0
Additional room
- Description: Eat in Kitchen area
- Level: First
- Dimensions: 12.5 x 11.0
Additional room
- Description: Loft
- Level: Second
- Dimensions: 15.0 x 9.8
Dining room
- Level: First
- Dimensions: 12.0 x 10.0
Other
- Description: Tub & Shower
- Level: Second
Half bath
- Level: First
Kitchen
- Level: First
- Dimensions: 10.0 x 11.0
Living room
- Level: First
- Dimensions: 16.5 x 13.0
Heating
- Forced Air, Natural Gas
Cooling
- Central Air
Appliances
- Included: Gas Water Heater
Features
- Breakfast Area, Cathedral Ceiling(s), High Ceilings
- Flooring: Partially Carpeted, Tile, Wood
- Has basement: No
- Attic: Access Only
- Number of fireplaces: 1
- Fireplace features: Gas
Interior area
- Total interior livable area: 1,728 sqft
- Finished area above ground: 1,728
- Finished area below ground: 0
Property
Parking
- Total spaces: 1
- Parking features: Attached, Garage
- Attached garage spaces: 1
Features
- Levels: Two
- Stories: 2
- Patio & porch: Deck
- Exterior features: Deck
- Pool features: None
- Fencing: None
Lot
- Features: Dead End
Details
- Parcel number: 735706337800040
- Zoning description: RMF
Construction
Type & style
- Home type: SingleFamily
- Architectural style: Two Story
- Property subtype: Single Family Residence
- Attached to another structure: Yes
Materials
- Block, Frame, Vinyl Siding
- Foundation: Slab
- Roof: Composition
Condition
- Resale
- New construction: No
- Year built: 2000
Utilities & green energy
- Sewer: Public Sewer
- Water: Public
Community & HOA
Community
- Features: Common Grounds/Area, Home Owners Association
- Subdivision: Fairways Villas
HOA
- Has HOA: Yes
- Services included: Common Areas, Maintenance Grounds, Maintenance Structure, Road Maintenance, Snow Removal, Trash
- HOA fee: $275 monthly
Location
- Region: North Chesterfield
Financial & listing details
- Price per square foot: $214/sqft
- Tax assessed value: $338,900
- Annual tax amount: $3,016
- Date on market: 7/13/2026
- Ownership: Individuals
- Ownership type: Sole Proprietor
Estimated market value
$365,500
$347,000 - $384,000
$2,364/mo
Price history
| Date | Event | Price |
|---|---|---|
| 7/15/2026 | Listed for sale | $369,900$214/sqft |
Source:  CVRMLS #2618992 Report a problem CVRMLS #2618992 Report a problem | ||
| 5/26/2026 | Listing removed | $369,900$214/sqft |
Source: CVRMLS #2604347 Report a problem | ||
| 5/18/2026 | Price change | $369,9000%$214/sqft |
Source: CVRMLS #2604347 Report a problem | ||
| 4/24/2026 | Price change | $369,950-2.6%$214/sqft |
Source: CVRMLS #2604347 Report a problem | ||
| 3/20/2026 | Price change | $379,950-1.3%$220/sqft |
Source: CVRMLS #2604347 Report a problem | ||
| 2/26/2026 | Listed for sale | $384,950$223/sqft |
Source: CVRMLS #2604347 Report a problem | ||
| 12/26/2025 | Listing removed | $384,950$223/sqft |
Source: CVRMLS #2529512 Report a problem | ||
| 10/22/2025 | Listed for sale | $384,950+105.9%$223/sqft |
Source: CVRMLS #2529512 Report a problem | ||
| 12/22/2000 | Sold | $187,000$108/sqft |
Source: Agent Provided Report a problem | ||
Public tax history
| Year | Property taxes | Tax assessment |
|---|---|---|
| 2025 | $2,710 +0.5% | $304,500 +1.7% |
| 2024 | $2,696 +0.6% | $299,500 +1.7% |
| 2023 | $2,680 +2.6% | $294,500 +3.7% |
| 2022 | $2,613 +11.5% | $284,000 +15.1% |
| 2021 | $2,344 +1.4% | $246,700 +1.4% |
| 2020 | $2,312 +5.5% | $243,400 +5.5% |
| 2019 | $2,192 -0.3% | $230,700 |
| 2018 | $2,199 +9.8% | $230,700 +3.9% |
| 2017 | $2,003 | $222,000 +6.4% |
| 2016 | $2,003 +2.3% | $208,600 +2.3% |
| 2015 | $1,957 +3.9% | $203,900 +3.9% |
| 2014 | $1,884 | $196,300 +2.1% |
| 2013 | -- | $192,200 -5.4% |
| 2012 | -- | $203,200 -1.5% |
| 2011 | -- | $206,300 -5.3% |
| 2010 | -- | $217,900 -1.4% |
| 2009 | -- | $221,100 -9.1% |
| 2008 | -- | $243,300 +7.6% |
| 2007 | -- | $226,100 +24.4% |
| 2005 | -- | $181,700 +2% |
| 2004 | -- | $178,200 |
| 2003 | -- | $178,200 +0.1% |
| 2002 | -- | $178,100 +387.9% |
| 2001 | -- | $36,500 |
Find assessor info on the county website
Monthly payment
Est. payment
Payment breakdown
Explore the cost of this home by adjusting the details. Changes won't be saved.Climate risks
Neighborhood: 23236
Nearby schools
GreatSchools rating
- 10/10W W Gordon Elementary SchoolGrades: PK-5Distance: 1.7 mi
- 9/10Midlothian Middle SchoolGrades: 6-8Distance: 1.1 mi
- 5/10Monacan High SchoolGrades: 9-12Distance: 1.6 mi
Schools provided by the listing agent
- Elementary: Gordon
- Middle: Midlothian
- High: Monacan
Source: CVRMLS. This data may not be complete. We recommend contacting the local school district to confirm school assignments for this home.
- $380,9002 bd2 ba1.7k sqft625 Hazeltine Ct, North Chesterfield, VA 23236Off Market
- $393,1002 bd2 ba1.9k sqft623 Hazeltine Ct, North Chesterfield, VA 23236Off Market
- $367,0002 bd2 ba1.5k sqft629 Hazeltine Ct, North Chesterfield, VA 23236Off Market
- $400,3002 bd2 ba1.9k sqft631 Hazeltine Ct #B, North Chesterfield, VA 23236Off Market
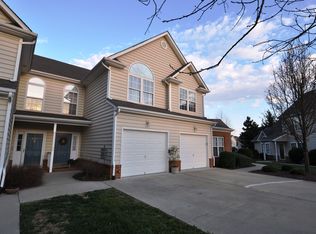
- $370,5002 bd2 ba1.5k sqft621 Hazeltine Ct #A, North Chesterfield, VA 23236Off Market
- $368,7002 bd2 ba1.5k sqft606 Muirfield Ct #A, North Chesterfield, VA 23236Off Market
- $367,0002 bd2 ba1.7k sqft604 Muirfield Ct UNIT D, North Chesterfield, VA 23236Off Market
- $390,5002 bd2 ba1.9k sqft633 Hazeltine Ct, North Chesterfield, VA 23236Off Market
A local agent can set up tours, give advice and negotiate with sellers.
Similar homes
- $360,0003 bd3 ba1.5k sqft1207 Wycliff Ct, North Chesterfield, VA 23236For Sale
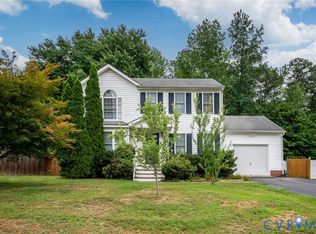 MLS ID #2617020, Daniel Keeton, Keeton & Co Real Estate. CVRMLS
 - $399,9504 bd3 ba1.9k sqft11017 Corryville Rd, North Chesterfield, VA 23236For Sale
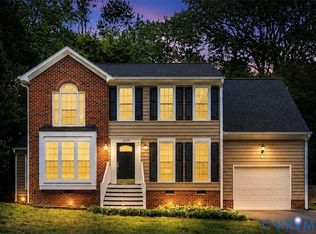 MLS ID #2618346, Ashley Cooper, Providence Hill Real Estate. CVRMLS
 - $359,9003 bd3 ba1.7k sqft1159 Tillers Ridge Dr, North Chesterfield, VA 23235For Sale
 MLS ID #2621185, Angie Nadeau, The Hogan Group Real Estate. CVRMLS
 - $439,9004 bd3 ba2k sqft9300 Upshur Dr, North Chesterfield, VA 23236For Sale
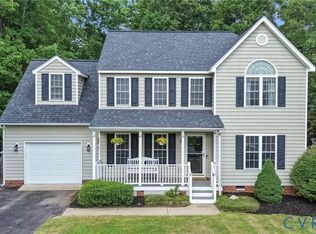 MLS ID #2620386, Jeremy Cecchettini, Real Broker LLC. CVRMLS
 - $439,0003 bd2 ba1.5k sqft10136 Woodvale Ct, North Chesterfield, VA 23236For SaleMLS ID #2617119, Justin Ellis, Real Broker LLC. CVRMLS
- $475,0003 bd3 ba1.8k sqft10107 Grovecrest Ct, North Chesterfield, VA 23236For SaleMLS ID #2621190, Ernie Chamberlain, Hometown Realty. CVRMLS
- $405,0003 bd2 ba1.4k sqft3307 N Huguenot Rd, Richmond, VA 23235For SaleMLS ID #2618561, Sarah Ripp, River Fox Realty. CVRMLS
- $499,9003 bd4 ba2.5k sqft242 Monath Rd, North Chesterfield, VA 23236For SaleMLS ID #2614889, Shawn Shurm, Realty Richmond. CVRMLS
- $372,0003 bd2 ba1.4k sqft13325 Master Stag Dr, Midlothian, VA 23112For SaleMLS ID #2618489, Tricia Laux, Providence Hill Real Estate. CVRMLS
- $414,9504 bd3 ba1.9k sqft6213 Walking Path Ln, Midlothian, VA 23112For SaleMLS ID #2621492, Nicole Asbell, KW Metro Center. CVRMLS
- $410,0003 bd3 ba1.8k sqft5101 Spring Bluff Rd, Midlothian, VA 23112For SaleMLS ID #2620925, Yuri Munrayos, Virginia Capital Realty. CVRMLS
- $335,0002 bd2 ba1.6k sqft1030 Westwood Village Way Unit 301, Midlothian, VA 23114For SaleMLS ID #2621476, Adeline Lambert, The Wilson Group. CVRMLS
- $400,0003 bd3 ba1.6k sqft5811 Ridge Point Rd, Midlothian, VA 23112For SaleMLS ID #2619189, Lyn Baker, Liz Moore & Associates. CVRMLS
- $414,9504 bd3 ba1.9k sqft12512 Village School Ln, Midlothian, VA 23112For SaleMLS ID #2619440, John Bowden, Hometown Realty. CVRMLS
- $369,9504 bd3 ba1.9k sqft1304 Piney Ridge Ct, Richmond, VA 23223For SaleMLS ID #2617913, Kris Boykin, ERA Woody Hogg & Assoc. CVRMLS
- $324,5003 bd3 ba1.7k sqft6230 Lamar Dr, Richmond, VA 23225For SaleMLS ID #2617122, Nicholas Thurman, CapCenter. CVRMLS
- $336,9902 bd2 ba1.8k sqft1220 Westwood Village Ln Unit 401, Midlothian, VA 23114For SaleMLS ID #2618152, Sherry Small, Compass. CVRMLS
- $399,9504 bd3 ba1.6k sqft7906 Featherchase Pl, Chesterfield, VA 23832For SaleMLS ID #2620095, Mike Hogan, The Hogan Group Real Estate. CVRMLS
- $399,9504 bd3 ba2.1k sqft1013 Sycamore Crest Dr, Henrico, VA 23231For SaleMLS ID #2614738, Stokes McCune, Hometown Realty. CVRMLS
- $402,5004 bd3 ba1.9k sqft6001 Regal Crest Dr, Chesterfield, VA 23832Off Market
