Welcome to this charming 3-bedroom, 2.5-bath home nestled in the desirable Beaufont Park community. This two-story residence offers a functional and inviting floor plan designed for comfortable everyday living. The spacious main level features bright living areas, a well-appointed kitchen, and plenty of room for entertaining family and friends.
Thoughtful updates provide added value and peace of mind, including a refrigerator, washer, and dryer replaced in 2019, as well as a newer induction range and dishwasher installed in 2023. These modern upgrades help make daily living both convenient and efficient.
Upstairs, you'll find three generously sized bedrooms, including a private primary suite with its own full bath. The additional bedrooms offer flexibility for guests, a home office, or growing families.
Step outside to enjoy the ample backyard space—perfect for outdoor gatherings, gardening, play areas, or simply relaxing in your own private retreat. With its combination of indoor comfort and outdoor potential, this home offers a wonderful opportunity to enjoy all that Chesterfield has to offer.
Conveniently located near shopping, dining, parks, and major commuter routes, this Beaufont Park gem is ready to welcome its next owner home.
For sale
Price cut: $5K (7/21)
$324,500
6230 Lamar Dr, Richmond, VA 23225
3beds
1,788sqft
:
Get pre-qualified$2,117/mo
Single Family Residence
Built in 2002
5,183 Square Feet Lot
$324,000 Zestimate®
$181/sqft
$-- HOA
What's special
Spacious main levelAmple backyard spaceThree generously sized bedroomsWell-appointed kitchen
- 34 days |
- 1,193 |
- 120 |
Likely to sell faster than
Zillow last checked:
Listing updated:
Listed by:
Nicholas Thurman 804-944-9123,
CapCenter 804-968-5000,
Christopher Piacentini 804-357-5578,
CapCenter
Source: CVRMLS,MLS#: 2617122 Originating MLS: Central Virginia Regional MLS
Originating MLS: Central Virginia Regional MLSFacts & features
Interior
Bedrooms & bathrooms
- Bedrooms: 3
- Bathrooms: 3
- Full bathrooms: 2
- 1/2 bathrooms: 1
Primary bedroom
- Level: Second
- Dimensions: 0 x 0
Bedroom 2
- Level: Second
- Dimensions: 0 x 0
Bedroom 3
- Level: Second
- Dimensions: 0 x 0
Dining room
- Level: First
- Dimensions: 0 x 0
Other
- Description: Tub & Shower
- Level: Second
Half bath
- Level: First
Kitchen
- Level: First
- Dimensions: 0 x 0
Laundry
- Level: Second
- Dimensions: 0 x 0
Living room
- Level: First
- Dimensions: 0 x 0
Sitting room
- Level: First
- Dimensions: 0 x 0
Heating
- Electric, Heat Pump
Cooling
- Central Air, Electric
Appliances
- Included: Cooktop, Dryer, Dishwasher, Electric Cooking, Electric Water Heater, Range, Refrigerator, Washer
Features
- Flooring: Partially Carpeted, Vinyl, Wood
- Basement: Crawl Space
- Attic: Access Only
- Number of fireplaces: 1
- Fireplace features: Gas
Interior area
- Total interior livable area: 1,788 sqft
- Finished area above ground: 1,788
- Finished area below ground: 0
Property
Parking
- Parking features: Driveway, Paved
- Has uncovered spaces: Yes
Features
- Levels: Two
- Stories: 2
- Patio & porch: Rear Porch, Deck
- Exterior features: Paved Driveway
- Pool features: None
- Fencing: Back Yard,Fenced
Lot
- Size: 5,183 Square Feet
Details
- Parcel number: C0050992089
- Zoning description: R-48
Construction
Type & style
- Home type: SingleFamily
- Architectural style: Two Story
- Property subtype: Single Family Residence
Materials
- Block, Drywall, Frame, Vinyl Siding
- Roof: Shingle
Condition
- Resale
- New construction: No
- Year built: 2002
Utilities & green energy
- Sewer: Public Sewer
- Water: Public
Community & HOA
Community
- Subdivision: Beaufont Hills
Location
- Region: Richmond
Financial & listing details
- Price per square foot: $181/sqft
- Tax assessed value: $294,000
- Annual tax amount: $3,528
- Date on market: 6/23/2026
- Ownership: Individuals
- Ownership type: Sole Proprietor
Estimated market value
$324,000
$308,000 - $340,000
$2,610/mo
Price history
| Date | Event | Price |
|---|---|---|
| 7/21/2026 | Price change | $324,500-1.5%$181/sqft |
Source:  CVRMLS #2617122 Report a problem CVRMLS #2617122 Report a problem | ||
| 7/15/2026 | Price change | $329,500-1.5%$184/sqft |
Source: CVRMLS #2617122 Report a problem | ||
| 7/6/2026 | Price change | $334,500-1.5%$187/sqft |
Source: CVRMLS #2617122 Report a problem | ||
| 6/24/2026 | Listed for sale | $339,500+94%$190/sqft |
Source: CVRMLS #2617122 Report a problem | ||
| 9/12/2019 | Sold | $175,000+3%$98/sqft |
Source: CVRMLS #1926277 Report a problem | ||
| 8/10/2019 | Listed for sale | $169,950+51.7%$95/sqft |
Source: Hometown Realty #1926277 Report a problem | ||
| 5/11/2011 | Sold | $112,000+4.2%$63/sqft |
Source: Public Record Report a problem | ||
| 3/11/2011 | Price change | $107,500-7.2%$60/sqft |
Source: Long & Foster Real Estate #1037082 Report a problem | ||
| 2/18/2011 | Price change | $115,900-5.4%$65/sqft |
Source: Long & Foster Real Estate #1037082 Report a problem | ||
| 1/15/2011 | Listed for sale | $122,500+11.3%$69/sqft |
Source: Long & Foster Real Estate #1037082 Report a problem | ||
| 12/22/2010 | Sold | $110,089-19.6%$62/sqft |
Source: Public Record Report a problem | ||
| 12/16/2010 | Price change | $136,900$77/sqft |
Source: foreclosure.com Report a problem | ||
| 12/3/2010 | Listed for sale | -- |
Source: foreclosure.com Report a problem | ||
Public tax history
| Year | Property taxes | Tax assessment |
|---|---|---|
| 2025 | $3,528 -2% | $294,000 -2% |
| 2024 | $3,600 +2.4% | $300,000 +2.4% |
| 2023 | $3,516 | $293,000 |
| 2022 | $3,516 +56.7% | $293,000 +56.7% |
| 2021 | $2,244 +2.2% | $187,000 +2.2% |
| 2020 | $2,196 +33.6% | $183,000 +33.6% |
| 2019 | $1,644 +4.6% | $137,000 +4.6% |
| 2018 | $1,572 -14.4% | $131,000 +4.8% |
| 2017 | $1,836 | $125,000 |
| 2016 | $1,836 | $125,000 -18.3% |
| 2015 | $1,836 | $153,000 |
| 2014 | $1,836 | $153,000 |
| 2013 | -- | $153,000 -4.4% |
| 2012 | -- | $160,000 -7% |
| 2011 | -- | $172,000 |
| 2010 | -- | $172,000 -4.4% |
| 2009 | -- | $180,000 |
| 2008 | -- | $180,000 +23.2% |
| 2007 | -- | $146,100 +1.6% |
| 2006 | -- | $143,800 +1% |
| 2005 | -- | $142,400 +790% |
| 2002 | -- | $16,000 |
Find assessor info on the county website
Monthly payment
Est. payment
Payment breakdown
Explore the cost of this home by adjusting the details. Changes won't be saved.Climate risks
Neighborhood: Beaufont
Nearby schools
GreatSchools rating
- 1/10Miles Jones Elementary SchoolGrades: PK-5Distance: 0.1 mi
- 1/10Lucille M. Brown Middle SchoolGrades: 6-8Distance: 1 mi
- 2/10Huguenot High SchoolGrades: 9-12Distance: 2.2 mi
Schools provided by the listing agent
- Elementary: Miles Jerome Jones
- Middle: Lucille Brown
- High: Huguenot
Source: CVRMLS. This data may not be complete. We recommend contacting the local school district to confirm school assignments for this home.
- $317,2003 bd3 ba1.5k sqft6228 Lamar Dr, Richmond, VA 23225Off Market
- $344,0003 bd3 ba1.5k sqft6232 Lamar Dr, Richmond, VA 23225Off Market
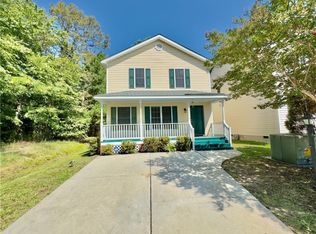
- $304,9003 bd3 ba1.4k sqft6226 Lamar Dr, Richmond, VA 23225Off Market
- $308,8003 bd3 ba1.5k sqft6224 Lamar Dr, Richmond, VA 23225Off Market
- $44,0008,581.32 Square Feet406 Beaufont Hills Dr, Richmond, VA 23225Pending
- $44,0008,581.32 Square Feet406 Beaufont Hills Dr #7, Richmond, VA 23225Pending
- $318,3003 bd3 ba1.5k sqft6221 Beaufont Hills Ct, Richmond, VA 23225Off Market
- $305,4003 bd3 ba1.4k sqft6222 Lamar Dr, Richmond, VA 23225Off Market
A local agent can set up tours, give advice and negotiate with sellers.
Similar homes
- $315,0003 bd2 ba1.4k sqft6012 Keaneland Dr, Richmond, VA 23225For Sale
 MLS ID #2617891, Missie Ailor Dusett, Fathom Realty Virginia. CVRMLS
 - $330,5003 bd3 ba1.9k sqft7564 Ingelnook Ct, Richmond, VA 23225For Sale
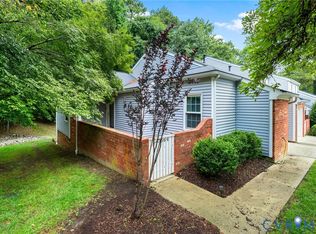 MLS ID #2615864, Bill Nelson, Long & Foster REALTORS. CVRMLS
 - $310,0003 bd2 ba1.3k sqft1723 Porter St, Richmond, VA 23224For Sale
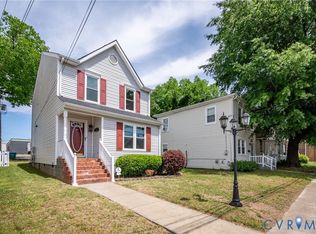 MLS ID #2619628, Shonda Howie, ICON Realty Group, ERA Powered. CVRMLS
 - $329,9193 bd2 ba1.1k sqft22 E 31st St, Richmond, VA 23224For Sale
 MLS ID #2616824, Daniel Hicks, Real Broker LLC. CVRMLS
 - $359,9503 bd3 ba2.2k sqft1251 Boulder Creek Rd #1251, Richmond, VA 23225For SaleMLS ID #2612140, Bill Nelson, Long & Foster REALTORS. CVRMLS
- $339,9993 bd3 ba1.7k sqft1600 Decatur St, Richmond, VA 23224For SaleMLS ID #2617244, Kaitlin Price, EXP Realty, LLC. CVRMLS
- $360,0003 bd3 ba1.5k sqft1207 Wycliff Ct, North Chesterfield, VA 23236For SaleMLS ID #2617020, Daniel Keeton, Keeton & Co Real Estate. CVRMLS
- $324,9503 bd3 ba1.4k sqft3401 Lawson St, Richmond, VA 23224New ConstructionMLS ID #2617250, Steven Quinn, Virginia Capital Realty. CVRMLS
- $379,9504 bd3 ba1.8k sqft4209 Round Hill Dr, Chesterfield, VA 23832For SaleMLS ID #2619941, Chris Elliott, Keller Williams Realty. CVRMLS
- $334,9003 bd2 ba1.1k sqft6627 Carmel Rd, Henrico, VA 23228For SaleMLS ID #2617781, Nicholas Thurman, CapCenter. CVRMLS
- $395,0004 bd3 ba2k sqft1500 Stone River Rd, North Chesterfield, VA 23235For SaleMLS ID #2617328, Peggy Thibodeau, Keller Williams Realty. CVRMLS
- $432,9505 bd3 ba2.5k sqft1925 Forestdale Dr, North Chesterfield, VA 23235For SaleMLS ID #2619919, Jayme Wood, Fine Creek Realty. CVRMLS
- $355,0004 bd2 ba1.7k sqft4519 Watchrun Dr, North Chesterfield, VA 23234For SaleMLS ID #2619599, Jennifer Harned, Compass. CVRMLS
- $425,0003 bd2 ba1.6k sqft11041 W Huguenot Rd, North Chesterfield, VA 23235For SaleMLS ID #2619792, Daniel Keeton, Keeton & Co Real Estate. CVRMLS
- $399,9504 bd3 ba1.9k sqft4024 Litchfield Dr, Chesterfield, VA 23832For SaleMLS ID #2619853, Drew Kisamore, The Hogan Group Real Estate. CVRMLS
- $348,9503 bd2 ba1.8k sqft3022 Groveland Ave, Richmond, VA 23222For SaleMLS ID #2613303, Paul Linegar, Boyd Realty Group. CVRMLS
- $310,0003 bd2 ba1.1k sqft9311 Rainwood Rd, North Chesterfield, VA 23237For SaleMLS ID #2619966, Patrick Judy, The Hogan Group Real Estate. CVRMLS
- $319,0002 bd2 ba1.1k sqft1507 Brigham Rd, Richmond, VA 23226For SaleMLS ID #2618791, Candace Coates-Faircloth, Shaheen Ruth Martin & Fonville. CVRMLS
- $409,9003 bd2 ba1.9k sqft7435 Kirkwall Dr, North Chesterfield, VA 23235For SaleMLS ID #2613898, Maria Andrea Febres, Spring Hill Real Estate. CVRMLS
- $425,0003 bd2 ba1.4k sqft3307 N Huguenot Rd, Richmond, VA 23235For SaleMLS ID #2618561, Sarah Ripp, River Fox Realty. CVRMLS
