Step into this end unit townhome with updated amenities bringing an older built home to new construction standards. As you approach the entrance to the home, you will notice a small private court yard area that preserves the privacy of the home. Entering the home, you will find LVP flooring throughout the first level. You will also find a small foyer with large coat closet. To the left, you will find the primary bedroom with ensuite and large walk-in closet. Head to the new modern kitchen with granite countertops, like new appliances, new cabinetry, double sink with disposal, a kitchen made for easy meal preparation and easy flow from one room to another. The living room boasts a beautiful built in-bookcase perfect for those who love to read or collect books and games The space also has a sliding glass door that leads out to the deck. Heading down the hall you will find an additional bedroom with closet space and a hall bathroom with some recent upgrades! Head downstairs, where you will find a 3rd bedroom with closet space, an additional spacious, full hall bathroom, and additional family room with gas fireplace and large walk-in closet, full bath that could be used as a 4th bedroom. All rooms downstairs have LVP flooring.
For sale
Price cut: $5K (8/14)
$320,500
7564 Ingelnook Ct, Richmond, VA 23225
3beds
1,905sqft
Townhouse, Single Family Residence
Built in 1985
3,314 Square Feet Lot
$322,600 Zestimate®
$168/sqft
$480/mo HOA
What's special
- 79 days
- 1,170
- 63
Likely to sell faster than
Zillow last checked:
Listing updated:
Listed by:
Bill Nelson 804-484-0023,
Long & Foster REALTORS 804-346-4411,
Gladys Monroe 804-814-6405,
Long & Foster REALTORS
Source: CVRMLS,MLS#: 2615864 Originating MLS: Central Virginia Regional MLS
Originating MLS: Central Virginia Regional MLSFacts & features
Interior
Bedrooms & bathrooms
- Bedrooms: 3
- Bathrooms: 3
- Full bathrooms: 3
Primary bedroom
- Description: LVP Flooring,Fan light, walk-in closet, bath
- Level: First
- Dimensions: 12.0 x 14.10
Bedroom 2
- Description: LVP, Fan light, LG closet
- Level: Basement
- Dimensions: 12.9 x 10.0
Bedroom 3
- Description: Carpet, Large closet
- Level: Basement
- Dimensions: 12.0 x 12.10
Family room
- Description: LVP ,FP, master bedroom alt w'full bath
- Level: Basement
- Dimensions: 15.11 x 20.1
Other
- Description: Tub & Shower
- Level: Basement
Other
- Description: Tub & Shower
- Level: First
Kitchen
- Description: LVP, new kitchen, full cabinetry, Gas
- Level: First
- Dimensions: 9.11 x 10.0
Living room
- Description: Fan Light, Sliding door to deck, Fireplace
- Level: First
- Dimensions: 15.2 x 16.6
Heating
- Forced Air, Natural Gas, Zoned
Cooling
- Central Air
Appliances
- Included: Dishwasher, Gas Water Heater
- Laundry: Dryer Hookup
Features
- Bedroom on Main Level, Ceiling Fan(s), Dining Area, Eat-in Kitchen, Granite Counters
- Flooring: Partially Carpeted
- Basement: Full
- Attic: Access Only
- Has fireplace: Yes
- Fireplace features: Gas, Vented
Interior area
- Total interior livable area: 1,905 sqft
- Finished area above ground: 1,101
- Finished area below ground: 804
Property
Parking
- Total spaces: 1
- Parking features: Attached, Garage, Shared Driveway, On Street
- Attached garage spaces: 1
- Has uncovered spaces: Yes
Features
- Levels: Two
- Stories: 2
- Patio & porch: Deck
- Pool features: None
- Fencing: Wood
Lot
- Size: 3,314 Square Feet
- Features: Rolling Slope
Details
- Parcel number: C0040693018
- Zoning description: R-2
Construction
Type & style
- Home type: Townhouse
- Architectural style: Row House
- Property subtype: Townhouse, Single Family Residence
- Attached to another structure: Yes
Materials
- Aluminum Siding, Drywall, Frame, Vinyl Siding
- Roof: Composition,Shingle
Condition
- Resale
- New construction: No
- Year built: 1985
Utilities & green energy
- Sewer: Public Sewer
- Water: Public
Community & HOA
Community
- Subdivision: Southampton Hills
HOA
- Has HOA: Yes
- Services included: Gas
- HOA fee: $480 monthly
Location
- Region: Richmond
Financial & listing details
- Price per square foot: $168/sqft
- Tax assessed value: $275,000
- Annual tax amount: $3,300
- Date on market: 6/23/2026
- Ownership: Individuals
- Ownership type: Sole Proprietor
Estimated market value
$322,600
$306,000 - $339,000
$2,358/mo
Price history
| Date | Event | Price |
|---|---|---|
| 8/14/2026 | Price change | $320,500-1.5%$168/sqft |
Source:  CVRMLS #2615864 Report a problem CVRMLS #2615864 Report a problem | ||
| 7/31/2026 | Price change | $325,500-1.5%$171/sqft |
Source: CVRMLS #2615864 Report a problem | ||
| 7/16/2026 | Price change | $330,500-1.5%$173/sqft |
Source: CVRMLS #2615864 Report a problem | ||
| 7/10/2026 | Price change | $335,500-1.5%$176/sqft |
Source: CVRMLS #2615864 Report a problem | ||
| 6/24/2026 | Listed for sale | $340,500+34.6%$179/sqft |
Source: CVRMLS #2615864 Report a problem | ||
| 5/27/2022 | Sold | $253,000+7.3%$133/sqft |
Source: CVRMLS #2210301 Report a problem | ||
| 4/28/2022 | Pending sale | $235,799$124/sqft |
Source: CVRMLS #2210301 Report a problem | ||
| 4/21/2022 | Listed for sale | $235,799+7.2%$124/sqft |
Source: CVRMLS #2210301 Report a problem | ||
| 8/4/2021 | Listing removed | -- |
Source:  Long & Foster Broker Feed Report a problem Long & Foster Broker Feed Report a problem | ||
| 7/23/2021 | Listed for sale | $220,000+4.8%$115/sqft |
Source: CVRMLS #2122527 Report a problem | ||
| 3/31/2008 | Sold | $210,000-4.3%$110/sqft |
Source: Public Record Report a problem | ||
| 2/2/2008 | Listed for sale | $219,500$115/sqft |
Source: Homes & Land Report a problem | ||
Public tax history
| Year | Property taxes | Tax assessment |
|---|---|---|
| 2025 | $3,300 +3.8% | $275,000 +3.8% |
| 2024 | $3,180 | $265,000 |
| 2023 | $3,180 | $265,000 |
| 2022 | $3,180 +21% | $265,000 +21% |
| 2021 | $2,628 +1.9% | $219,000 +1.9% |
| 2020 | $2,580 +1.4% | $215,000 +1.4% |
| 2019 | $2,544 +9.3% | $212,000 +9.3% |
| 2018 | $2,328 +6.6% | $194,000 +2.6% |
| 2017 | $2,184 | $189,000 |
| 2016 | $2,184 | $189,000 |
| 2015 | $2,184 | $189,000 +3.8% |
| 2014 | $2,184 | $182,000 +11% |
| 2013 | -- | $164,000 -7.9% |
| 2012 | -- | $178,000 -10.1% |
| 2011 | -- | $198,000 |
| 2010 | -- | $198,000 -3.4% |
| 2009 | -- | $205,000 |
| 2008 | -- | $205,000 +22.5% |
| 2007 | -- | $167,300 |
| 2006 | -- | $167,300 +14.3% |
| 2005 | -- | $146,400 +8.2% |
| 2003 | -- | $135,300 +0.7% |
| 2002 | -- | $134,400 +23% |
| 2001 | $1,562 | $109,250 |
Find assessor info on the county website
Monthly payment
Est. payment
Payment breakdown
Explore the cost of this home by adjusting the details. Changes won't be saved.Climate risks
Neighborhood: Stratford Hills
Nearby schools
Schools provided by the listing agent
- Elementary: Southampton
- Middle: Albert Hill
- High: Thomas Jefferson
Source: CVRMLS. This data may not be complete. We recommend contacting the local school district to confirm school assignments for this home.
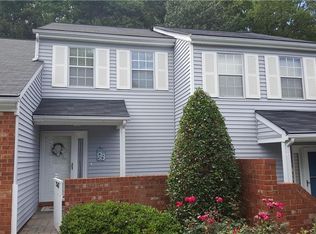
Similar homes
- $373,5003 bd3 ba2.5k sqft1226 Boulder Creek Rd, Richmond, VA 23225For Sale
 MLS ID #2621315, Emily Holloman, Call It Closed International I. CVRMLS
 - $349,0002 bd3 ba2k sqft2941 Thistlebrook Ln, Henrico, VA 23294For Sale
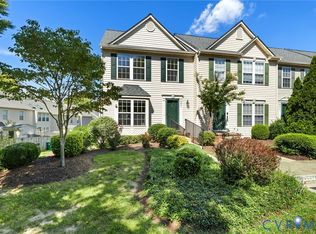 MLS ID #2623927, Christy Carroll, Compass. CVRMLS
 - $325,0002 bd3 ba1.4k sqft5603 Millwheel Way, Henrico, VA 23228For Sale
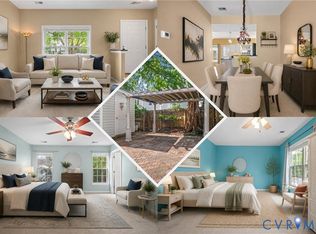 MLS ID #2621665, David Wright, Real Broker LLC. CVRMLS
 - $319,7203 bd2 ba1.2k sqft22 E 31st St, Richmond, VA 23224For Sale
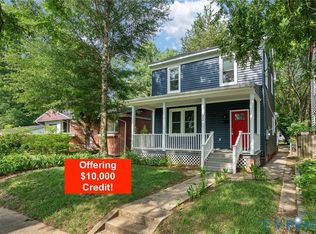 MLS ID #2616824, Daniel Hicks, Real Broker LLC. CVRMLS
