Whether you're buying your first home, looking for the convenience of a first-floor primary bedroom, or simply ready to enjoy an easier lifestyle, this beautiful end-unit townhome offers the perfect blend of comfort, space, and convenience.
HOA-maintained exterior make everyday living a little easier, giving you more time to relax, entertain, and enjoy everything Battlefield Green has to offer.
Inside, the thoughtfully designed 1,694-square-foot floor plan feels open and inviting with soaring vaulted ceilings and skylights that create an airy, spacious feel. The living room, centered around a modern electric fireplace, flows seamlessly into the formal dining room, making it easy to gather with family and friends, celebrate holidays, or simply enjoy a quiet evening at home.
The eat-in kitchen offers granite countertops, plenty of cabinet space, and room for casual dining. Step outside to the rear deck, an inviting spot to enjoy your morning coffee, unwind after a long day, or fire up the grill for a weekend cookout.
The first-floor primary bedroom features an impressive walk-in closet, with the full hall bath just a few steps away. Upstairs, you'll find two generously sized bedrooms with vaulted ceilings, spacious closets, and a second full hall bath, providing comfortable space for family, guests, or a dedicated home office.
Battlefield Green offers exceptional community amenities, including a recently renovated clubhouse, a swimming pool with a diving board and kiddie pool, tennis courts, playgrounds, a picnic shelter, and dog walking stations.
Ideally located near shopping, restaurants, parks, and everyday conveniences, with quick access to I-295, I-64, and I-95, this property offers the perfect combination of comfort, convenience, and community. Schedule your private showing today and discover why so many people love calling Battlefield Green home!
Pending
$300,000
6157 Rolling Forest Cir, Mechanicsville, VA 23111
3beds
1,694sqft
Townhouse, Single Family Residence
Built in 1987
4,181 Square Feet Lot
$300,100 Zestimate®
$177/sqft
$260/mo HOA
What's special
First-floor primary bedroomTennis courtsHoa-maintained exteriorPicnic shelterDog walking stationsRoom for casual diningPlenty of cabinet space
- 20 days |
- 1,664 |
- 117 |
Likely to sell faster than
Zillow last checked:
Listing updated:
Listed by:
Jennifer Hallock 804-301-5251,
Fathom Realty Virginia 888-455-6040
Source: CVRMLS,MLS#: 2620252 Originating MLS: Central Virginia Regional MLS
Originating MLS: Central Virginia Regional MLSFacts & features
Interior
Bedrooms & bathrooms
- Bedrooms: 3
- Bathrooms: 2
- Full bathrooms: 2
Primary bedroom
- Description: Vaulted Ceiling, Walk in Closet
- Level: First
- Dimensions: 0 x 0
Bedroom 2
- Description: Vaulted Ceiling
- Level: Second
- Dimensions: 0 x 0
Bedroom 3
- Description: Vaulted Ceiling
- Level: Second
- Dimensions: 0 x 0
Dining room
- Description: Fan/Light
- Level: First
- Dimensions: 0 x 0
Family room
- Description: Fireplace, Vaulted Ceiling, Skylights
- Level: First
- Dimensions: 0 x 0
Other
- Description: Tub & Shower
- Level: First
Other
- Description: Tub & Shower
- Level: Second
Kitchen
- Description: Eat in Kitchen
- Level: First
- Dimensions: 0 x 0
Heating
- Electric, Heat Pump
Cooling
- Central Air
Appliances
- Included: Dryer, Dishwasher, Electric Cooking, Electric Water Heater, Disposal, Microwave, Oven, Range, Refrigerator, Smooth Cooktop, Washer
- Laundry: Washer Hookup, Dryer Hookup
Features
- Ceiling Fan(s), Cathedral Ceiling(s), Dining Area, Eat-in Kitchen, Fireplace, Main Level Primary, Pantry, Solid Surface Counters, Skylights, Walk-In Closet(s)
- Flooring: Laminate, Linoleum
- Windows: Skylight(s)
- Basement: Crawl Space
- Attic: Pull Down Stairs
- Has fireplace: Yes
- Fireplace features: Electric
Interior area
- Total interior livable area: 1,694 sqft
- Finished area above ground: 1,694
- Finished area below ground: 0
Video & virtual tour
Property
Parking
- Parking features: Assigned, No Garage
Features
- Levels: Two
- Stories: 2
- Patio & porch: Rear Porch, Deck
- Pool features: Pool, Community
- Fencing: None
Lot
- Size: 4,181 Square Feet
Details
- Parcel number: 8725743282
- Zoning description: R4
Construction
Type & style
- Home type: Townhouse
- Architectural style: Row House
- Property subtype: Townhouse, Single Family Residence
- Attached to another structure: Yes
Materials
- Block, Drywall, Frame, Vinyl Siding
Condition
- Resale
- New construction: No
- Year built: 1987
Utilities & green energy
- Sewer: Public Sewer
- Water: Public
Community & HOA
Community
- Features: Basketball Court, Clubhouse, Home Owners Association, Maintained Community, Playground, Park, Pool, Street Lights, Tennis Court(s), Trails/Paths
- Subdivision: Battlefield Green
HOA
- Has HOA: Yes
- Services included: Clubhouse, Common Areas, Maintenance Grounds, Maintenance Structure, Pool(s), Snow Removal, Trash
- HOA fee: $260 monthly
Location
- Region: Mechanicsville
Financial & listing details
- Price per square foot: $177/sqft
- Tax assessed value: $319,400
- Annual tax amount: $2,587
- Date on market: 7/28/2026
- Ownership: Individuals
- Ownership type: Sole Proprietor
Estimated market value
$300,100
$285,000 - $315,000
$2,327/mo
Price history
| Date | Event | Price |
|---|---|---|
| 8/9/2026 | Pending sale | $300,000$177/sqft |
Source:  CVRMLS #2620252 Report a problem CVRMLS #2620252 Report a problem | ||
| 7/29/2026 | Listed for sale | $300,000+22.4%$177/sqft |
Source: CVRMLS #2620252 Report a problem | ||
| 6/24/2022 | Sold | $245,000+2.1%$145/sqft |
Source: CVRMLS #2211928 Report a problem | ||
| 5/10/2022 | Pending sale | $240,000$142/sqft |
Source: CVRMLS #2211928 Report a problem | ||
| 5/6/2022 | Price change | $240,000-7.7%$142/sqft |
Source: CVRMLS #2211928 Report a problem | ||
| 4/25/2022 | Listed for sale | $260,000+50.3%$153/sqft |
Source: Owner Report a problem | ||
| 4/5/2016 | Sold | $173,000+7.5%$102/sqft |
Source: Public Record Report a problem | ||
| 12/23/2014 | Sold | $161,000-0.9%$95/sqft |
Source: Public Record Report a problem | ||
| 10/5/2014 | Price change | $162,500-1.5%$96/sqft |
Source: Fathom Realty Report a problem | ||
| 7/18/2014 | Price change | $165,000-1.5%$97/sqft |
Source: Hometown Realty Report a problem | ||
| 5/21/2014 | Price change | $167,500-1.4%$99/sqft |
Source: Hometown Realty - VA #1407748 Report a problem | ||
| 4/22/2014 | Price change | $169,950-1.5%$100/sqft |
Source: Hometown Realty - VA #1407748 Report a problem | ||
| 3/27/2014 | Listed for sale | $172,500+1.5%$102/sqft |
Source: Hometown Realty - VA #1407748 Report a problem | ||
| 9/30/2008 | Sold | $169,900-14.8%$100/sqft |
Source: Public Record Report a problem | ||
| 5/24/2008 | Listed for sale | $199,500$118/sqft |
Source: Homes & Land #2801000 Report a problem | ||
| 4/23/2008 | Listing removed | $199,500$118/sqft |
Source: NCI Report a problem | ||
| 2/1/2008 | Listed for sale | $199,500+2.3%$118/sqft |
Source: NCI Report a problem | ||
| 5/3/2007 | Sold | $195,000+47.7%$115/sqft |
Source: Public Record Report a problem | ||
| 9/29/2003 | Sold | $132,000+32%$78/sqft |
Source: Public Record Report a problem | ||
| 2/6/2001 | Sold | $100,000$59/sqft |
Source: Public Record Report a problem | ||
Public tax history
| Year | Property taxes | Tax assessment |
|---|---|---|
| 2025 | $2,214 | $273,300 |
| 2024 | $2,214 +10.8% | $273,300 +10.8% |
| 2023 | $1,997 +10.2% | $246,600 +10.2% |
| 2022 | $1,812 | $223,700 +15% |
| 2021 | -- | $194,500 +0.4% |
| 2020 | $1,570 +13.2% | $193,800 +2.2% |
| 2019 | $1,387 | $189,700 +10.8% |
| 2018 | $1,387 | $171,200 |
| 2017 | $1,387 +6.7% | $171,200 +6.7% |
| 2016 | $1,299 | $160,400 |
| 2015 | $1,299 | $160,400 |
| 2014 | $1,299 | $160,400 |
| 2013 | $1,299 | -- |
| 2012 | $1,299 -9.8% | -- |
| 2011 | $1,440 | -- |
| 2010 | $1,440 -7% | -- |
| 2009 | $1,549 | -- |
| 2008 | $1,549 +6.8% | -- |
| 2007 | $1,450 +32.8% | -- |
| 2006 | $1,092 | -- |
| 2005 | $1,092 | -- |
| 2004 | -- | -- |
| 2003 | $885 +12.4% | -- |
| 2002 | $787 | -- |
| 2001 | $787 | -- |
Find assessor info on the county website
Monthly payment
Est. payment
Payment breakdown
Explore the cost of this home by adjusting the details. Changes won't be saved.Climate risks
Neighborhood: 23111
Nearby schools
GreatSchools rating
- 8/10Pole Green Elementary SchoolGrades: PK-5Distance: 0.8 mi
- 9/10Oak Knoll Middle SchoolGrades: 6-8Distance: 5.7 mi
- 7/10Hanover High SchoolGrades: 9-12Distance: 5.9 mi
Schools provided by the listing agent
- Elementary: Pole Green
- Middle: Oak Knoll
- High: Hanover
Source: CVRMLS. This data may not be complete. We recommend contacting the local school district to confirm school assignments for this home.
- $309,3003 bd2 ba1.6k sqft6157 Rolling Forest Cir #0, Mechanicsville, VA 23111Off Market
- $285,3002 bd2 ba1.5k sqft6155 Rolling Forest Cir, Mechanicsville, VA 23111Off Market
- $265,0002 bd2 ba1.4k sqft6153 Rolling Forest Cir, Mechanicsville, VA 23111Sold
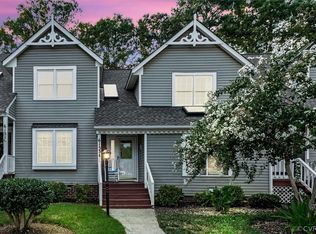
- $284,8002 bd2 ba1.5k sqft6151 Rolling Forest Cir, Mechanicsville, VA 23111Off Market
- $326,3003 bd2 ba1.6k sqft6159 Rolling Forest Cir, Mechanicsville, VA 23111Off Market
- $284,4002 bd2 ba1.4k sqft6149 Rolling Forest Cir, Mechanicsville, VA 23111Off Market
- $411,8004 bd3 ba1.8k sqft8215 Perryville Ct, Mechanicsville, VA 23111Off Market
- $287,3002 bd2 ba1.5k sqft6147 Rolling Forest Cir, Mechanicsville, VA 23111Off Market
A local agent can set up tours, give advice and negotiate with sellers.
Similar homes
- $359,9503 bd3 ba1.5k sqft8104 Stony River Pl, Mechanicsville, VA 23111For Sale
 MLS ID #2622091, Chuck Jenkins, Long & Foster REALTORS. CVRMLS
 - $299,0003 bd1 ba1.3k sqft6319 Pole Green Rd, Mechanicsville, VA 23116For Sale
 MLS ID #2621656, Kelly Trentadue, Real Broker LLC. CVRMLS
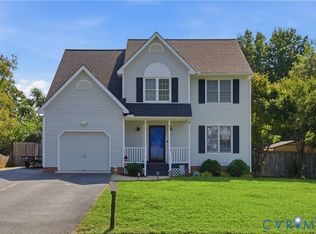
 - $449,9504 bd3 ba2k sqft6222 Lodgepole Dr, Mechanicsville, VA 23111For Sale
 MLS ID #2622105, Cole Spicer, Hometown Realty. CVRMLS
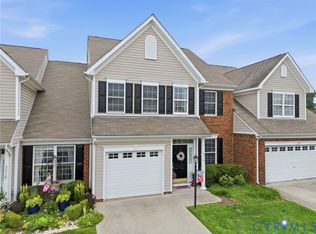
 - $389,5003 bd3 ba2.2k sqft7716 Marshall Arch Dr, Mechanicsville, VA 23111For Sale
 MLS ID #2620452, Judy Kilgour, Long & Foster REALTORS. CVRMLS
 - $399,9503 bd3 ba2k sqft7800 Marshall Arch Dr, Mechanicsville, VA 23111For SaleMLS ID #2620726, Kimberly Crews, The Right Move Real Estate Inc. CVRMLS
- $394,9504 bd2 ba1.5k sqft7303 Kim Shelly Ct, Mechanicsville, VA 23111For SaleMLS ID #2620347, J.J. Cox, Virginia Capital Realty. CVRMLS
- $410,0003 bd3 ba1.6k sqft7869 Silktree Pl, Mechanicsville, VA 23111For SaleMLS ID #2620482, Kristin Donaldson, ERA Woody Hogg & Assoc. CVRMLS
- $433,0003 bd3 ba1.8k sqft6204 Westhaven Dr, Mechanicsville, VA 23111New ConstructionMLS ID #2615104, Jake Sklar, Hometown Realty. CVRMLS
- $315,0003 bd2 ba1.5k sqft10104 Terry Ct, Henrico, VA 23228PendingMLS ID #2621999, Sonny Burton, Hometown Realty. CVRMLS
- $329,9903 bd2 ba1.5k sqft329 Beechwood Park Ln, Henrico, VA 23075For SaleMLS ID #2621382, Donnell Sims, Samson Properties. CVRMLS
- $310,0003 bd3 ba1.4k sqft1902 Mountain Gate Pl, Glen Allen, VA 23060For SaleMLS ID #2621018, Kendal Davenport, The Hogan Group Real Estate. CVRMLS
- $299,0003 bd2 ba1k sqft196 Manquin Dr, Aylett, VA 23009For SaleMLS ID #2620860, Cindi Lucas, Keller Williams Realty. CVRMLS
- $385,5003 bd2 ba1.4k sqft9154 Avondale Dr, Mechanicsville, VA 23116For SaleMLS ID #2614478, Judy Kilgour, Long & Foster REALTORS. CVRMLS
- $309,0003 bd3 ba1.3k sqft1723 Misty Dawn Ct, Henrico, VA 23238For SaleMLS ID #2620770, Chris Iguchi, Craft Living Real Estate. CVRMLS
- $270,0003 bd1 ba1k sqft617 S Holly Ave, Henrico, VA 23075PendingMLS ID #2612419, Kacie Jenkins, Real Broker LLC. CVRMLS
- $289,9503 bd1 ba1.1k sqft404 Raines Ave, Sandston, VA 23150For SaleMLS ID #2613669, Neil Hodge, Boyd Realty Group. CVRMLS
- $274,9503 bd3 ba1.2k sqft10992 Greenaire Pl, Henrico, VA 23233PendingMLS ID #2621340, Katie Stiles, Joyner Fine Properties. CVRMLS
- $377,5003 bd3 ba1.5k sqft8963 Ringview Dr, Mechanicsville, VA 23116For SaleMLS ID #2618592, Wally Hughes, RE/MAX Commonwealth. CVRMLS
- $325,0003 bd2 ba1.2k sqft1840 Timberly Waye, Henrico, VA 23238PendingMLS ID #2619684, Joey McPhail, Long & Foster REALTORS. CVRMLS
- $300,0002 bd2 ba1.1k sqft7551 Ingelnook Ct, Richmond, VA 23225For SaleMLS ID #2619788, Sandra Francisco, BHHS PenFed Realty. CVRMLS
