Nestled in the sought-after Southampton Hills in Richmond's picturesque Stratford Hills neighborhood, this charming one-level townhome offers the perfect blend of comfort, convenience and easily accessible to the shops and eateries in Bon Air and Stratford Hills.
Inside, a thoughtfully designed floor plan features a spacious great room that flows seamlessly into the galley kitchen, complete with a breakfast bar perfect for casual dining or entertaining. The kitchen's efficient layout is fully functional today, with plenty of room to make it your own down the road. A cozy fireplace creates a welcoming focal point, while a dramatic wall of mirrors enhances the natural light and lends the space an air of grandeur and sophistication. The generously sized primary suite offers two windows, a ceiling fan, a walk-in closet, and a beautifully updated bath. The 2nd bedroom features new carpet, a large step-in closet, and a window — ideal for guests, a home office, or additional living space. Additional highlights include a one-car attached garage with shelving, a garage door opener, and pull-down attic.
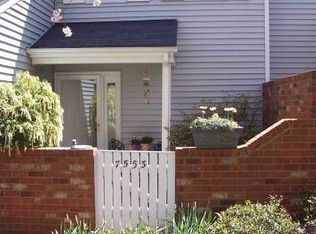
Outdoor living is equally inviting. Enter through a private front courtyard framed by lush greenery, a beautiful crape myrtle, a brick privacy wall, and a sidewalk. The fully fenced backyard is built for relaxing and entertaining, with an expansive deck, a stone paver patio & mature landscaping — hostas, rhododendrons, and seasonal plantings. The perfect setting for summer gatherings, quiet mornings with coffee, or your next garden party. Imagine what you'll plant come Spring.
Join the Southampton Rec Center, swimming, tennis and socializing just minutes from your home. Also just minutes away, the James River, Pony Pasture, and Huguenot Flatwater, where bird watching, scenic trail walks/runs, kayaking the flatwater, or tubing the river to downtown. always offers a photo opp.
A wonderful opportunity to enjoy low-maintenance, one-level living in one of Richmond's most scenic and desirable locations.
For sale
Price cut: $6K (9/9)
$294,000
7551 Ingelnook Ct, Richmond, VA 23225
2beds
1,101sqft
Townhouse, Single Family Residence
Built in 1985
3,258 Square Feet Lot
$289,400 Zestimate®
$267/sqft
$480/mo HOA
What's special
- 53 days
- 791
- 34
Zillow last checked:
Listing updated:
Listed by:
Sandra Francisco Sandra.Francisco@penfedrealty.com,
BHHS PenFed Realty 804-320-1391
Source: CVRMLS,MLS#: 2619788 Originating MLS: Central Virginia Regional MLS
Originating MLS: Central Virginia Regional MLSFacts & features
Interior
Bedrooms & bathrooms
- Bedrooms: 2
- Bathrooms: 2
- Full bathrooms: 2
Primary bedroom
- Description: Carpet, Full Bath, WIC, CFan
- Level: First
- Dimensions: 14.11 x 12.0
Bedroom 2
- Description: New Carpet! Step-in Closet
- Level: First
- Dimensions: 12.9 x 9.10
Additional room
- Description: Garage.Door Opener, Access to Attic
- Level: First
- Dimensions: 17.8 x 9.11
Foyer
- Description: Ceramic Tile Flr, Coat Closet
- Level: First
- Dimensions: 15.2 x 4.10
Other
- Description: Tub & Shower
- Level: First
Great room
- Description: Carpet, FP, Shelving, CFan,Skylights
- Level: First
- Dimensions: 16.3 x 15.0
Kitchen
- Description: Tile Flr, Pantry, Breakfast Bar
- Level: First
- Dimensions: 9.11 x 9.3
Laundry
- Description: Closet, Shelving
- Level: First
- Dimensions: 0 x 0
Heating
- Forced Air, Natural Gas
Cooling
- Central Air
Appliances
- Included: Exhaust Fan, Electric Cooking, Gas Water Heater, Refrigerator
- Laundry: Washer Hookup, Dryer Hookup
Features
- Bookcases, Built-in Features, Bedroom on Main Level, Ceiling Fan(s), Double Vanity, Fireplace, High Speed Internet, Laminate Counters, Main Level Primary, Pantry, Skylights, Cable TV, Wired for Data, Walk-In Closet(s)
- Flooring: Carpet, Tile, Vinyl
- Doors: Insulated Doors, Sliding Doors, Storm Door(s)
- Windows: Screens, Skylight(s), Thermal Windows
- Has basement: No
- Attic: Pull Down Stairs
- Number of fireplaces: 1
- Fireplace features: Factory Built, Wood Burning
Interior area
- Total interior livable area: 1,101 sqft
- Finished area above ground: 1,101
- Finished area below ground: 0
Video & virtual tour
Property
Parking
- Total spaces: 1
- Parking features: Attached, Driveway, Garage, Garage Door Opener, Off Street, Paved
- Attached garage spaces: 1
- Has uncovered spaces: Yes
Accessibility
- Accessibility features: Accessible Bedroom
Features
- Levels: One
- Stories: 1
- Patio & porch: Patio, Deck
- Exterior features: Deck, Paved Driveway
- Pool features: None
- Fencing: Back Yard,Fenced,Privacy
Lot
- Size: 3,258 Square Feet
- Features: Landscaped
Details
- Parcel number: C0040693036
- Zoning description: R-2
Construction
Type & style
- Home type: Townhouse
- Architectural style: Bungalow,Cottage,Ranch
- Property subtype: Townhouse, Single Family Residence
- Attached to another structure: Yes
Materials
- Block, Drywall, Concrete, Vinyl Siding
- Foundation: Slab
- Roof: Composition
Condition
- Resale
- New construction: No
- Year built: 1985
Utilities & green energy
- Sewer: Public Sewer
- Water: Public
Community & HOA
Community
- Security: Smoke Detector(s)
- Subdivision: Southampton Hills
HOA
- Has HOA: Yes
- Amenities included: Landscaping
- Services included: Common Areas, Maintenance Grounds, Maintenance Structure, Road Maintenance, Snow Removal, Trash
- HOA fee: $480 monthly
Location
- Region: Richmond
Financial & listing details
- Price per square foot: $267/sqft
- Tax assessed value: $228,000
- Annual tax amount: $2,568
- Date on market: 7/19/2026
- Ownership: Individuals
- Ownership type: Sole Proprietor
Estimated market value
$289,400
$275,000 - $304,000
$1,726/mo
Price history
| Date | Event | Price |
|---|---|---|
| 9/9/2026 | Price change | $294,000-2%$267/sqft |
Source:  CVRMLS #2619788 Report a problem CVRMLS #2619788 Report a problem | ||
| 7/21/2026 | Listed for sale | $300,000+122.2%$272/sqft |
Source: CVRMLS #2619788 Report a problem | ||
| 1/7/2003 | Sold | $135,000$123/sqft |
Source: Public Record Report a problem | ||
Public tax history
| Year | Property taxes | Tax assessment |
|---|---|---|
| 2025 | $2,568 +4.9% | $214,000 +4.9% |
| 2024 | $2,448 | $204,000 |
| 2023 | $2,448 | $204,000 |
| 2022 | $2,448 +22.2% | $204,000 +22.2% |
| 2021 | $2,004 +2.5% | $167,000 +2.5% |
| 2020 | $1,956 +1.9% | $163,000 +1.9% |
| 2019 | $1,920 +11.1% | $160,000 +11.1% |
| 2018 | $1,728 +7.5% | $144,000 +2.1% |
| 2017 | $1,608 | $141,000 |
| 2016 | $1,608 | $141,000 +1.4% |
| 2015 | $1,608 | $139,000 +3.7% |
| 2014 | $1,608 | $134,000 -10.1% |
| 2013 | -- | $149,000 -8% |
| 2012 | -- | $162,000 -9.5% |
| 2011 | -- | $179,000 |
| 2010 | -- | $179,000 -3.2% |
| 2009 | -- | $185,000 |
| 2008 | -- | $185,000 +16% |
| 2007 | -- | $159,500 |
| 2006 | -- | $159,500 +14.3% |
| 2005 | -- | $139,600 +8.1% |
| 2003 | -- | $129,100 +10% |
| 2002 | -- | $117,400 +23% |
| 2001 | $1,365 | $95,450 |
Find assessor info on the county website
Monthly payment
Est. payment
Payment breakdown
Explore the cost of this home by adjusting the details. Changes won't be saved.Climate risks
Neighborhood: Stratford Hills
Nearby schools
Schools provided by the listing agent
- Elementary: Southampton
- Middle: Lucille Brown
- High: Huguenot
Source: CVRMLS. This data may not be complete. We recommend contacting the local school district to confirm school assignments for this home.
Similar homes
- $295,0002 bd2 ba1.1k sqft7510 Broach Dr, Richmond, VA 23225For Sale
 MLS ID #2621737, Kat Medaries, MSE Properties. CVRMLS
 - $299,9002 bd3 ba1.3k sqft7513 Potters Ct, Richmond, VA 23225For Sale
 MLS ID #2623274, Holly David, Shaheen Ruth Martin & Fonville. CVRMLS
 - $295,0003 bd3 ba1.4k sqft6705 N Grand Brook Cir, Richmond, VA 23225For Sale
 MLS ID #2620598, Daniel Harnsberger, EXP Realty, LLC. CVRMLS
 - $325,0002 bd2 ba1.5k sqft2956 Hathaway Rd #U1004, Richmond, VA 23225For Sale
 MLS ID #2619888, Debbie Reynolds, Keller Williams Realty. CVRMLS
