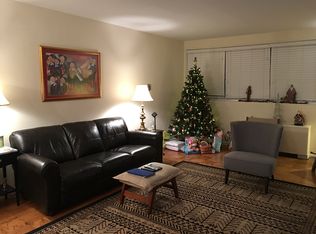
Highly desirable 2-bedroom, 2-bath, CORNER unit located at Willow Lawn, within walking distance of many restaurants & shops, including Kroger. Conveniently situated on the 2nd floor, this light-filled condo has been freshly painted throughout and features wood floors, distinctive crown moulding, updated kitchen, and walls of windows offering a perfect view of the POOL. The huge living room has built-in bookcases and is attached to a welcoming dining area. The kitchen has been updated and has a classic black & white tile floor, granite countertops, tile backsplash, and offers plenty of room for a table in front of the large picture window. Wonderful butler's pantry area with double closets, shelving, and a granite prep area, all offering an abundance of storage. The primary bedroom has a walk-in-closet and a gorgeous, attached bath, beautifully updated with a walk-in shower. Each floor in the building provides a laundry and trash chute. The charm and convenience of the 5100 Monument building includes: 24-hour front desk security, lovely lobby, fitness room, common areas, library, salon, WIFI access, rooftop deck & much more. A complete renovation of the POOL area was recently completed with new decking, patio, grilling areas & pump house. All this with low condo fees covering everything but your WIFI. Owner/occupant required.
For sale
Price cut: $10K (7/28)
$309,000
5100 Monument Ave Unit 214, Richmond, VA 23230
2beds
1,295sqft
:
Get pre-qualified$2,968/mo
Condominium
Built in 1961
-- sqft lot
$308,300 Zestimate®
$239/sqft
$1,021/mo HOA
What's special
- 24 days |
- 294 |
- 7 |
Zillow last checked:
Listing updated:
Listed by:
Tucker Greer info@srmfre.com,
Shaheen Ruth Martin & Fonville 804-288-2100,
Linda Ward 804-901-6555,
Virginia Capital Realty
Source: CVRMLS,MLS#: 2616436 Originating MLS: Central Virginia Regional MLS
Originating MLS: Central Virginia Regional MLSFacts & features
Interior
Bedrooms & bathrooms
- Bedrooms: 2
- Bathrooms: 2
- Full bathrooms: 2
Primary bedroom
- Description: En suite, new flooring, WIC, step-in shower
- Level: First
- Dimensions: 15.0 x 12.0
Bedroom 2
- Description: WIC, new flooring
- Level: First
- Dimensions: 13.5 x 12.0
Dining room
- Description: Open to LR, wood floor, walls of windows
- Level: First
- Dimensions: 11.5 x 9.4
Foyer
- Description: Coat closet, wood floor
- Level: First
- Dimensions: 0 x 0
Other
- Description: Tub & Shower
- Level: First
Kitchen
- Description: Eat-in, updated, gas cooking
- Level: First
- Dimensions: 13.4 x 8.6
Living room
- Description: Huge, light & bright, wood floor, built-ins
- Level: First
- Dimensions: 21.0 x 14.0
Heating
- Hot Water, Natural Gas, Radiant
Cooling
- Central Air
Appliances
- Included: Built-In Oven, Cooktop, Dishwasher, Gas Cooking, Disposal, Range, Refrigerator, Water Heater, Central Water Heater
- Laundry: Common Area
Features
- Bookcases, Built-in Features, Bedroom on Main Level, Dining Area, Eat-in Kitchen, Granite Counters, Walk-In Closet(s)
- Flooring: Tile, Vinyl
- Windows: Screens, Thermal Windows
- Has basement: No
- Attic: None
- Has fireplace: No
Interior area
- Total interior livable area: 1,295 sqft
- Finished area above ground: 1,295
- Finished area below ground: 0
Video & virtual tour
Property
Parking
- Parking features: Assigned, Off Street
Features
- Levels: One
- Stories: 1
- Patio & porch: Deck
- Exterior features: Awning(s), Deck, Lighting, Storage
- Pool features: Concrete, In Ground, Outdoor Pool, Pool, Community
- Fencing: None
Lot
- Size: 1,306 Square Feet
Details
- Parcel number: 7727355697.016
- Zoning description: R5
- Special conditions: Estate
Construction
Type & style
- Home type: Condo
- Architectural style: Colonial,High Rise
- Property subtype: Condominium
- Attached to another structure: Yes
Materials
- Brick, Other
- Roof: Flat,Metal,Rubber
Condition
- Resale
- New construction: No
- Year built: 1961
Utilities & green energy
- Sewer: Public Sewer
- Water: Public
Community & HOA
Community
- Features: Common Grounds/Area, Clubhouse, Community Pool, Fitness, Home Owners Association, Laundry Facilities, Pool
- Subdivision: 5100 Monument
HOA
- Has HOA: Yes
- Amenities included: Management
- Services included: Common Areas, Gas, Heat, Hot Water, Maintenance Structure, Pool(s), Sewer, Trash, Water
- HOA fee: $1,021 monthly
Location
- Region: Richmond
Financial & listing details
- Price per square foot: $239/sqft
- Tax assessed value: $266,400
- Annual tax amount: $2,295
- Date on market: 7/15/2026
- Ownership: Estate
Estimated market value
$308,300
$293,000 - $324,000
$3,016/mo
Price history
| Date | Event | Price |
|---|---|---|
| 7/28/2026 | Price change | $309,000-3.1%$239/sqft |
Source:  CVRMLS #2616436 Report a problem CVRMLS #2616436 Report a problem | ||
| 6/29/2026 | Pending sale | $319,000$246/sqft |
Source: CVRMLS #2616436 Report a problem | ||
| 6/17/2026 | Listed for sale | $319,000+28.3%$246/sqft |
Source: CVRMLS #2616436 Report a problem | ||
| 2/25/2021 | Sold | $248,700$192/sqft |
Source: CVRMLS #2100238 Report a problem | ||
| 1/15/2021 | Pending sale | $248,700$192/sqft |
Source: Shaheen Ruth Martin & Fonville #2100238 Report a problem | ||
| 1/7/2021 | Listed for sale | $248,700+50.7%$192/sqft |
Source: Shaheen Ruth Martin & Fonville #2100238 Report a problem | ||
| 9/16/2013 | Sold | $165,000-2.9%$127/sqft |
Source: Public Record Report a problem | ||
| 11/14/2005 | Sold | $170,000$131/sqft |
Source: Public Record Report a problem | ||
Public tax history
| Year | Property taxes | Tax assessment |
|---|---|---|
| 2025 | $2,296 +14.2% | $276,600 +16.9% |
| 2024 | $2,011 | $236,600 |
| 2023 | $2,011 -2.6% | $236,600 -2.6% |
| 2022 | $2,064 -0.7% | $242,800 +1.7% |
| 2021 | $2,078 +14% | $238,800 |
| 2020 | $1,823 +14.5% | $238,800 +14% |
| 2019 | $1,591 | $209,500 +14.5% |
| 2018 | $1,591 | $182,900 +10.4% |
| 2017 | -- | $165,700 |
| 2016 | $1,442 +13.6% | $165,700 +6% |
| 2015 | $1,269 | $156,300 +7.1% |
| 2014 | $1,269 | $145,900 +15.8% |
| 2013 | -- | $126,000 |
| 2012 | -- | $126,000 -9.4% |
| 2011 | -- | $139,100 |
| 2010 | -- | $139,100 -11.1% |
| 2009 | -- | $156,500 |
Find assessor info on the county website
Monthly payment
Est. payment
Payment breakdown
Explore the cost of this home by adjusting the details. Changes won't be saved.Climate risks
Neighborhood: 23230
Nearby schools
GreatSchools rating
- 6/10Crestview Elementary SchoolGrades: PK-5Distance: 1.8 mi
- 5/10Tuckahoe Middle SchoolGrades: 6-8Distance: 3.8 mi
- 3/10Freeman High SchoolGrades: 9-12Distance: 3.5 mi
Schools provided by the listing agent
- Elementary: Crestview
- Middle: Tuckahoe
- High: Freeman
Source: CVRMLS. This data may not be complete. We recommend contacting the local school district to confirm school assignments for this home.
- $208,9001 bd1 ba715 sqft5100 Monument Ave UNIT 101, Richmond, VA 23230Off Market
- $232,1002 bd1 ba970 sqft5100 Monument Ave UNIT 102, Richmond, VA 23230Off Market
- $202,6001 bd1 ba820 sqft5100 Monument Ave UNIT 201, Richmond, VA 23230Off Market
- $303,5002 bd2 ba1.2k sqft5100 Monument Ave UNIT 202, Richmond, VA 23230Off Market
- $304,0002 bd2 ba1.2k sqft5100 Monument Ave UNIT 203, Richmond, VA 23230Sold
- $280,0002 bd2 ba1k sqft5100 Monument Ave UNIT 204, Richmond, VA 23230Sold
- $145,6001 bd1 ba470 sqft5100 Monument Ave UNIT 205, Richmond, VA 23230Off Market
- $220,8001 bd1 ba880 sqft5100 Monument Ave UNIT 206, Richmond, VA 23230Off Market
- $191,3001 bd1 ba740 sqft5100 Monument Ave UNIT 207, Richmond, VA 23230Off Market
A local agent can set up tours, give advice and negotiate with sellers.
Similar homes
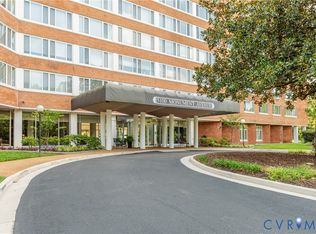
- $298,5002 bd2 ba1k sqft5100 Monument Ave Unit 804, Richmond, VA 23230For Sale
 MLS ID #2619263, Gary Duke, BHHS PenFed Realty. CVRMLS
 - $318,0002 bd2 ba880 sqft405 N Hamilton St APT G, Richmond, VA 23221For Sale
 MLS ID #2621176, Josh Simpson, Hometown Realty. CVRMLS
 - $244,9501 bd1 ba1k sqft5100 Monument Ave Unit 1202, Richmond, VA 23230For Sale
 MLS ID #2620591, Jonathan Orcutt, Maison Real Estate Boutique. CVRMLS
 - $310,0002 bd2 ba1.5k sqft2956 Hathaway Rd #U510, Richmond, VA 23225For Sale
 MLS ID #2619547, Michael Kucera, Blue Dog Properties. CVRMLS
 - $239,0001 bd1 ba880 sqft5100 Monument Ave Unit 311, Richmond, VA 23230For SaleMLS ID #2620165, Kristen Woodley, Real Broker LLC. CVRMLS
- $329,0003 bd1 ba1k sqft4907 Embassy Dr, Richmond, VA 23230For SaleMLS ID #2621142, Matthew Smith, MSE Properties. CVRMLS
- $225,0001 bd1 ba820 sqft5100 Monument Ave Unit 601, Richmond, VA 23230For SaleMLS ID #2613273, Tucker Greer, Shaheen Ruth Martin & Fonville. CVRMLS
- $349,9502 bd2 ba828 sqft401 N Hamilton St APT A, Richmond, VA 23221For SaleMLS ID #2619811, Joseph Lawson, Long & Foster REALTORS. CVRMLS
- $239,9503 bd2 ba1.2k sqft1521 Americana Dr, Henrico, VA 23228For SaleMLS ID #2620624, Stokes McCune, Hometown Realty. CVRMLS
- $259,9503 bd3 ba1.2k sqft1512 Front Royal Dr, Henrico, VA 23228For SaleMLS ID #2619983, Sophia Wang, Keller Williams Realty. CVRMLS
- $325,0003 bd2 ba1.7k sqft4809 Penick Rd, Henrico, VA 23228For SaleMLS ID #2621241, Darren Brown, The Steele Group. CVRMLS
- $295,0002 bd2 ba979 sqft9129 Derbyshire Rd Unit E, Henrico, VA 23229For SaleMLS ID #2618851, Ernie Dettbarn, Dettbarn Real Estate. CVRMLS
- $274,9002 bd2 ba1.5k sqft2956 Hathaway Rd #U404, Richmond, VA 23225For SaleMLS ID #2614259, Brian Gagliardi, Oakstone Properties. CVRMLS
- $400,0003 bd2 ba1.5k sqft1716 Summit Ave Unit 20, Richmond, VA 23230For SaleMLS ID #2615055, Nate Simon, Samson Properties. CVRMLS
- $299,0002 bd2 ba1.5k sqft2956 Hathaway Rd #U704, Richmond, VA 23225For SaleMLS ID #2611465, Danny Welsch, Compass. CVRMLS
- $337,0002 bd3 ba1.4k sqft8114 Greystone Cir E, Henrico, VA 23229For SaleMLS ID #2614113, Cary Turpin, Joyner Fine Properties. CVRMLS
- $219,9503 bd2 ba1.2k sqft1520 Front Royal Dr, Henrico, VA 23228For SaleMLS ID #2620355, Sean Gould, Hometown Realty. CVRMLS
- $349,9502 bd2 ba828 sqft401 W Hamilton #A, Richmond, VA 23221For SaleMLS ID #2619811, Joseph Lawson. Long & Foster Broker Feed
- $425,0003 bd2 ba1.6k sqft1716 Summit Ave Unit 22, Richmond, VA 23230For SaleMLS ID #2613647, Nate Simon, Samson Properties. CVRMLS
- $279,0002 bd1 ba832 sqft2103 Ingleside Ave, Henrico, VA 23228For SaleMLS ID #2621149, Erin Hungerford, Long & Foster REALTORS. CVRMLS
